
Colorado Springs Military Realtors and Military Relocation Professionals
The Warner Group
6634 Miro LaneColorado Springs, CO 80924
Due to the health concerns created by Coronavirus we are offering personal 1-1 online video walkthough tours where possible.
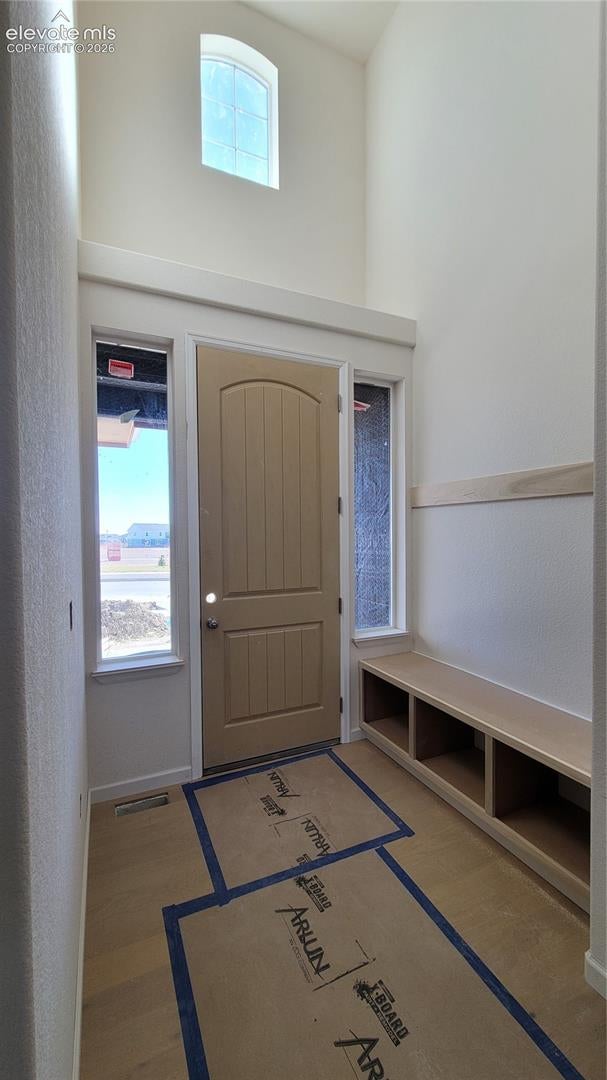
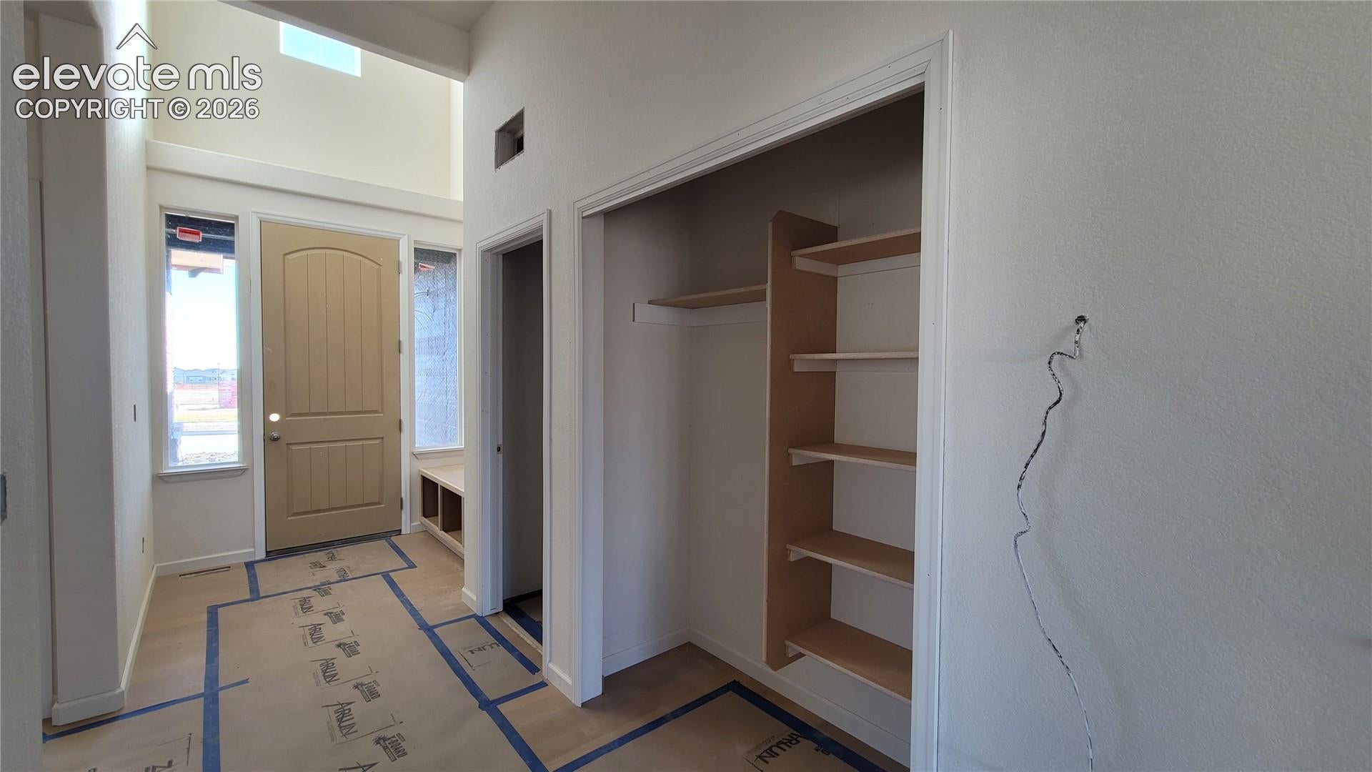
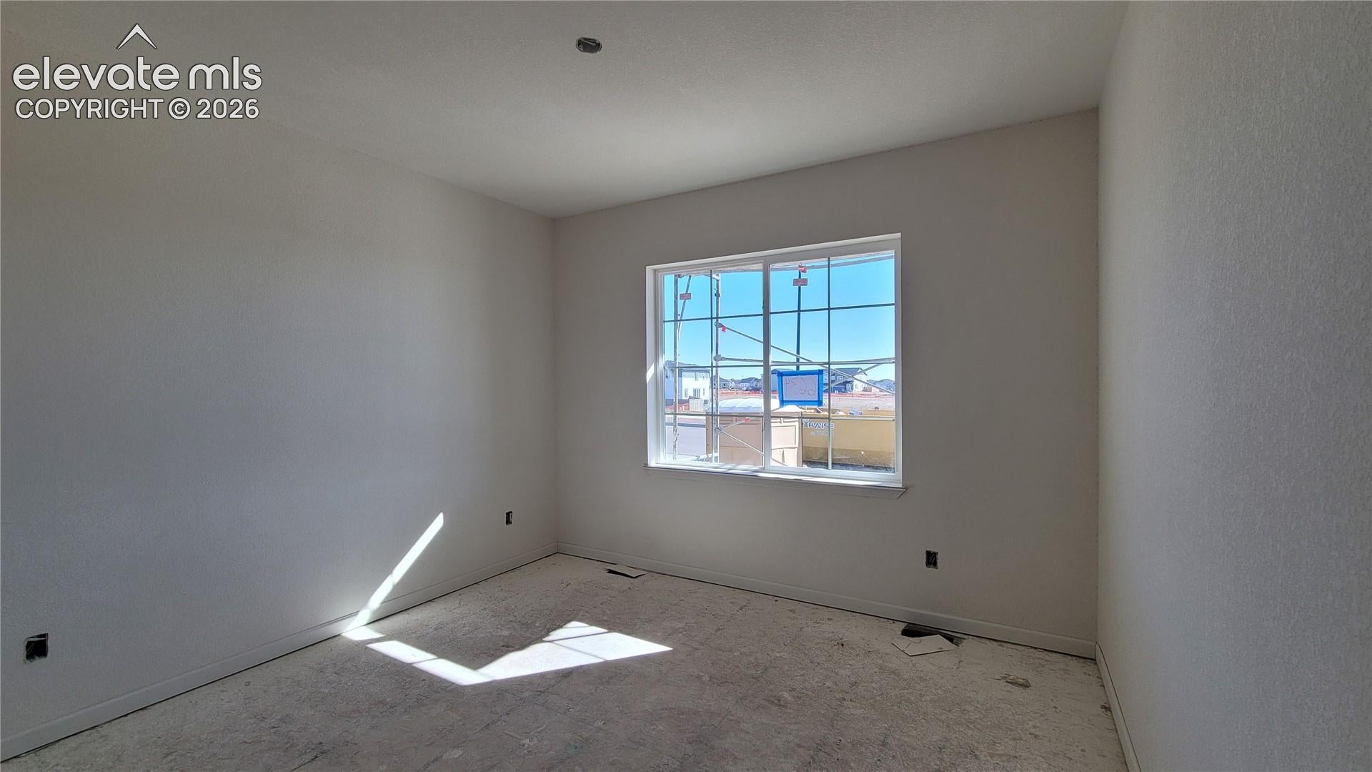
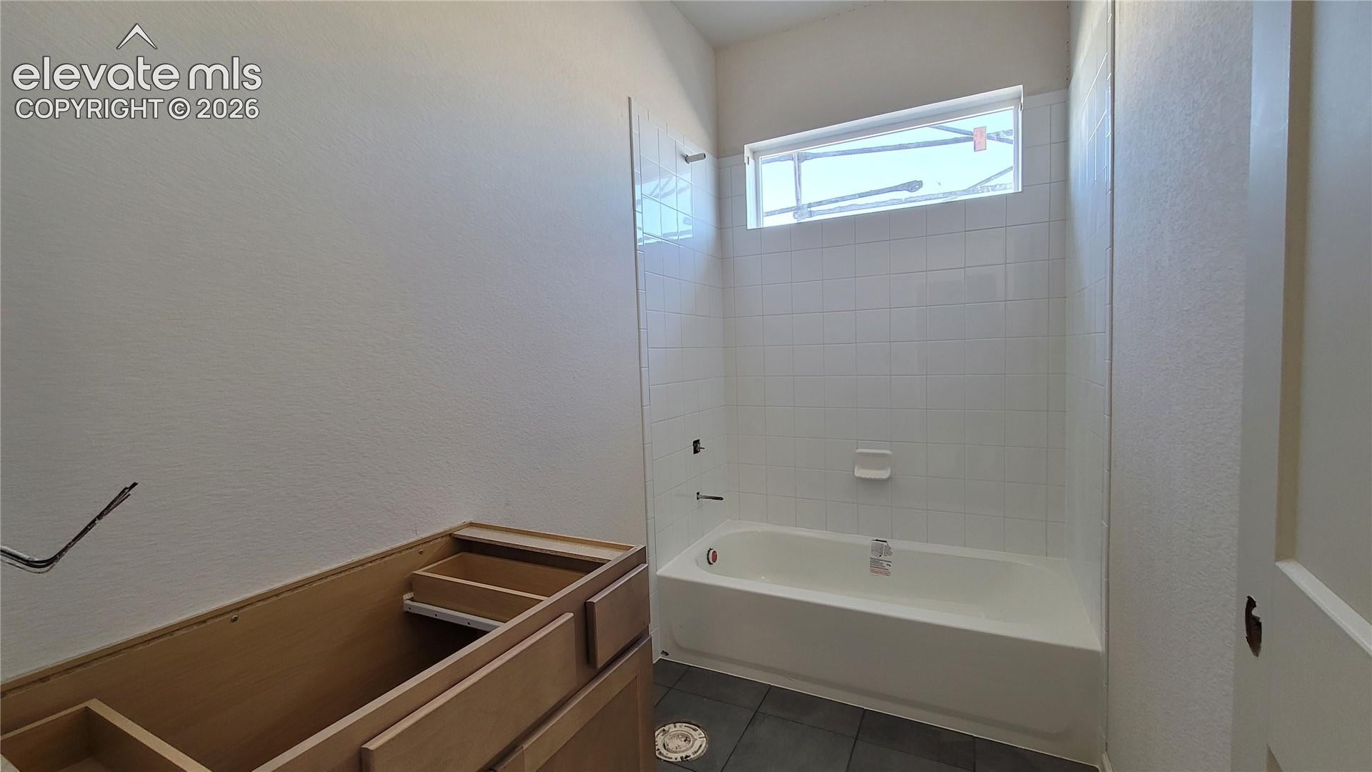
Welcome Home to the Brentford! This beautifully appointed home features a Colorado elevation, an impressive 3-car garage, and thoughtfully designed spaces throughout. Step inside through the covered front porch and elegant 8-foot front door into a welcoming two-story entry. A convenient built-in bench with coat hooks and a nearby coat closet provide the perfect drop zone. The inviting great room showcases engineered wood flooring, LED lighting, a ceiling fan, and a gas fireplace accented with a stunning stacked-stone surround. The gourmet kitchen is designed to impress with quartz countertops, a spacious island with additional seating, pantry, stainless steel gas cooktop, pyramid-style range hood, built-in microwave/oven combination, and dishwasher. The adjacent dining area is perfect for entertaining, complete with a buffet cabinet and walkout access to the patio. Enjoy the convenience of main-level living with a spacious primary suite featuring a luxurious 5-piece bath with a freestanding soaking tub, separate vanities, walk-in shower with bench, linen closet, and an oversized walk-in closet with direct access to the laundry room. A second bedroom, full bathroom, and private study with French glass doors complete the main level. The finished basement expands your living space with a generous family room featuring 9-foot ceilings and rough-in/prep for a future wet bar. Two oversized bedrooms, a full bathroom with linen closet, and an expansive storage room provide plenty of room for guests, hobbies, and seasonal belongings. The basement is also prepped for a future junior suite. Energy-efficient features include a tankless water heater, 96% high-efficiency furnace with variable-speed motor, sealed ductwork, PEX plumbing, active radon mitigation system, and sprinkler stub-out. Located in the desirable Highline at Wolf Ranch community, this home has a combination of comfort, functionality, quality construction, and space to fit your lifestyle!
| 18 hours ago | Listing updated with changes from the MLS | |
| 18 hours ago | Listing first seen on site |

The real estate listing information and related content displayed on this site is provided exclusively for consumers’ personal, non-commercial use and may not be used for any purpose other than to identify prospective properties consumers may be interested in purchasing. This information and related content is deemed reliable but is not guaranteed accurate by the Pikes Peak REALTOR® Services Corp d/b/a elevateMLS. Copyright 2026
Last checked: 2026-11-09 03:40 PM UTC
Footer

Get Started on the Home Search Now!

Veteran Owned. Community Focused.
Meet our team of Colorado Springs Military Realtors:







