
Colorado Springs Military Realtors and Military Relocation Professionals
The Warner Group
10429 Castor DriveColorado Springs, CO 80925
Due to the health concerns created by Coronavirus we are offering personal 1-1 online video walkthough tours where possible.
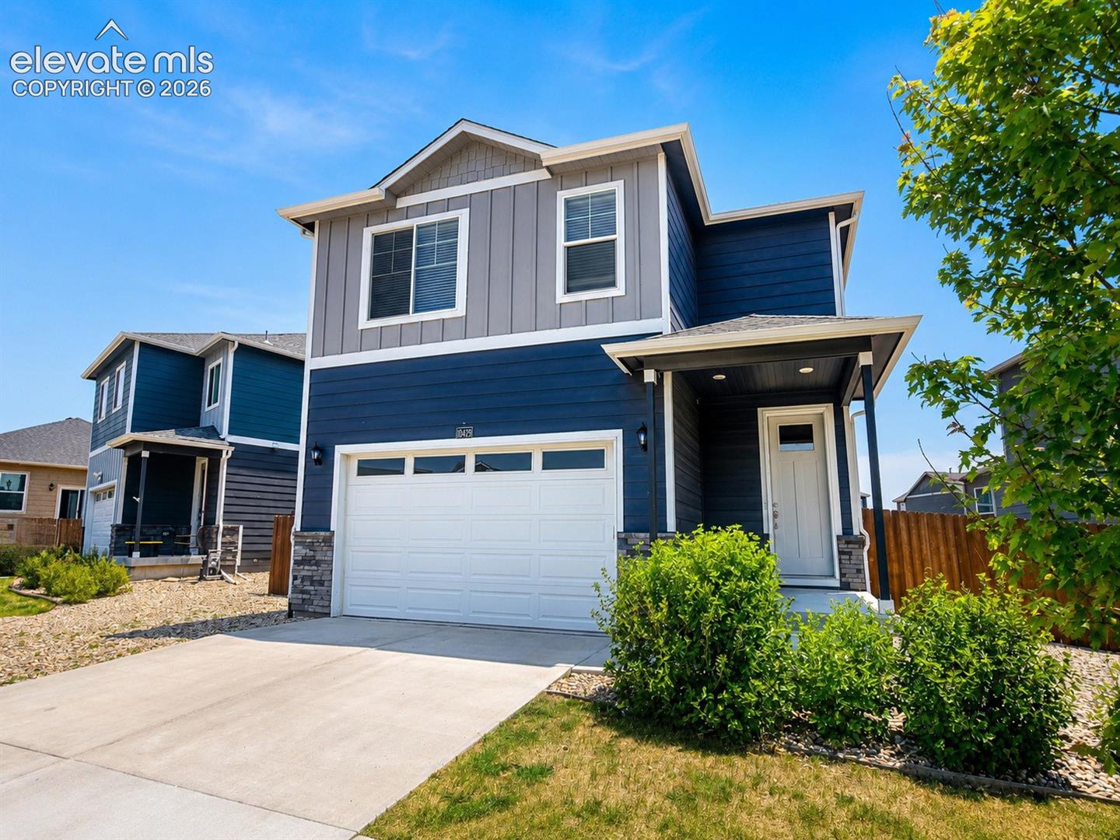
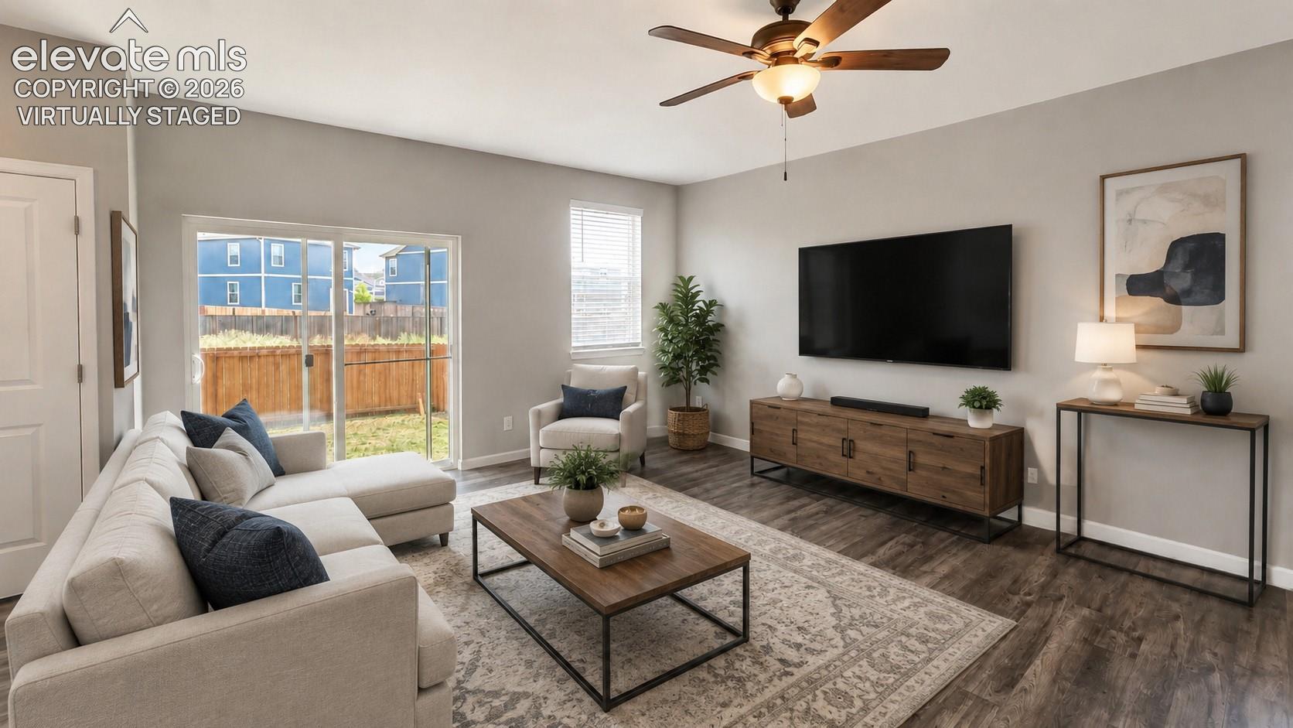
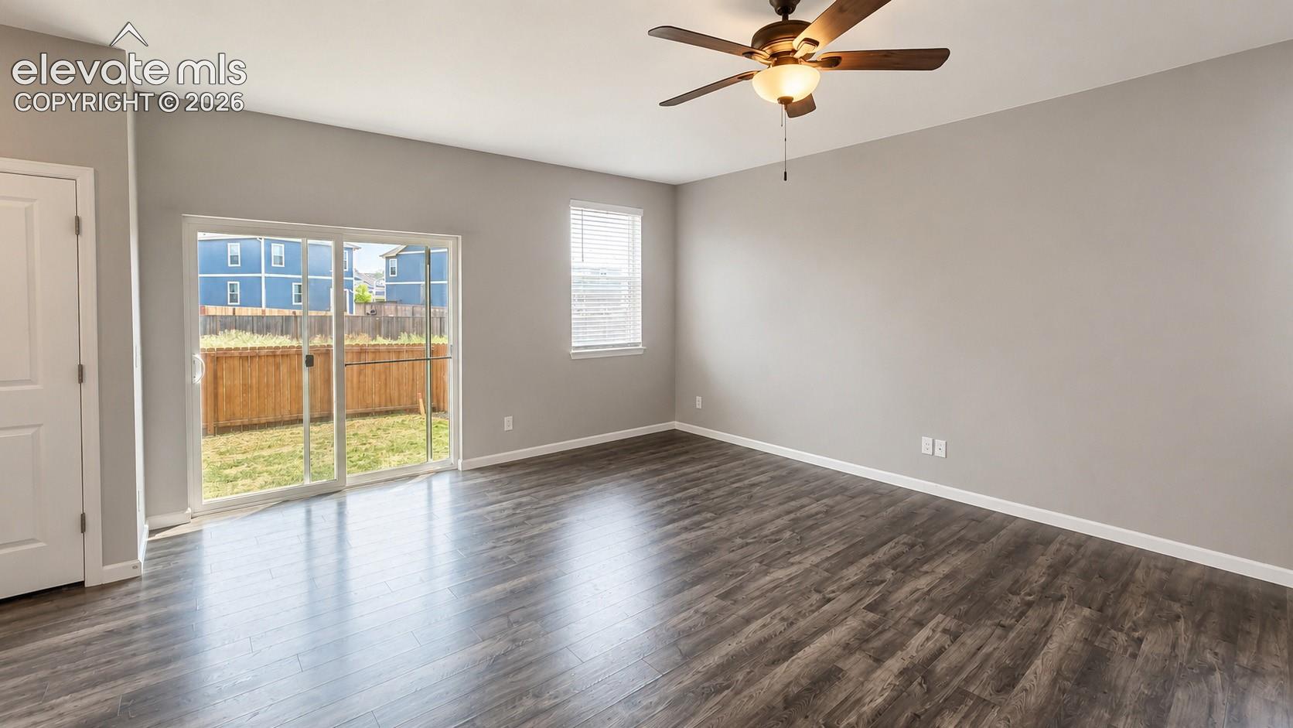
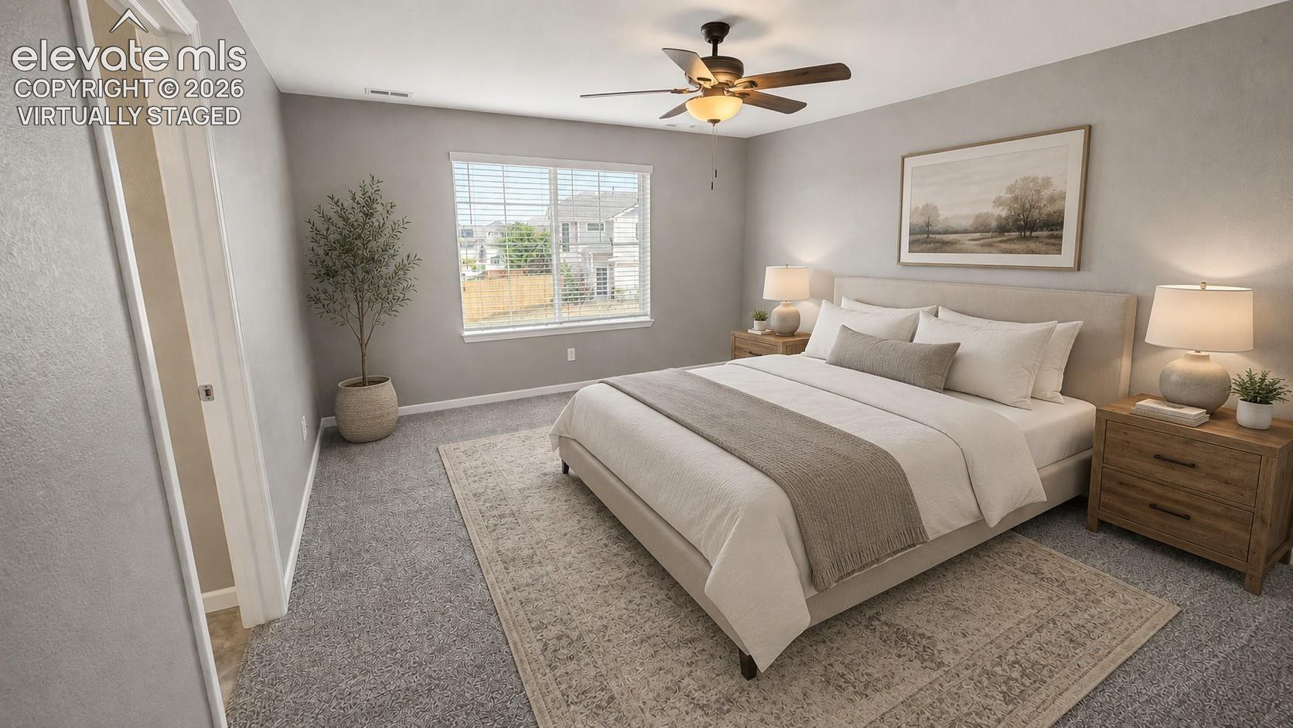
Welcome to where comfort, character, and everyday functionality come together in one inviting Colorado Springs home. This beautifully maintained 4 bedroom, 3 bathroom residence offers approximately 2194 square feet of thoughtfully designed living space, blending warm, welcoming interiors with features that make daily living effortless. Step inside to discover bright, open living areas filled with natural light and a layout designed for both relaxing and entertaining. The home's unique features add personality and charm, creating spaces that feel both stylish and comfortable. Whether you're hosting friends, enjoying a quiet evening at home, or spending time with family, this home adapts beautifully to every occasion. Outside, enjoy a setting that invites you to unwind while offering easy access to parks, schools, shopping, dining, and everything Colorado Springs has to offer. Combining comfort, convenience, and distinctive appeal, this is more than just a house—it's a place you'll love coming home to.
| a week ago | Listing updated with changes from the MLS® | |
| a week ago | Price changed to $405,000 | |
| 2 months ago | Listing first seen on site |

The real estate listing information and related content displayed on this site is provided exclusively for consumers’ personal, non-commercial use and may not be used for any purpose other than to identify prospective properties consumers may be interested in purchasing. This information and related content is deemed reliable but is not guaranteed accurate by the Pikes Peak REALTOR® Services Corp d/b/a elevateMLS. Copyright 2026
Last checked: 2026-09-28 01:32 AM UTC
Footer

Get Started on the Home Search Now!

Veteran Owned. Community Focused.
Meet our team of Colorado Springs Military Realtors:







