
Colorado Springs Military Realtors and Military Relocation Professionals
The Warner Group
610 Gaylord AvenuePueblo, CO 81004
Due to the health concerns created by Coronavirus we are offering personal 1-1 online video walkthough tours where possible.
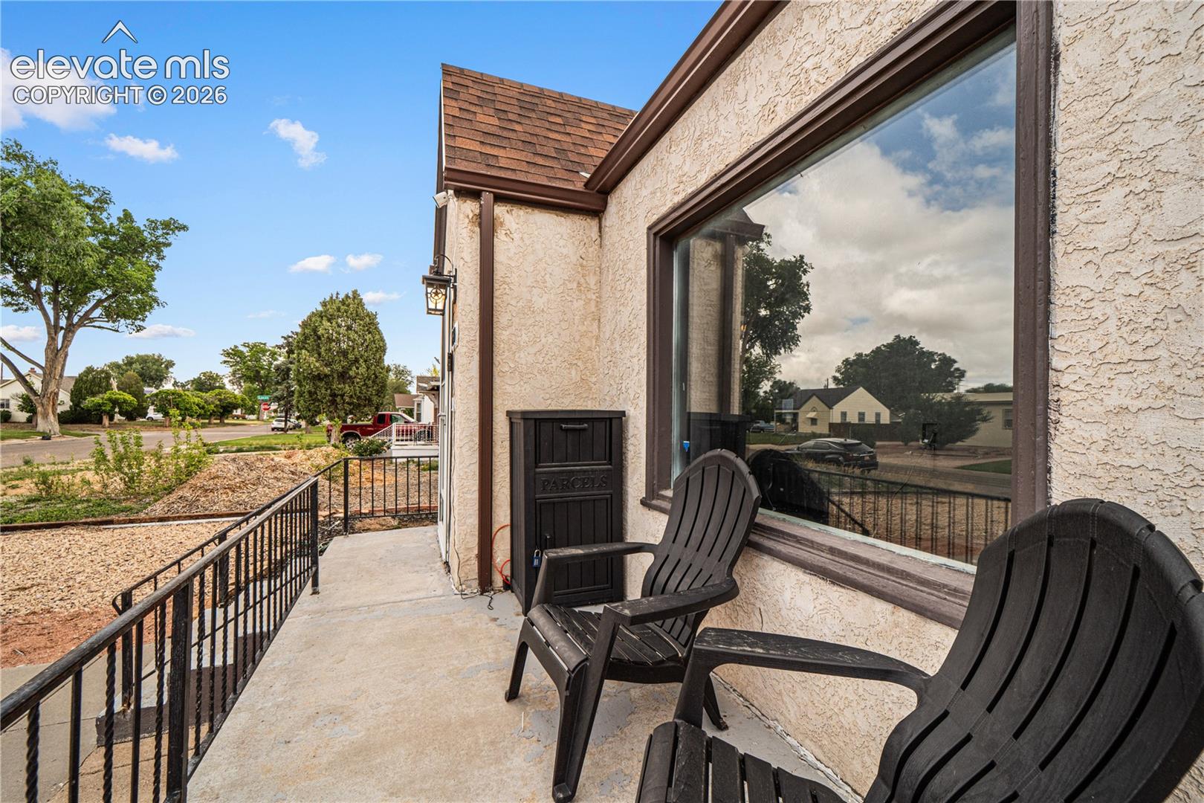
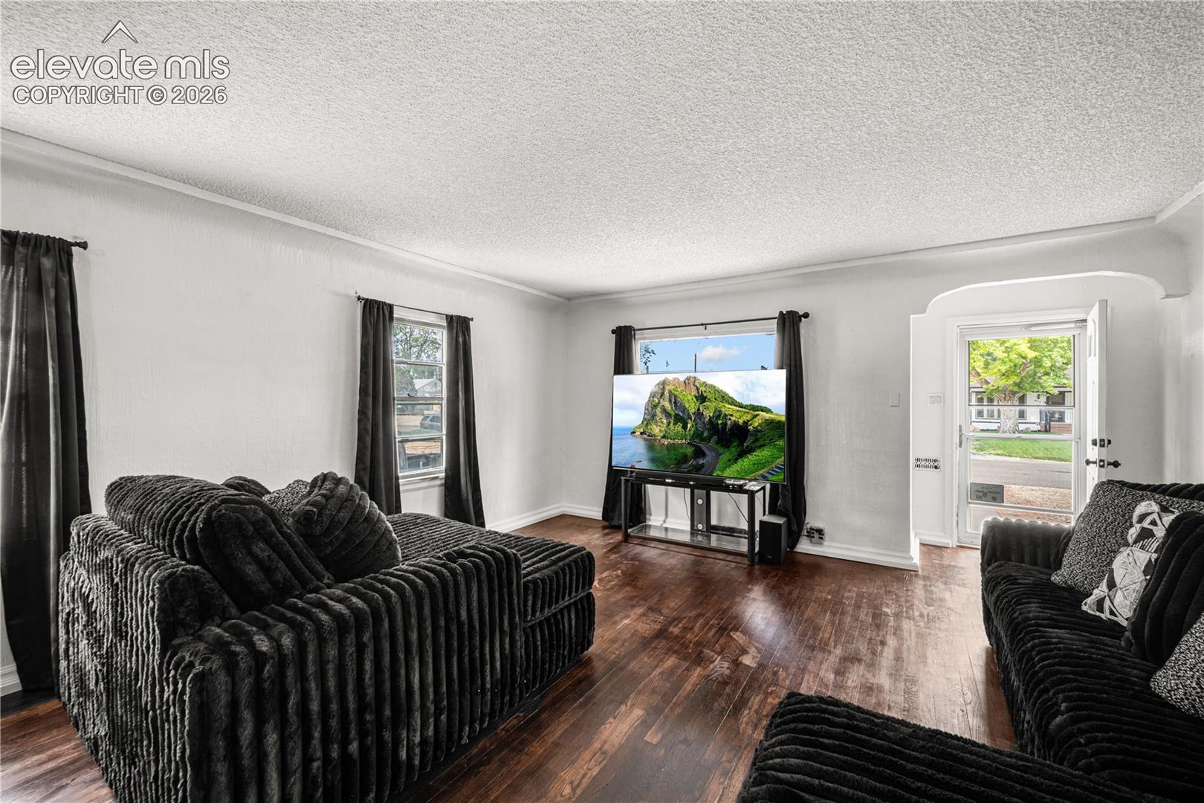
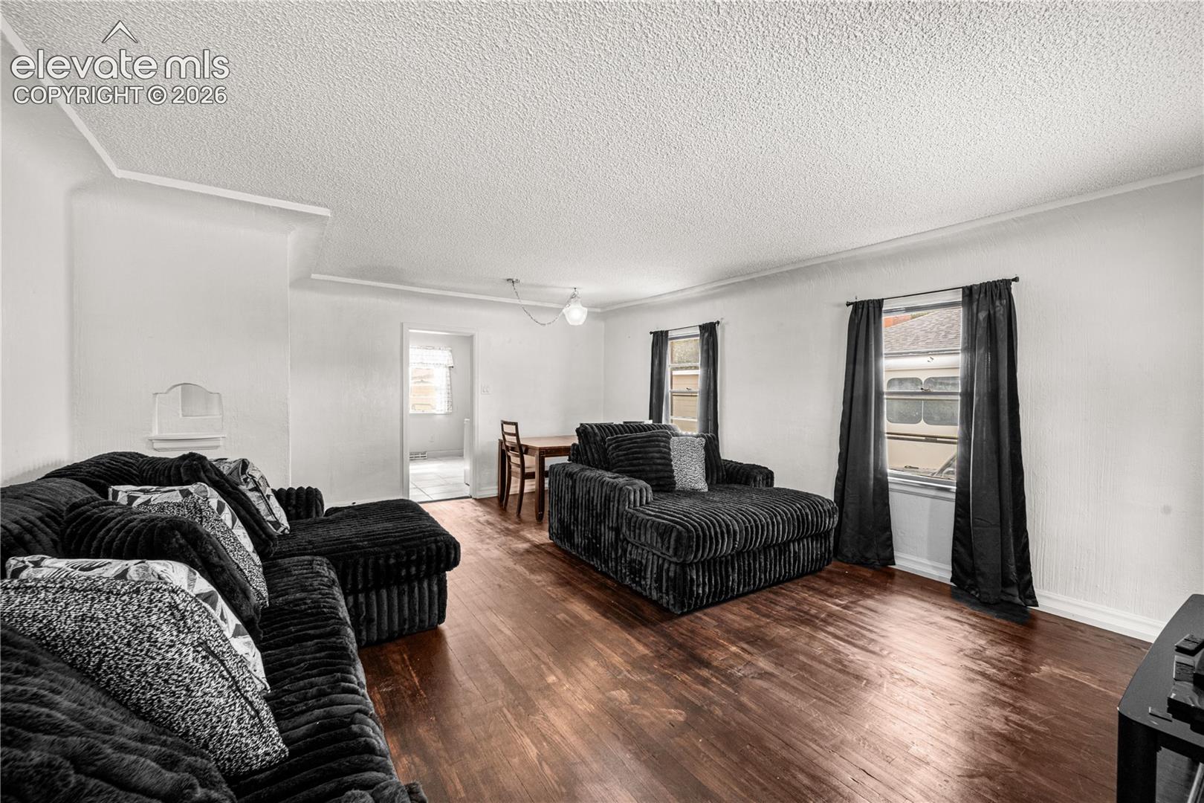
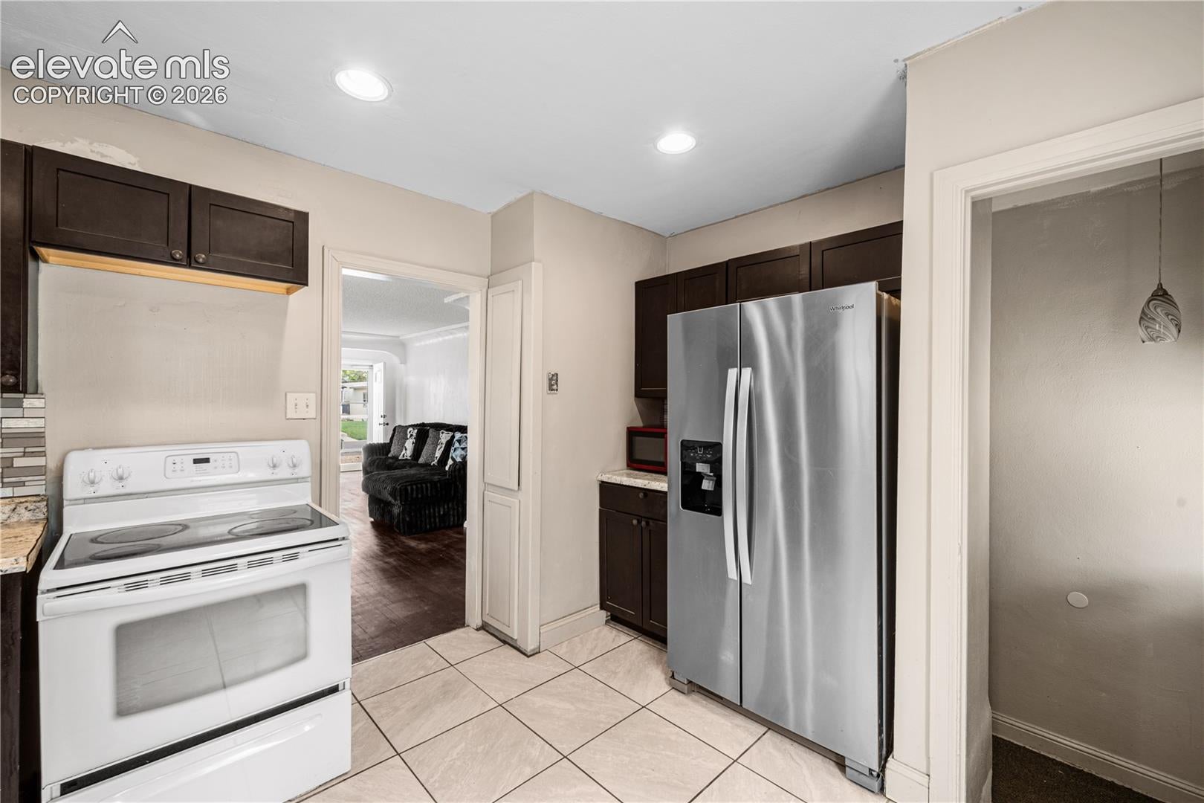
The best homes aren’t always the ones with the flashiest features. They’re the ones that simply feel right. Warm, welcoming, and full of character, this thoughtfully maintained home offers the kind of flexibility that adapts beautifully to everyday life. Refinished hardwood floors add timeless charm, while the spacious layout provides room to gather, work, relax, and grow. The finished basement creates valuable additional living space for movie nights, hobbies, guests, a home office, or whatever your next chapter requires. Outside, the detached garage and low-maintenance yard make day-to-day living refreshingly simple. Conveniently located near shopping, dining, parks, schools, and everyday amenities, you’ll enjoy the perfect balance of comfort, practicality, and accessibility. Some homes look good in photos. Others feel like home the moment you walk through the door. This is one of those homes.
| 2 months ago | Listing updated with changes from the MLS | |
| 5 months ago | Listing first seen on site |

The real estate listing information and related content displayed on this site is provided exclusively for consumers’ personal, non-commercial use and may not be used for any purpose other than to identify prospective properties consumers may be interested in purchasing. This information and related content is deemed reliable but is not guaranteed accurate by the Pikes Peak REALTOR® Services Corp d/b/a elevateMLS. Copyright 2026
Last checked: 2026-11-11 11:40 AM UTC
Footer

Get Started on the Home Search Now!

Veteran Owned. Community Focused.
Meet our team of Colorado Springs Military Realtors:







