
Colorado Springs Military Realtors and Military Relocation Professionals
The Warner Group
5702 W Asbury Place 102Lakewood, CO 80227
Due to the health concerns created by Coronavirus we are offering personal 1-1 online video walkthough tours where possible.
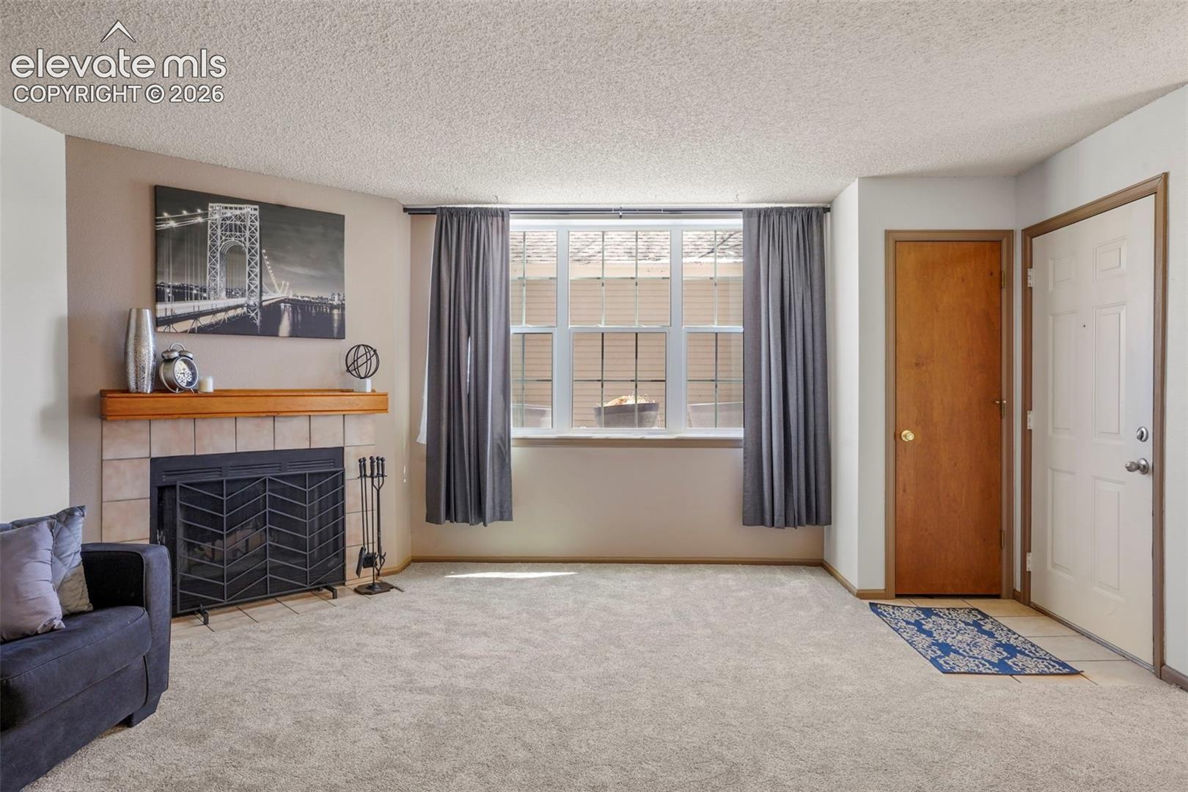
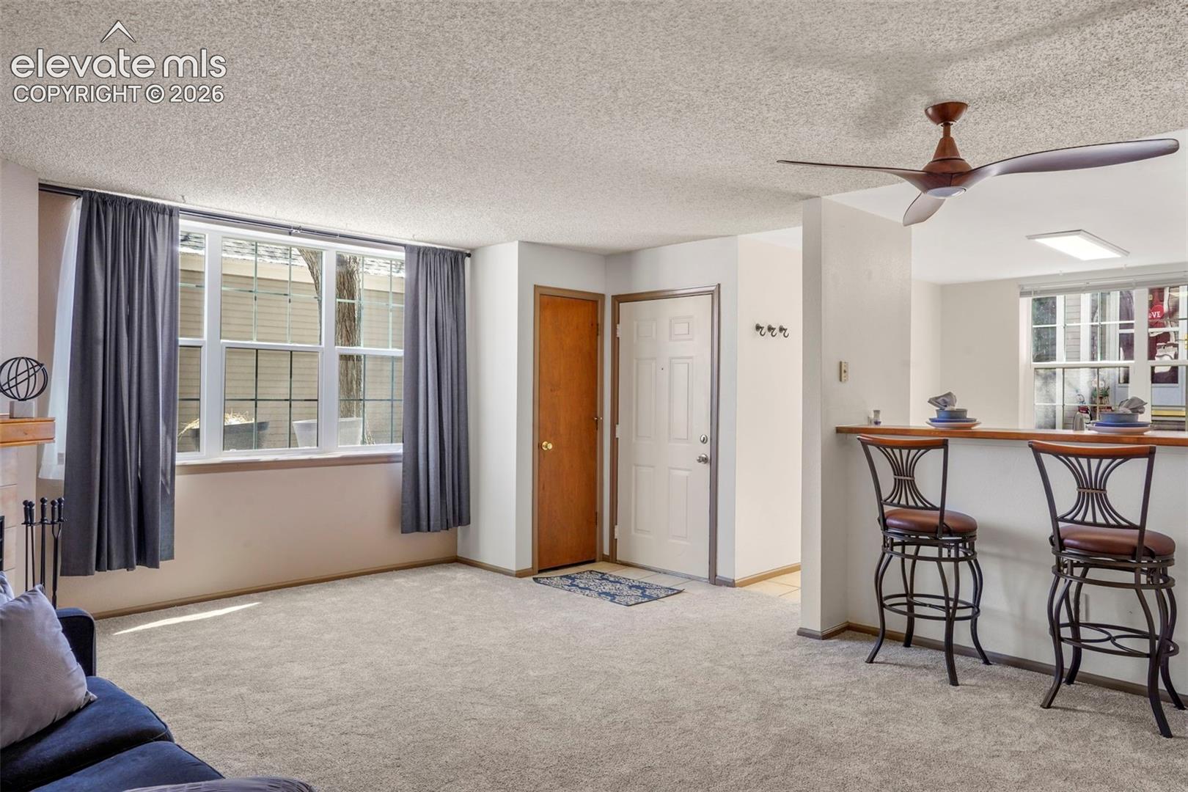
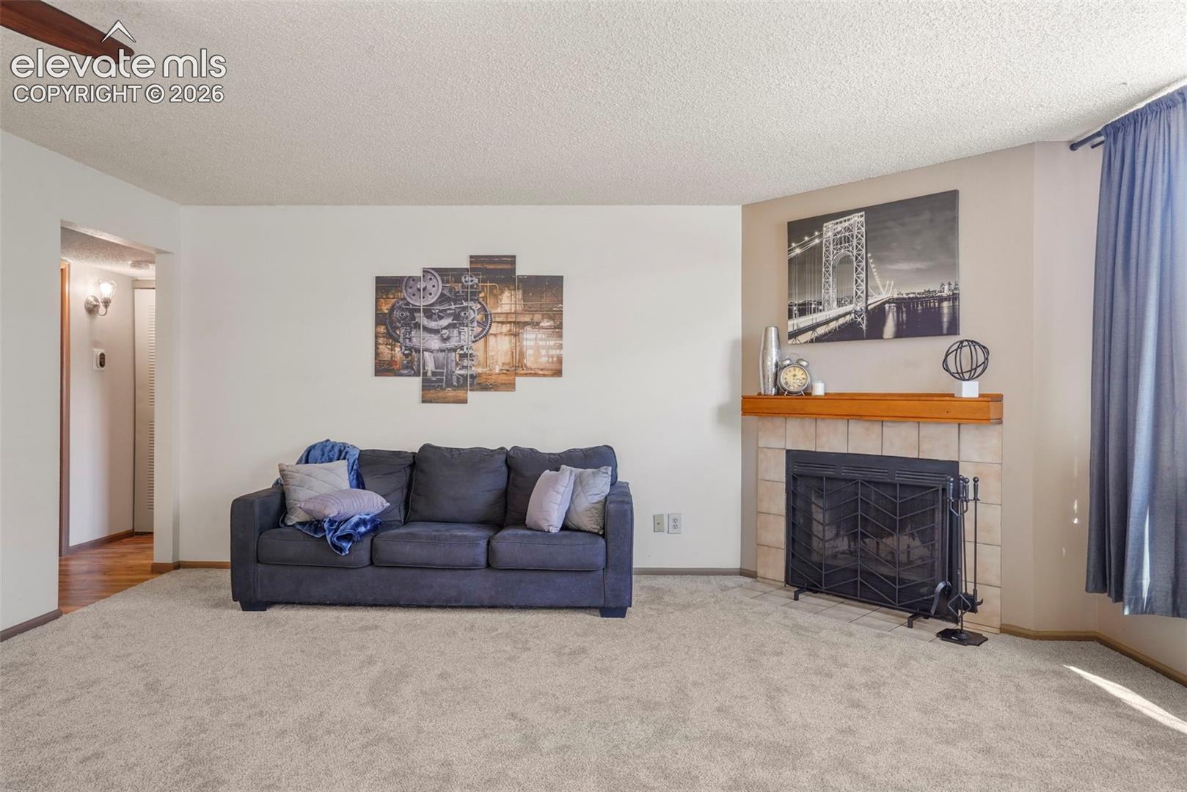
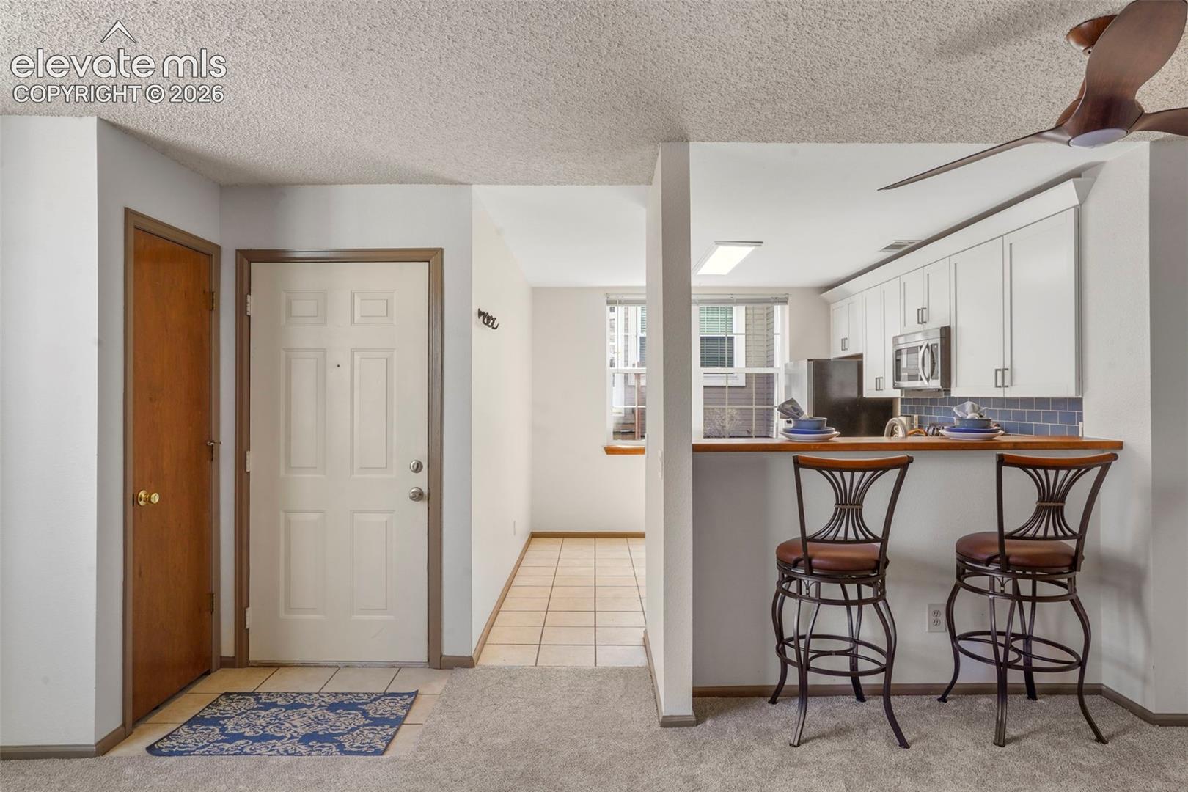
THIS WARM, INVITING, MODERN *1ST FLOOR END UNIT, 2 BEDROOM CONDO LOCATED ON THE WESTSIDE OF LAKEWOOD COLORADO , IN A VERY NICELY MAINTAINED DEVELOPMENT HAS SO MUCH TO OFFER. 1.INCREDIBLE STORAGE WITH DOUBLE CLOSETS IN EACH BEDROOM, A COAT CLOSET, 2 EXTERIOR STORAGE CLOSETS AND A GARAGE WITH BUILT IN SHELVING TO HOUSE ALL OF YOUR OUTDOOR PLAY TOYS. 2. EXQUISITE KITCHEN WITH NEWER SOFT CLOSE UPPER AND LOWER CABINETS , QUARTZ COUNTERS, CROWN MOLDING, SUBWAY BACKSPLASH, DEEP SINK AND NEWER STAINLESS APPLIANCES. 3.INCREDIBLE LOCATION THAT IS 15 MINUTES FROM DTC, 16 MINUTES FROM DFC, CLOSE TO THE FOOTHILLS, CLOSE TO BELMAR SHOPPING DISTRICT, CLOSE TO HIKING, BIKING, WALKING AND FISHING OPPORTUNITIES. 4. AN AMAZING FLOOR PLAN WITH 1048 SF OF WELL DESIGNED SPACE. IT OFFERS TWO LARGE BEDROOMS EACH WITH A BATHROOM, PATIO, SLIDING GLASS DOOR, FOR GREAT LIGHT, AND A STORAGE CLOSET, IN A SPLIT LAYOUT. ENJOY THE OPEN CONCEPT LIVING, DINING, KITCHEN WITH A WARM COZY FIREPLACE ALL ON 1 LEVEL. CLOSE TO PUBLIC TRANSPORTATION, LOTS OF CLOSE VISITOR PARKING, POOL IN COMPLEX, IN UNIT LAUNDRY. THE LIST IS ENDLESS. STORAGE CLOSETS HAVE PLENTY OF ROOM FOR BIKE, KAYAK, ETC...WILSON FAMILY PARK IS A VERY CLOSE WALK. PROPERTY IS LOCATED WEST OF JEWELL
| a month ago | Listing updated with changes from the MLS® | |
| 2 months ago | Price changed to $270,000 | |
| 3 months ago | Listing first seen on site |

The real estate listing information and related content displayed on this site is provided exclusively for consumers’ personal, non-commercial use and may not be used for any purpose other than to identify prospective properties consumers may be interested in purchasing. This information and related content is deemed reliable but is not guaranteed accurate by the Pikes Peak REALTOR® Services Corp d/b/a elevateMLS. Copyright 2026
Last checked: 2026-09-28 04:06 AM UTC
Footer

Get Started on the Home Search Now!

Veteran Owned. Community Focused.
Meet our team of Colorado Springs Military Realtors:







