Save
Ask
Tour
Hide
Share
$775,000
35 Days On Site

9511 Pancake Rocks Trail
Colorado Springs, CO 80924

For Sale|Single Family Residence|Active
5
Beds
4
Total Baths
2
Full Baths
2
Partial Baths
4,031
SqFt
$192
/SqFt
2006
Built
County:
El Paso
Listing courtesy of Compass:

Due to the health concerns created by Coronavirus we are offering personal 1-1 online video walkthough tours where possible.
Call Now: 719-648-6798
Is this the listing for you? We can help make it yours.
719-648-6798
9511 Pancake Rocks Trail9511 Pancake Rocks Trail9511 Pancake Rocks Trail9511 Pancake Rocks Trail
Save
Ask
Tour
Hide
Share

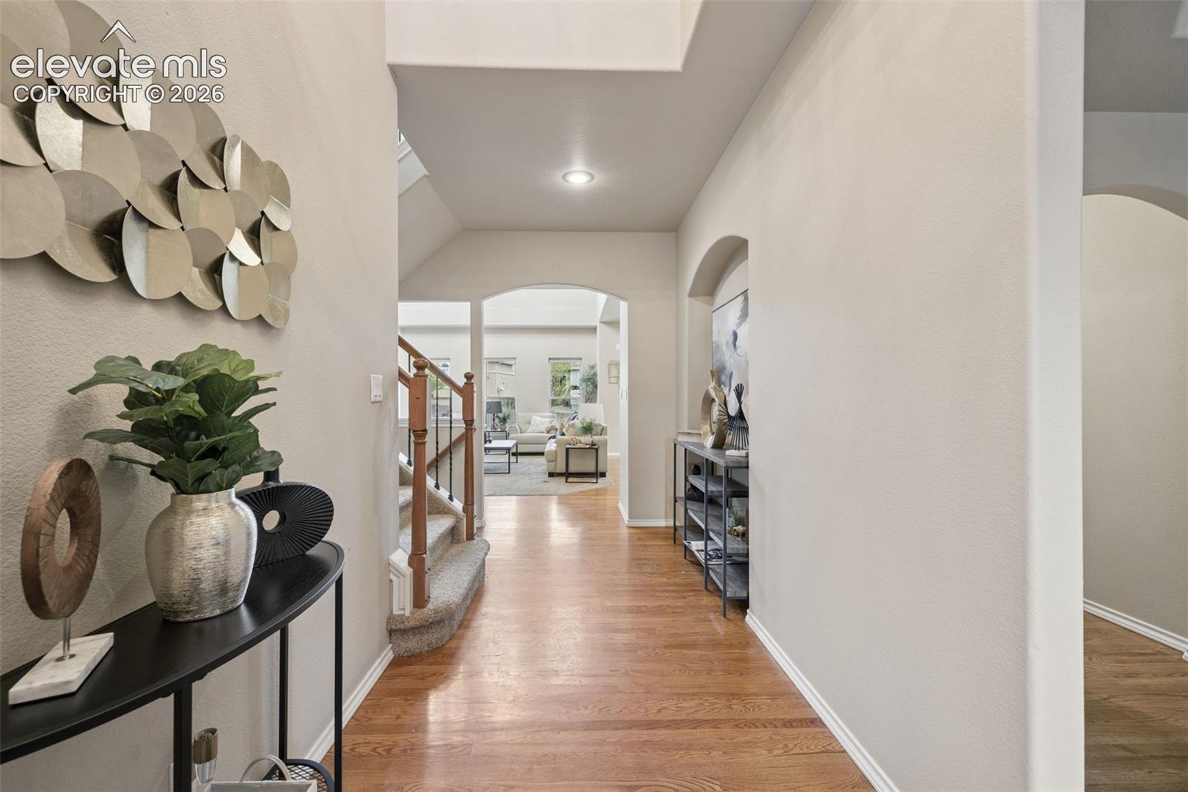
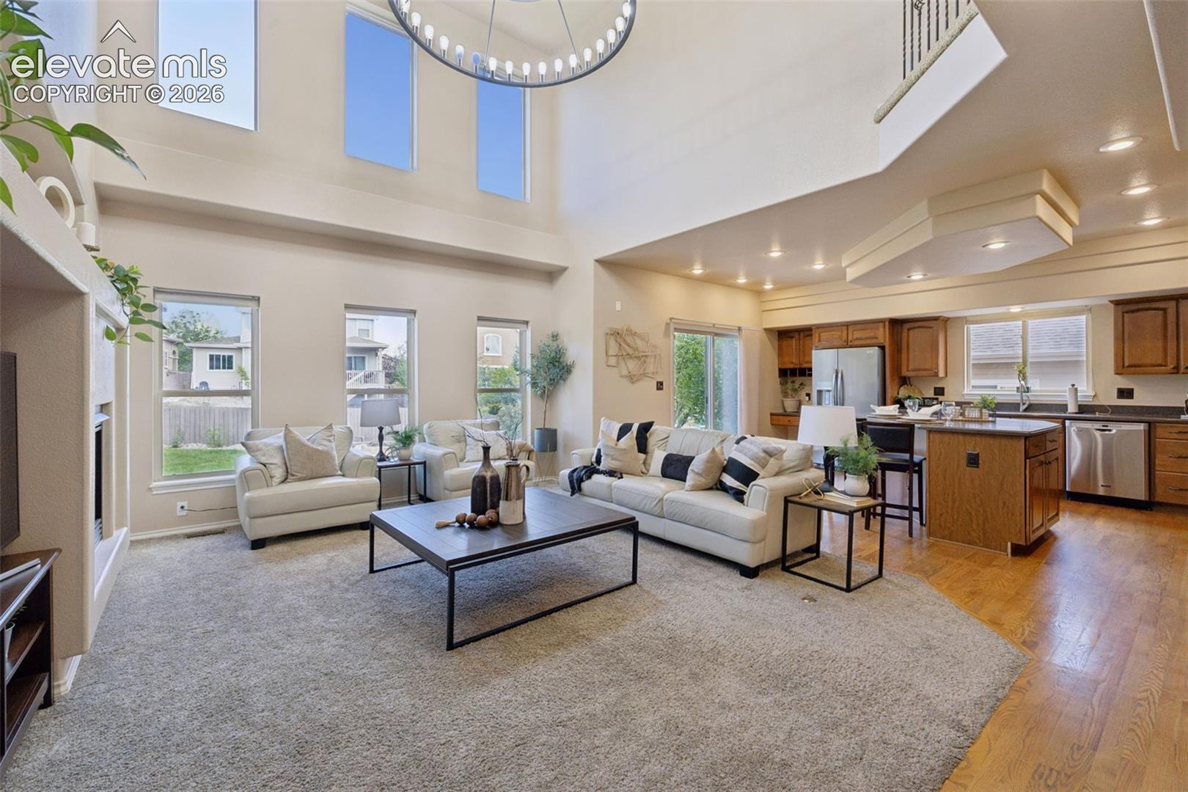
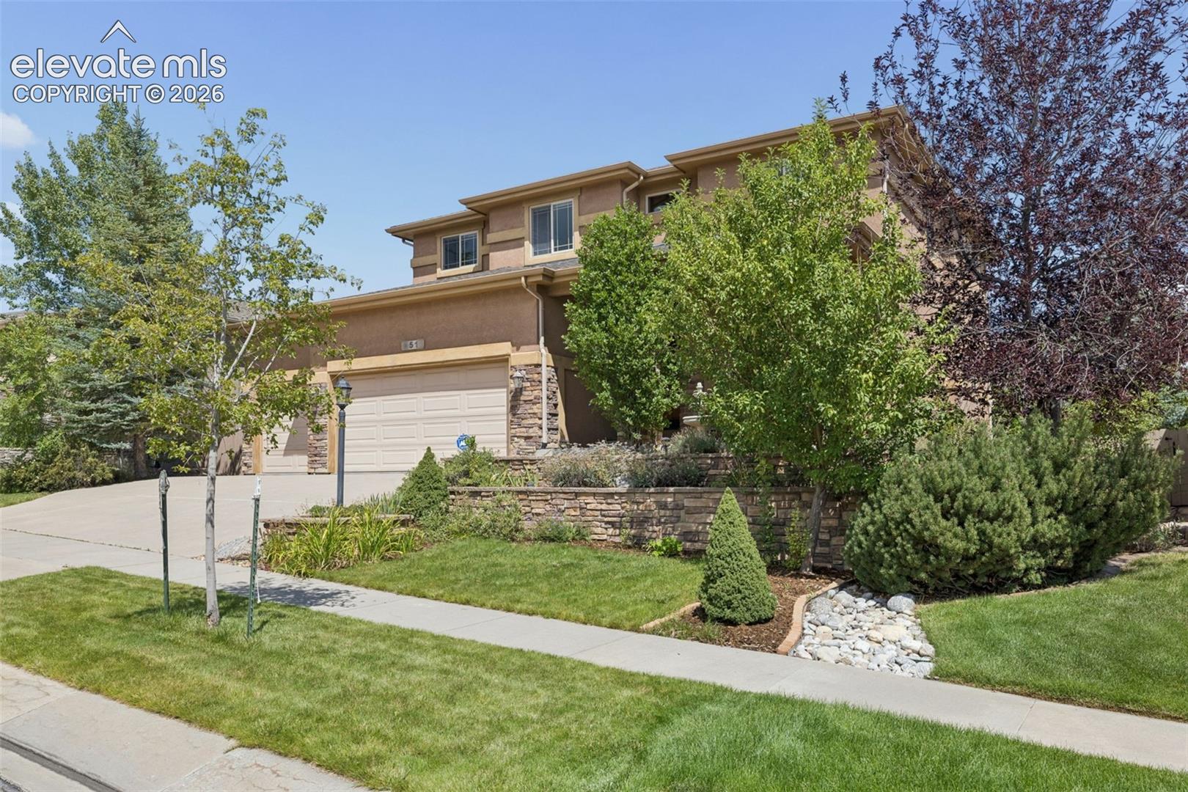
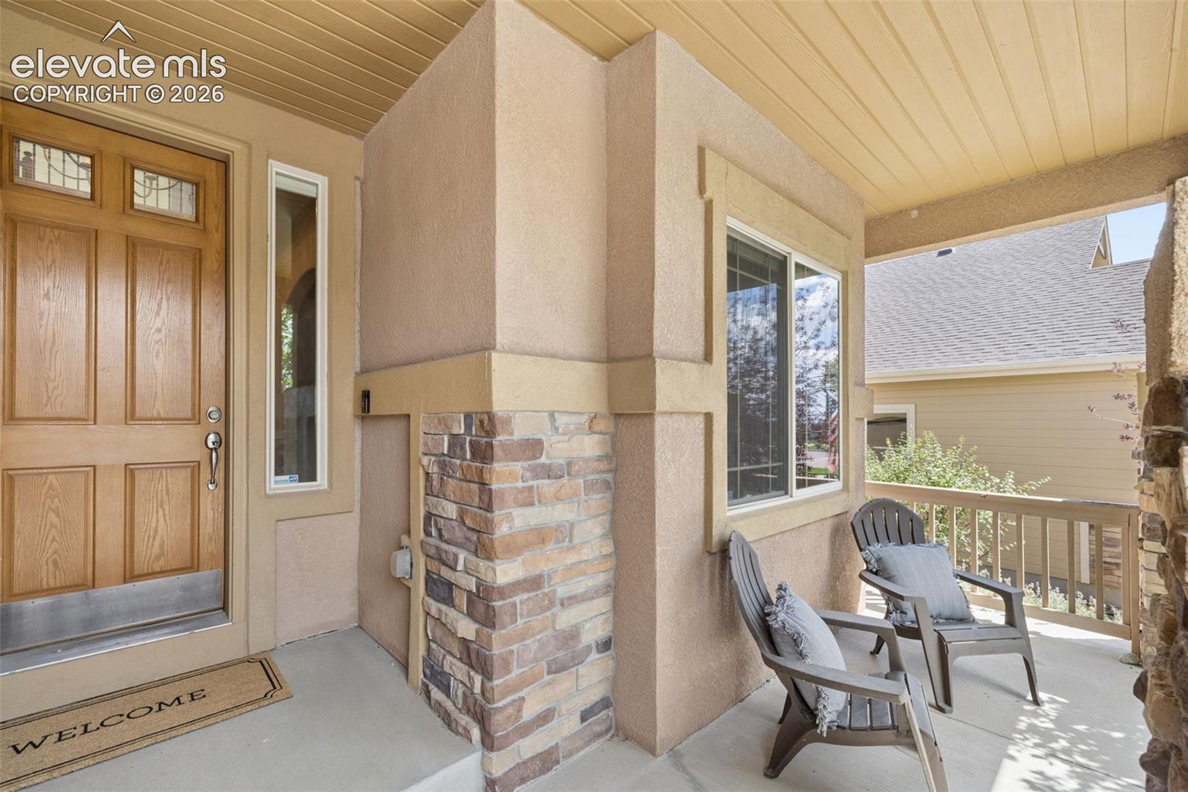
Nestled on a spacious cul-de-sac lot in the highly desirable Cordera community, this beautiful home offers mountain views, soaring ceilings, lots of windows for abundant natural light, and open floor plan, and thoughtful design throughout. Freshly painted, the gourmet kitchen features a large island, double ovens, gas cooktop, walk-in pantry, and a butler's pantry/prep kitchen with additional storage and workspace. Hardwood floors, a private main-level office, and custom designer touches enhance the home's elegant appeal. Upstairs, the secluded primary suite offers a two-sided fireplace, heated travertine floors, a spacious walk-in closet, and a luxurious five-piece bath, while four additional bedrooms provide ample space. The finished basement includes media and recreation areas plus a private guest suite with a walk-in closet and adjacent ¾ bath. Complete with an EV charging station, smart thermostat, whole-home audio wiring, this exceptional home is located just two doors from a neighborhood pocket park and offers the perfect blend of sophistication, comfort, and functionality. This one is a must-see!

Save
Ask
Tour
Hide
Share
Listing Snapshot
Price 
$775,000
Days On Site 
35 Days
Bedrooms 
5
Inside Area (SqFt) 
4,031 sqft
Total Baths 
4
Full Baths 
2
Partial Baths 
2
Lot Size 
0.19 Acres
Year Built 
2006
MLS® Number 
2551784
Status 
Active
Property Tax 
$2,977.55
HOA/Condo/Coop Fees 
$133 monthly
Sq Ft Source 
N/A
Friends & Family
Recent Activity
4 weeks agoListing updated with changes from the MLS®
a month agoListing first seen on site
General Features
Acres 
0.19
Attached Garage 
Yes
Garage 
Yes
Garage Spaces 
3
Parking 
ConcreteDrivewayGarage Door OpenerAttached
Property Sub Type 
Single Family Residence
Security 
Security System
SqFt Above 
2714
SqFt Total 
4101
Style 
2 Story
Utilities 
Cable AvailableElectricity ConnectedNatural Gas ConnectedNatural Gas Available
Water Source 
Public
Interior Features
Appliances 
DishwasherDisposalDouble OvenRangeRefrigeratorMicrowave
Basement 
FullPartially Finished
Cooling 
Ceiling Fan(s)Central Air
Electric 
220 Volts in Kitchen
Fireplace 
Yes
Fireplace Features 
BasementGas
Fireplaces 
3
Flooring 
CarpetCeramic TileWood
Heating 
Forced AirNatural Gas
Interior 
Smart ThermostatSmart HomePantryBreakfast BarHigh Speed InternetHigh CeilingsDouble Vanity
Laundry Features 
Main Level
Window Features 
Window Coverings
Bathroom 
Level - Upper
Bedroom 
Dimensions - 12.0x11.0Level - Upper
Dining Room 
Dimensions - 15.0x11.0Level - Main
Family Room 
Dimensions - 15.0x38.0Level - Basement
Kitchen 
Dimensions - 18.0x14.0Level - MainFeatures - Breakfast Bar
Laundry 
Dimensions - 8.0x9.0Level - Main
Living Room 
Dimensions - 20.0x14.0Level - MainFeatures - Bookcases
Master Bedroom 
Dimensions - 17.0x13.0Level - Upper
Office 
Dimensions - 13.0x11.0Level - Main
Other Room 
Level - BasementFeatures - Storage
Save
Ask
Tour
Hide
Share
Exterior Features
Fencing 
Back Yard
Lot Features 
LandscapedCul-De-SacLevel
Road Frontage 
City Street
Roof 
Shingle
View 
Mountain(s)
Waterview 
Mountain(s)
Windows/Doors 
Window Coverings
Community Features
Association Fee 
$133.0
Association Fee Frequency 
Monthly
Community Features 
Fitness CenterPoolPlayground
MLS Area 
Cordera
School District 
Academy-20
Financing Terms Available 
CashConventionalFHAVA Loan
Schools
School District
Academy-20
Elementary School
Chinook Trail
Middle School
Challenger
High School
Pine Creek
Listing courtesy of Compass:


The real estate listing information and related content displayed on this site is provided exclusively for consumers’ personal, non-commercial use and may not be used for any purpose other than to identify prospective properties consumers may be interested in purchasing. This information and related content is deemed reliable but is not guaranteed accurate by the Pikes Peak REALTOR® Services Corp d/b/a elevateMLS. Copyright 2026
Last checked: 2026-09-27 02:36 AM UTC

Neighborhood & Commute
Source: Walkscore
Save
Ask
Tour
Hide
Share