
Colorado Springs Military Realtors and Military Relocation Professionals
The Warner Group
7930 Topeka AvenueCascade, CO 80809
Due to the health concerns created by Coronavirus we are offering personal 1-1 online video walkthough tours where possible.
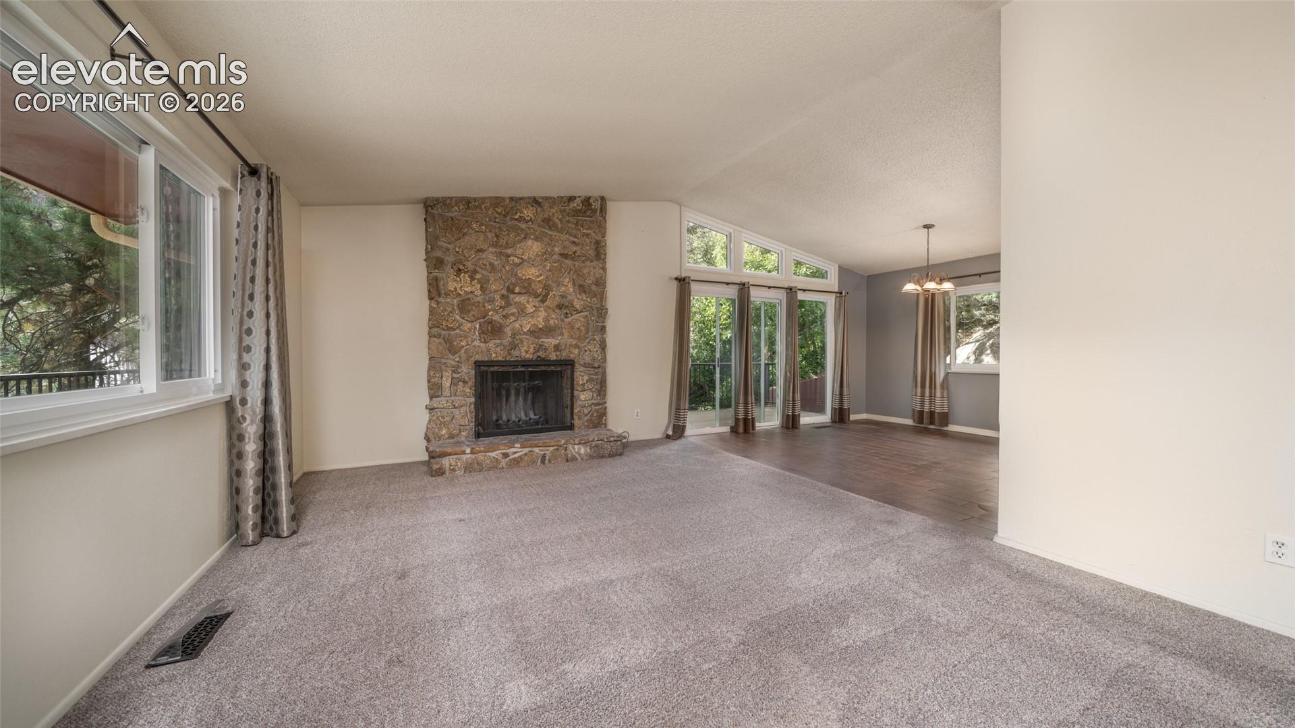
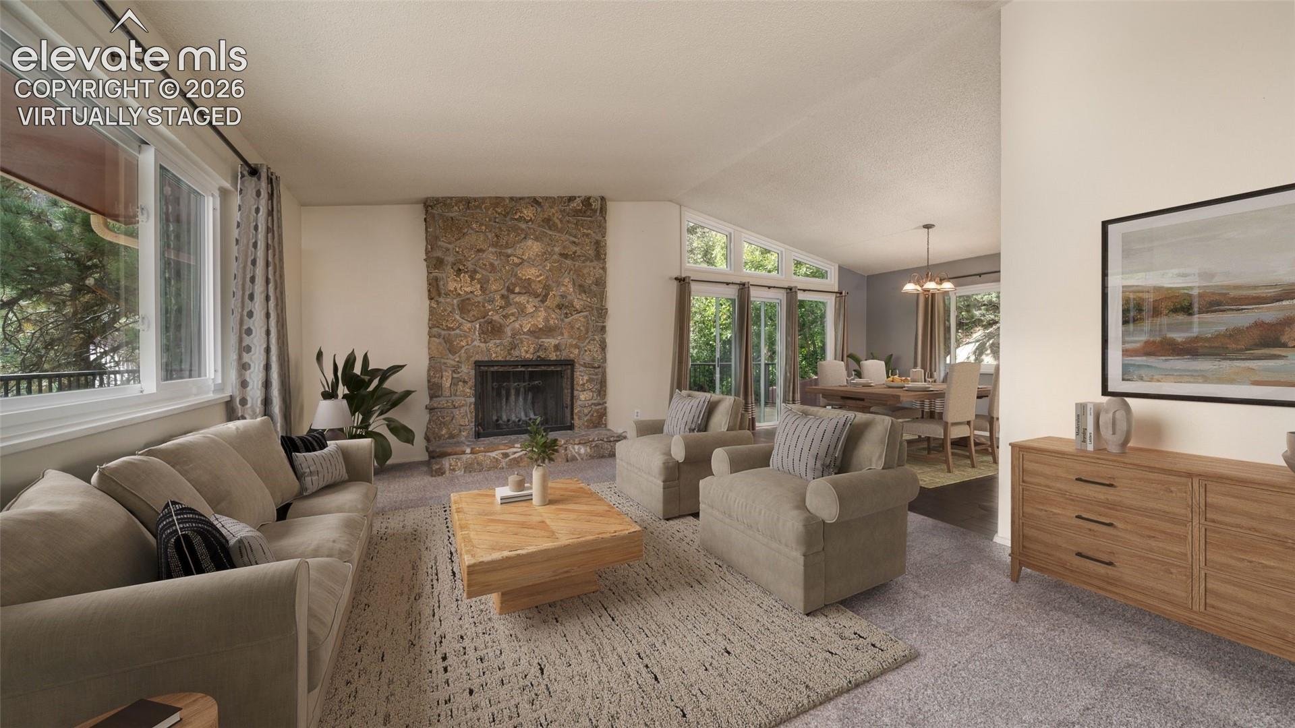
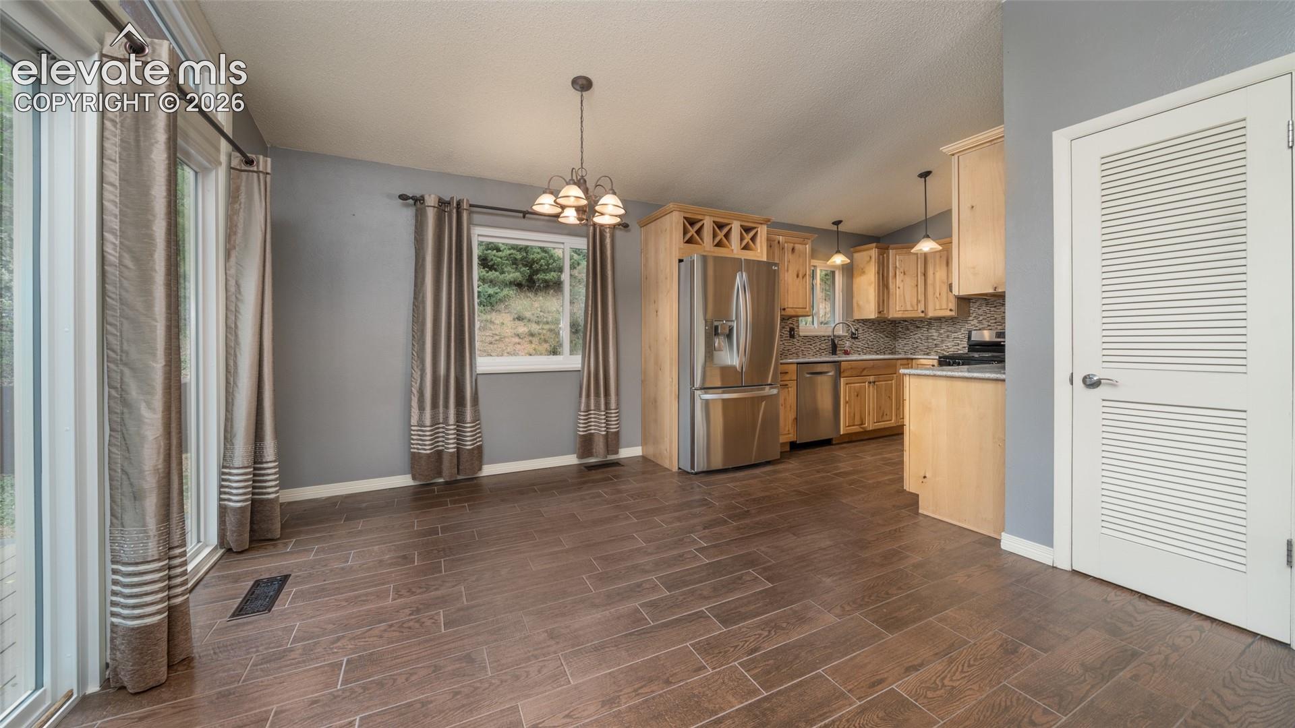
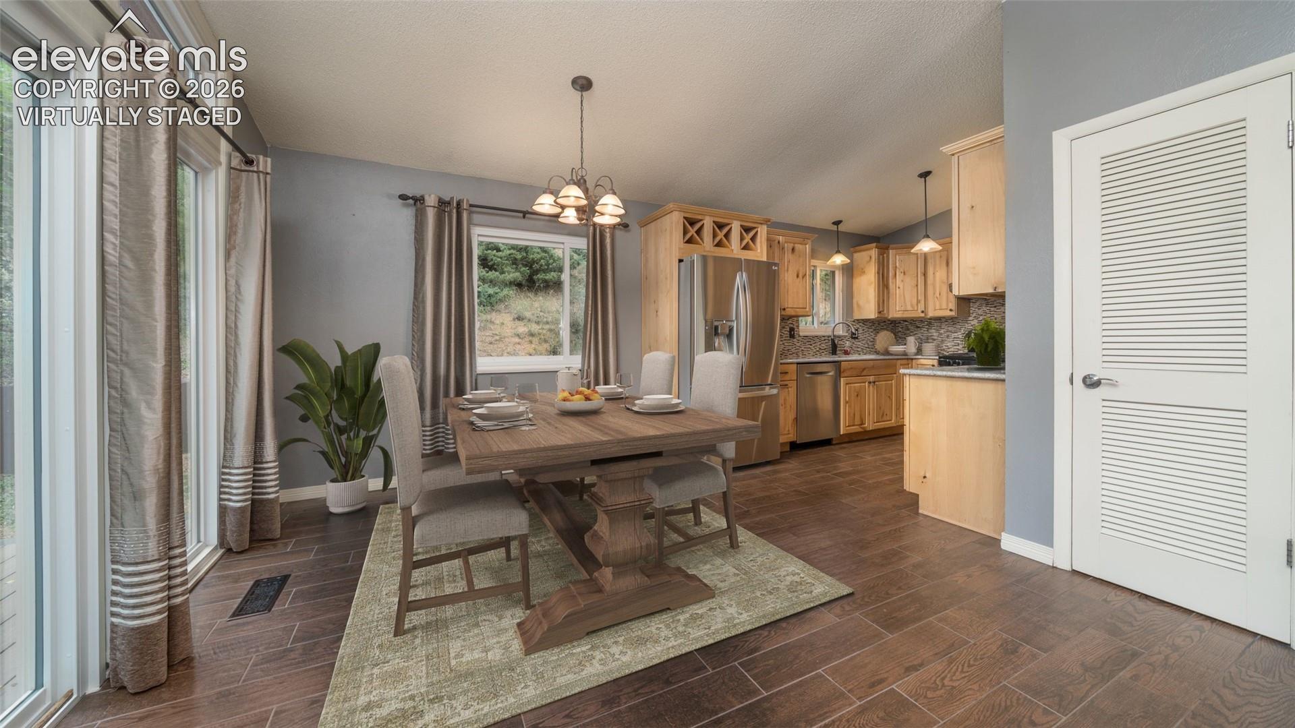
Nestled among pine trees with serene views from every window, this thoughtfully updated home offers comfort and functionality in a peaceful, quiet mountain setting. The main level family room showcases a moss rock fireplace with incredible heat output, while all recently replaced windows flood rooms with natural light.The beautifully appointed kitchen features hickory cabinets, solid quartz countertops, an under-mount sink, attractive tile backsplash, and quality stainless appliances including a gas range, a Bosch dishwasher, and LG refrigerator. The large dining area includes ceramic tile, and a walk-in pantry. The primary bedroom has a bath en suite which has been updated with quartz countertops, tile shower and newer toilet. Two additional main level bedrooms provide flexibility for an office on the main level and share a bath. The basement has a large secondary living space. There is an additional room that could easily be converted to a 4th bedroom with the addition of a door or could be used as an office. The updated basement bathroom includes a vanity with a quartz top, newer toilet and a tile shower. Laundry is located in the basement and washer/dryer are included. Outdoor living shines with a wraparound composite deck (2-year-old with transferable warranty) featuring updated railings, plus a backyard deck with hot tub. The property includes a 21'7"x21'6" garage, 14'x21' carport, RV parking (30'x10'), and 8'x12' shed. Additional features include air conditioning , 3/4" white oak floors under upstairs carpet, high-impact roof shingles with transferable warranty.
| 2 months ago | Listing updated with changes from the MLS | |
| 5 months ago | Listing first seen on site |

The real estate listing information and related content displayed on this site is provided exclusively for consumers’ personal, non-commercial use and may not be used for any purpose other than to identify prospective properties consumers may be interested in purchasing. This information and related content is deemed reliable but is not guaranteed accurate by the Pikes Peak REALTOR® Services Corp d/b/a elevateMLS. Copyright 2026
Last checked: 2026-11-11 05:49 AM UTC
Footer

Get Started on the Home Search Now!

Veteran Owned. Community Focused.
Meet our team of Colorado Springs Military Realtors:







