
Colorado Springs Military Realtors and Military Relocation Professionals
The Warner Group
6020 Dancing Sun WayColorado Springs, CO 80911
Due to the health concerns created by Coronavirus we are offering personal 1-1 online video walkthough tours where possible.
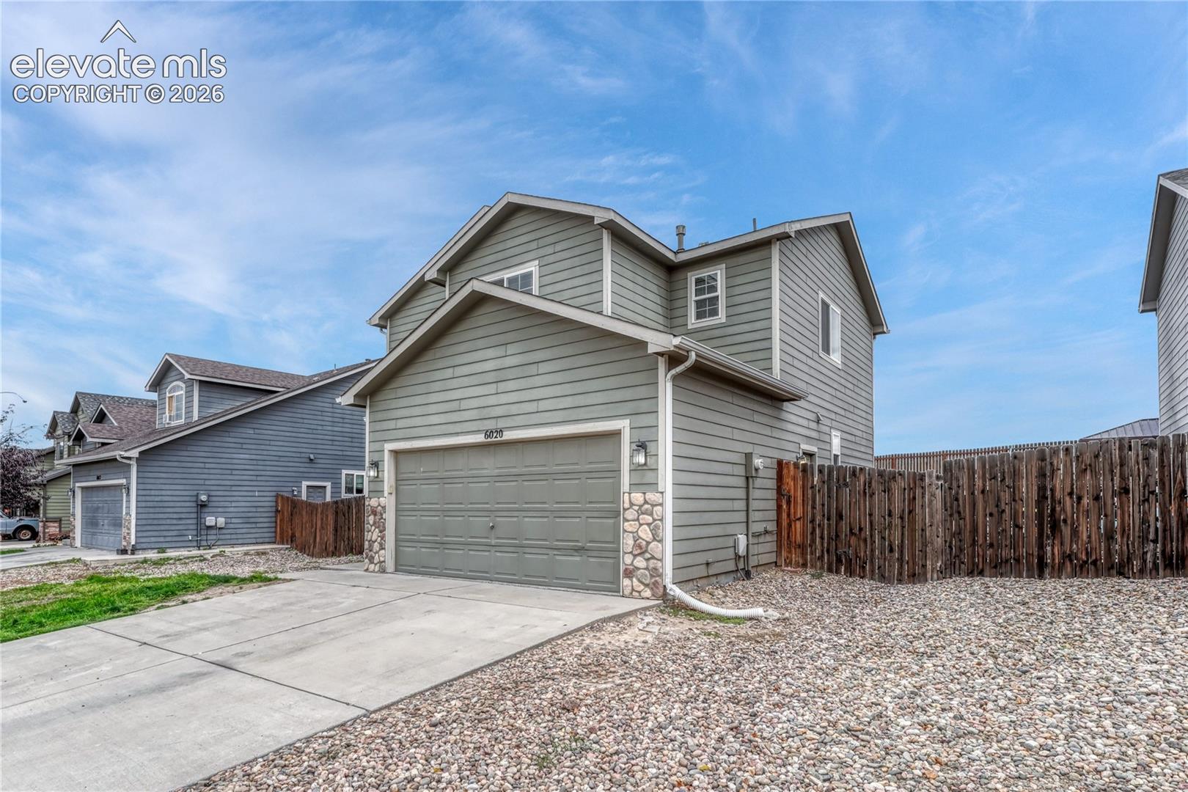
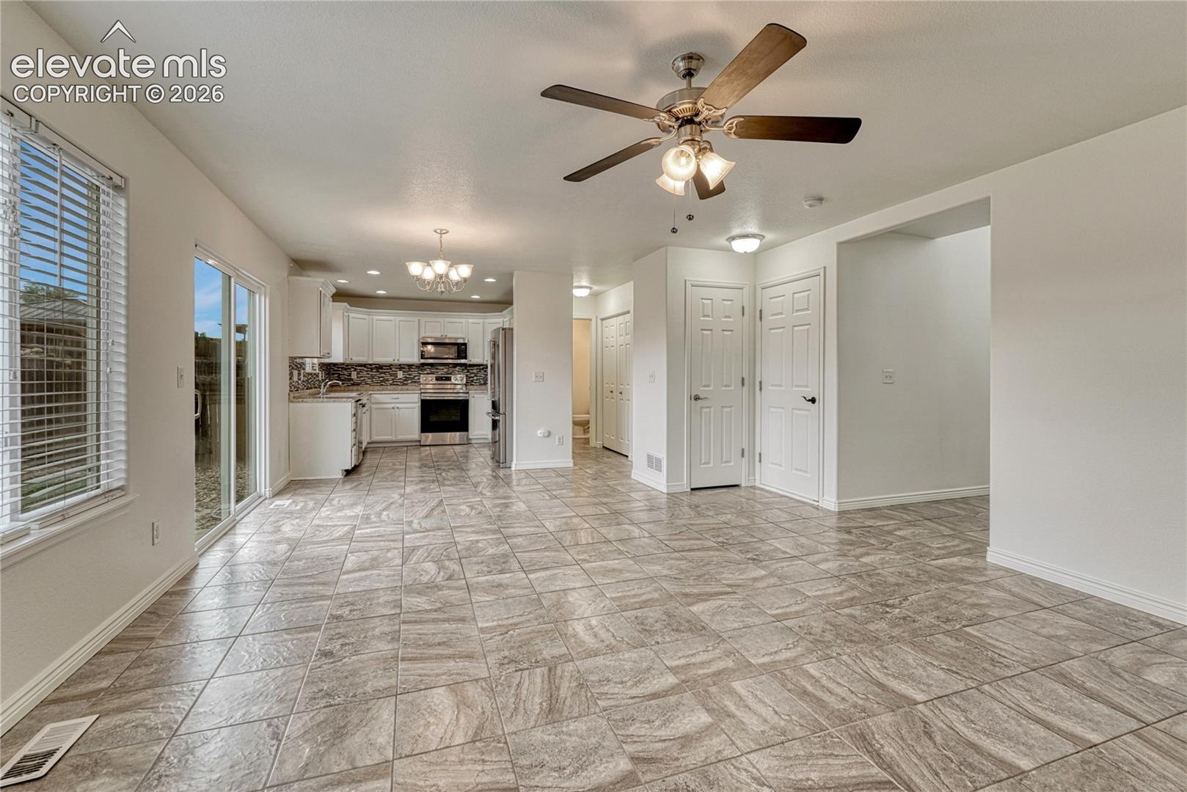
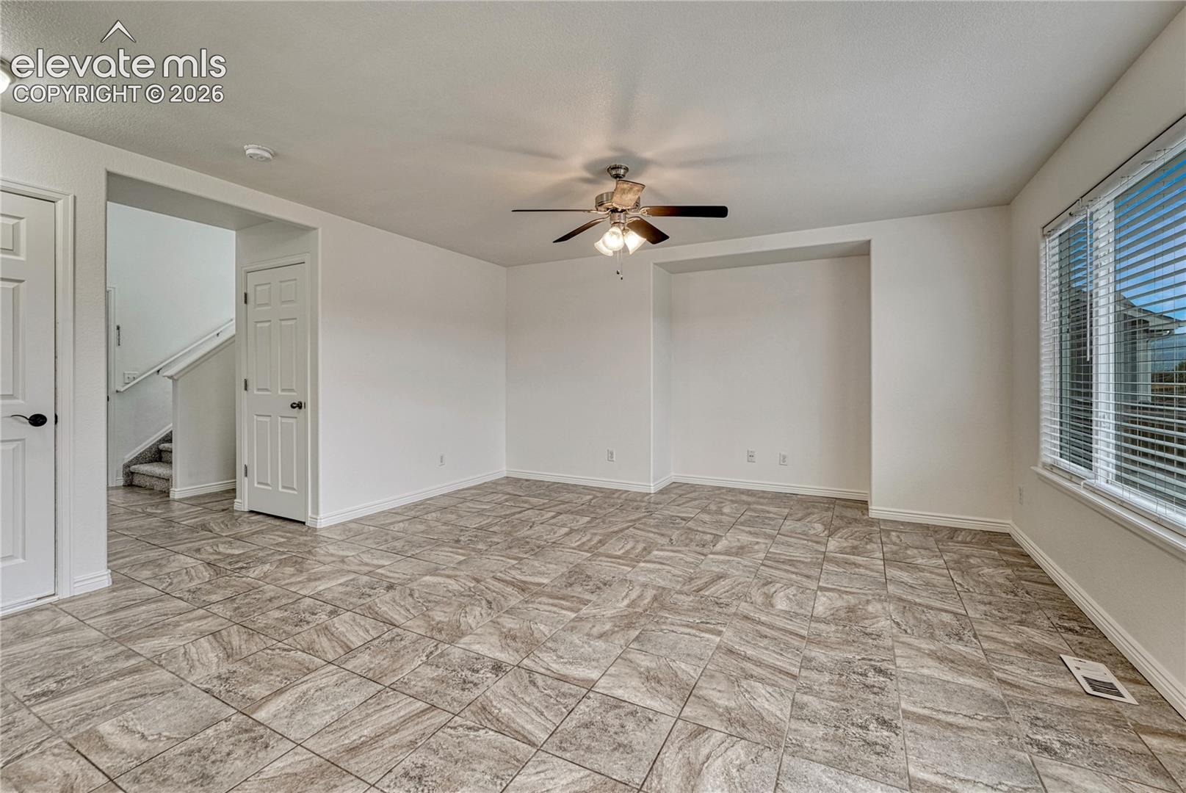
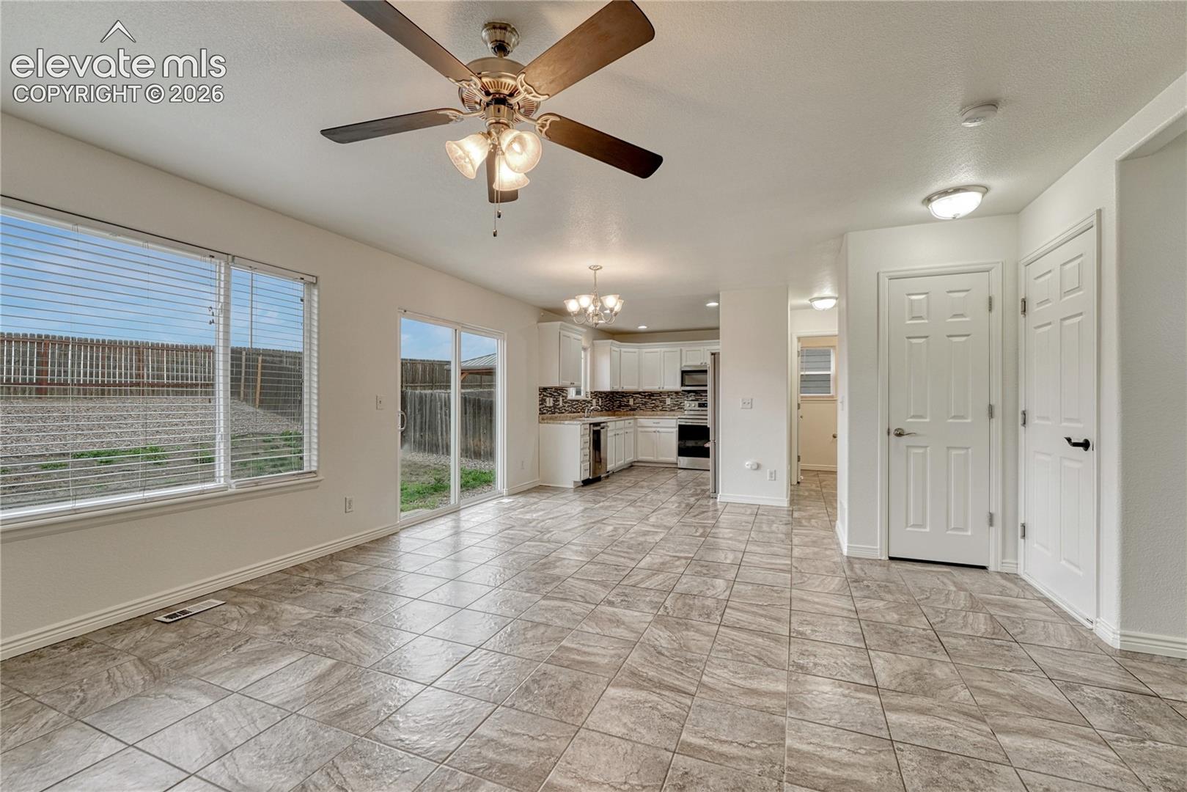
Welcome home to this inviting 2,238 sq ft, 3-bedroom, 3-bath home with a 2-car garage, central air conditioning, new carpet, new interior paint and a fenced backyard. The main level opens to the great room featuring tile flooring, a nook for entertainment equipment and a ceiling fan. The kitchen, also with tile flooring, boasts stainless steel appliances and a convenient pantry. Refrigerator included! The adjacent dining area, also with tile flooring, offers a walk-out to the fenced backyard. A convenient half bath completes the main level. Upstairs, you'll find all three bedrooms, two bathrooms and a dedicated laundry space. The primary bedroom has a ceiling fan and adjoining primary bath with large soaker tub, walk-in closet and double vanity. The second upstairs full bath is found between and is accessed by each of the other two bedrooms. The unfinished basement provides the opportunity for you to make this home your own! Located in the southeast area of Colorado Springs, this location is convenient to the Colorado Springs Airport, the Amazon Distribution Center, 10 min. from I-25 and 20 min. from Peterson Space Force Base.
| 5 hours ago | Listing updated with changes from the MLS® | |
| 6 hours ago | Listing first seen on site |

The real estate listing information and related content displayed on this site is provided exclusively for consumers’ personal, non-commercial use and may not be used for any purpose other than to identify prospective properties consumers may be interested in purchasing. This information and related content is deemed reliable but is not guaranteed accurate by the Pikes Peak REALTOR® Services Corp d/b/a elevateMLS. Copyright 2026
Last checked: 2026-10-15 09:59 PM UTC
Footer

Get Started on the Home Search Now!

Veteran Owned. Community Focused.
Meet our team of Colorado Springs Military Realtors:







