Save
Ask
Tour
Hide
Share
$515,000
37 Days On Site

12624 Pine Valley Circle
Peyton, CO 80831

For Sale|Single Family Residence|Active
3
Beds
2
Total Baths
2
Full Baths
2,054
SqFt
$251
/SqFt
2003
Built
County:
El Paso
Listing courtesy of Coldwell Banker Realty:

Due to the health concerns created by Coronavirus we are offering personal 1-1 online video walkthough tours where possible.
Call Now: 719-648-6798
Is this the listing for you? We can help make it yours.
719-648-6798
12624 Pine Valley Circle12624 Pine Valley Circle12624 Pine Valley Circle12624 Pine Valley Circle
Save
Ask
Tour
Hide
Share

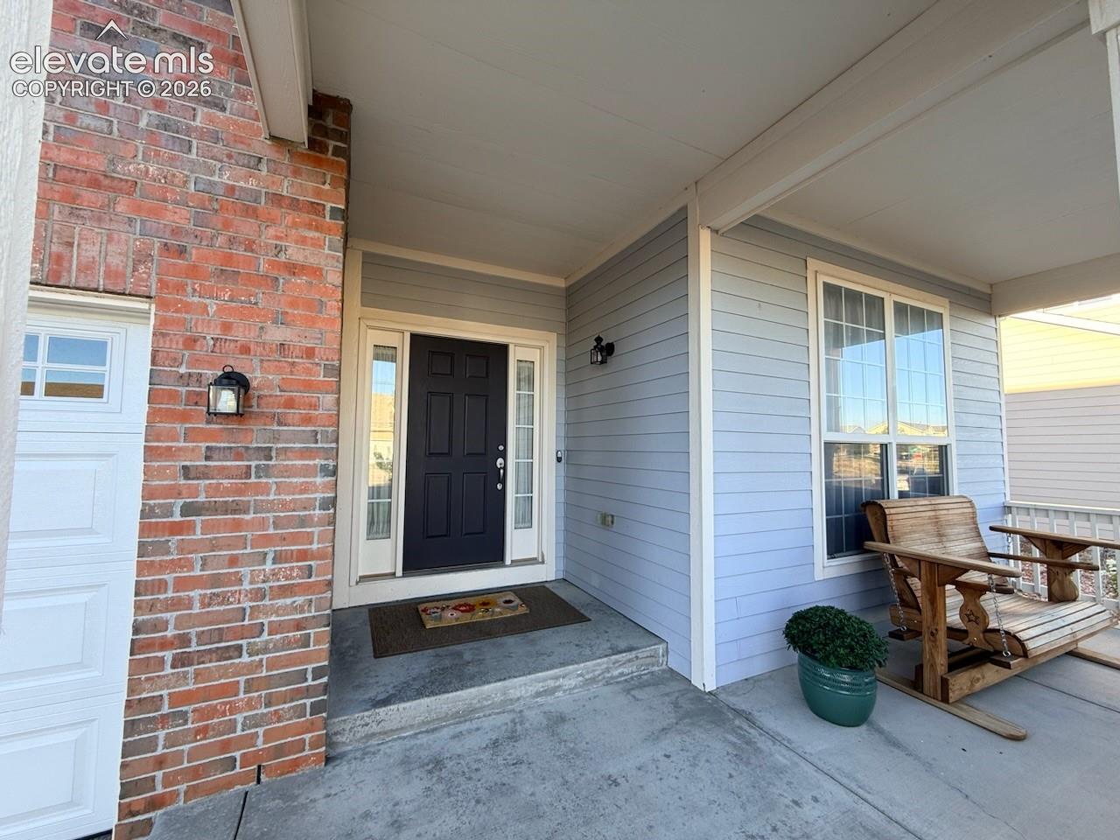
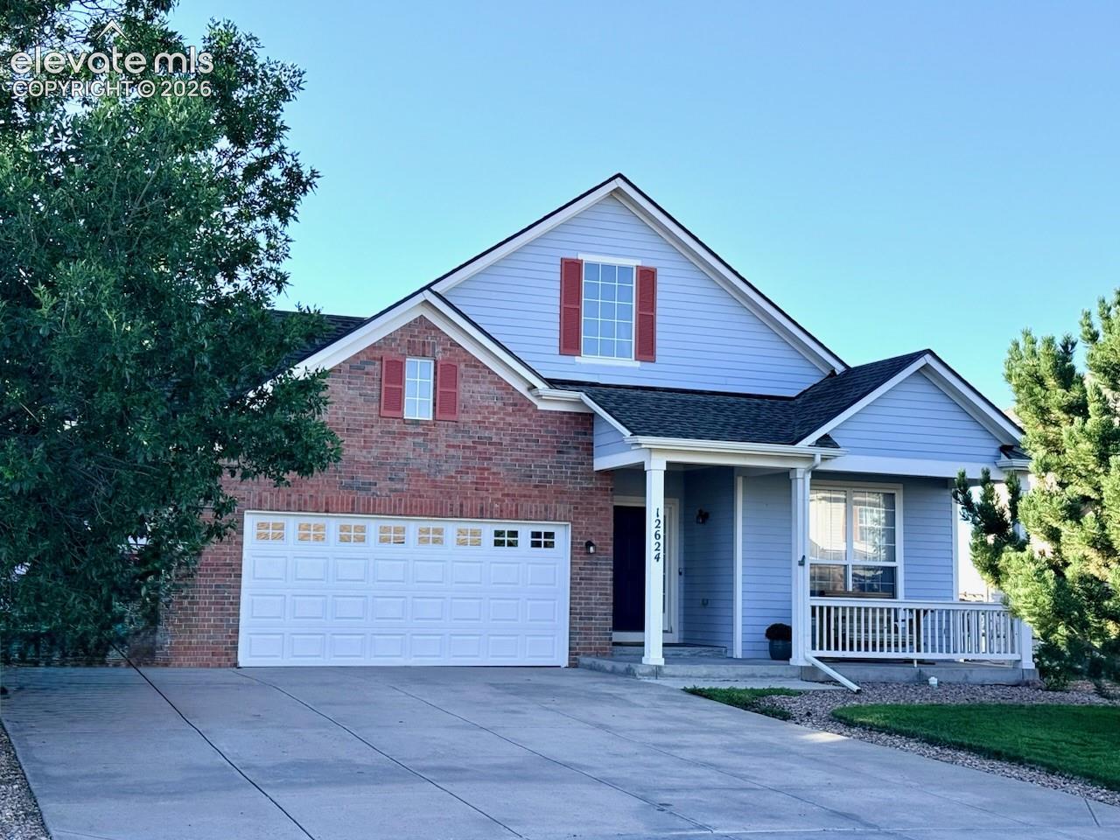
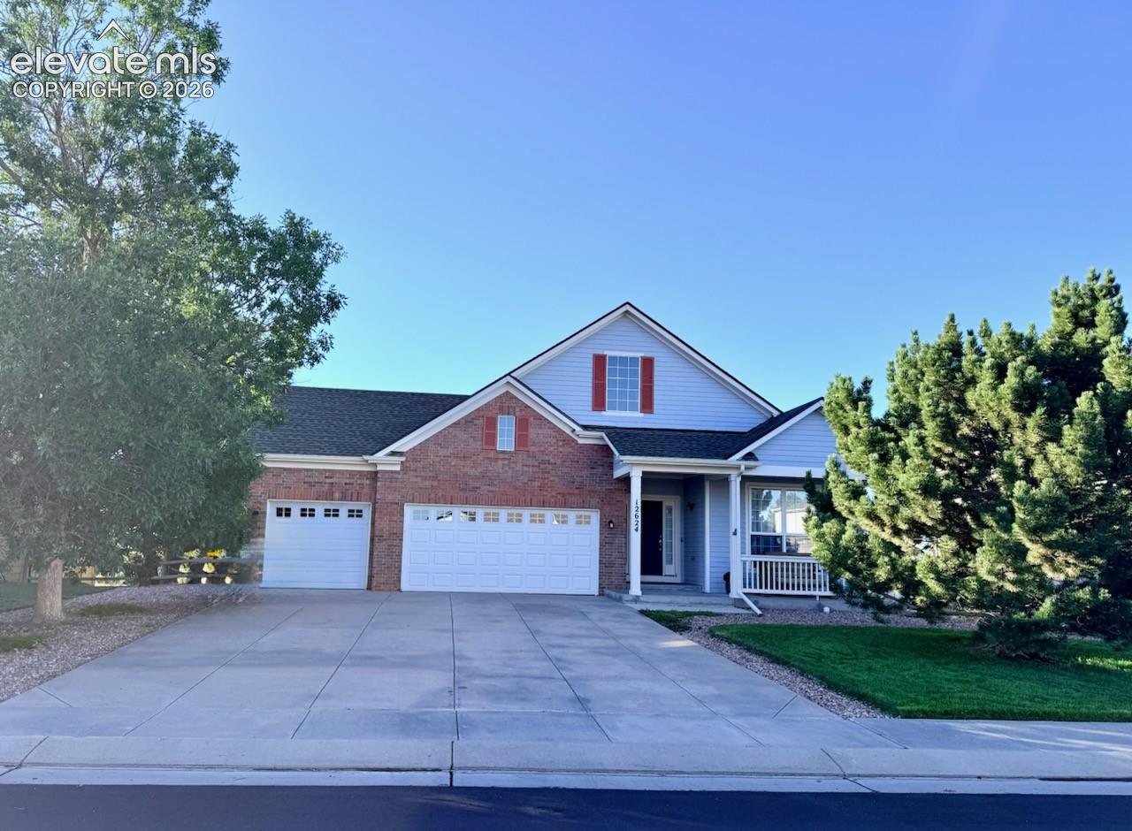
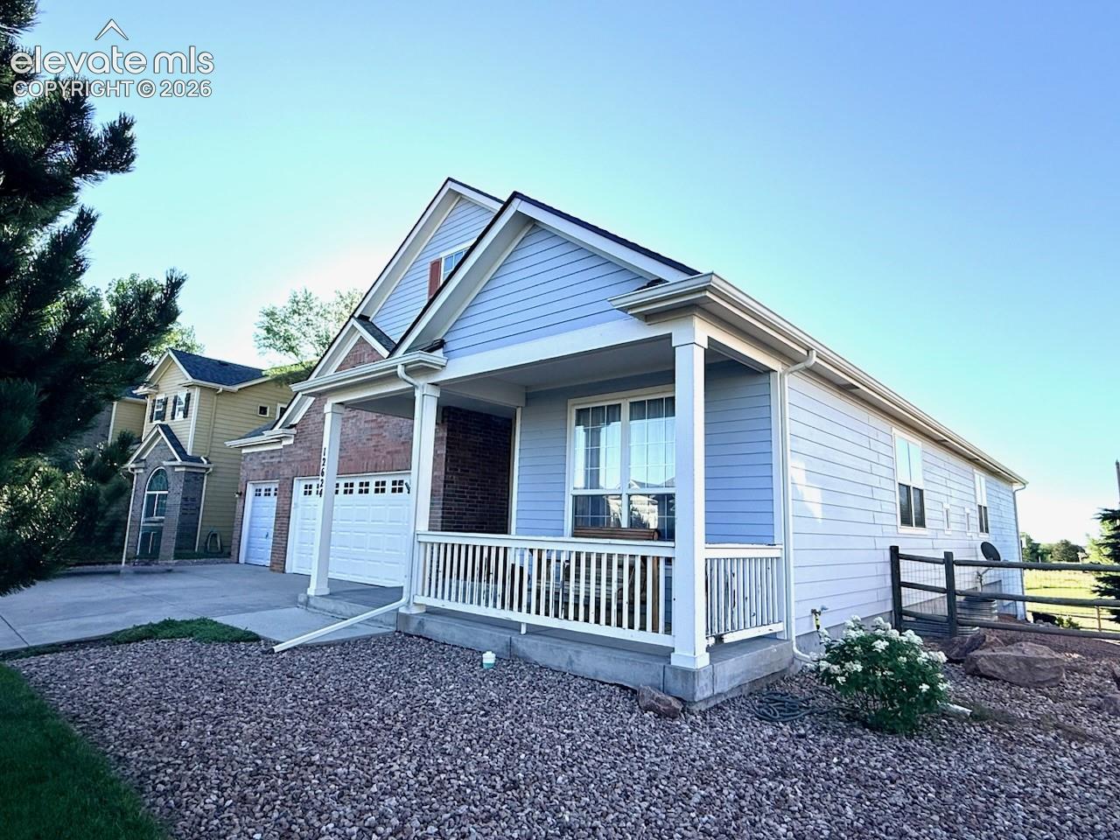
Awesome one owner highly sought after ranch nestled adjacent to the 7th tee box on Antler Creek Golf Course features lots of natural light, well designed open flowing floor plan, original conditioned hardwood floors, tons of kitchen cabinetry, nice window treatments, spacious living room, a/c, and 3 car garage. Property offers multiple outside living spaces to entertain with the upper 20x11 trex deck and the lower 20x11 concrete covered patio, brick exterior siding, xeriscaped private fenced backyard, and mature landscaping. Front covered rocking porch welcomes you...close proximity to two rec centers (indoor and outdoor pool), and walkability to trails, parks, seasonal community events, restaurants, shops and more make you want to stay...welcome home.

Save
Ask
Tour
Hide
Share
Listing Snapshot
Price 
$515,000
Days On Site 
37 Days
Bedrooms 
3
Inside Area (SqFt) 
2,054 sqft
Total Baths 
2
Full Baths 
2
Partial Baths 
N/A
Lot Size 
0.2 Acres
Year Built 
2003
MLS® Number 
2561926
Status 
Active
Property Tax 
$2,474
HOA/Condo/Coop Fees 
$8.33 monthly
Sq Ft Source 
N/A
Friends & Family
Recent Activity
4 weeks agoListing updated with changes from the MLS®
a month agoListing first seen on site
General Features
Acres 
0.2
Attached Garage 
Yes
Garage 
Yes
Garage Spaces 
3
Parking 
ConcreteDrivewayGarage Door OpenerWorkshop in GarageAttached
Property Sub Type 
Single Family Residence
SqFt Above 
2054
SqFt Total 
4080
Style 
Ranch
Utilities 
Electricity ConnectedNatural Gas ConnectedNatural Gas Available
Interior Features
Appliances 
DishwasherOvenRangeRefrigeratorMicrowave
Cooling 
Central Air
Fireplace Features 
Gas
Flooring 
VinylCarpetCeramic TileWood
Heating 
Forced AirNatural Gas
Interior 
PantryBreakfast BarDouble Vanity
Laundry Features 
Main Level
Window Features 
Window Coverings
Bathroom 
Level - Main
Bedroom 
Dimensions - 11.0x11.0Level - Main
Dining Room 
Dimensions - 10.0x16.0Level - Main
Family Room 
Dimensions - 16.0x17.0Level - Main
Kitchen 
Dimensions - 24.0x16.0Level - MainFeatures - Breakfast Bar
Laundry 
Dimensions - 6.0x10.0Level - Main
Living Room 
Dimensions - 20.0x23.0Level - Main
Master Bedroom 
Dimensions - 13.0x15.0Level - Main
Other Room 
Level - BasementFeatures - Storage, See Remarks
Save
Ask
Tour
Hide
Share
Exterior Features
Fencing 
Back Yard
Lot Features 
Near Golf CourseLandscapedLevel
Other Structures 
Workshop
Road Frontage 
City Street
Roof 
Shingle
View 
Golf Course
Waterview 
Golf Course
Windows/Doors 
Window Coverings
Community Features
Association Fee 
$100.0
Association Fee Frequency 
Annually
Community Features 
ClubhouseFitness CenterPoolGolfPlayground
MLS Area 
Woodmen Hills
School District 
District 49
Financing Terms Available 
CashConventionalFHAVA Loan
Roads 
Paved
Schools
School District
District 49
Elementary School
Woodmen Hills
Middle School
Falcon
High School
Falcon
Listing courtesy of Coldwell Banker Realty:


The real estate listing information and related content displayed on this site is provided exclusively for consumers’ personal, non-commercial use and may not be used for any purpose other than to identify prospective properties consumers may be interested in purchasing. This information and related content is deemed reliable but is not guaranteed accurate by the Pikes Peak REALTOR® Services Corp d/b/a elevateMLS. Copyright 2026
Last checked: 2026-09-27 08:26 AM UTC

Neighborhood & Commute
Source: Walkscore
Save
Ask
Tour
Hide
Share