Colorado Springs Military Realtors and Military Relocation Professionals
The Warner Group
2580 Kinderhook LaneColorado Springs, CO 80919
Due to the health concerns created by Coronavirus we are offering personal 1-1 online video walkthough tours where possible.
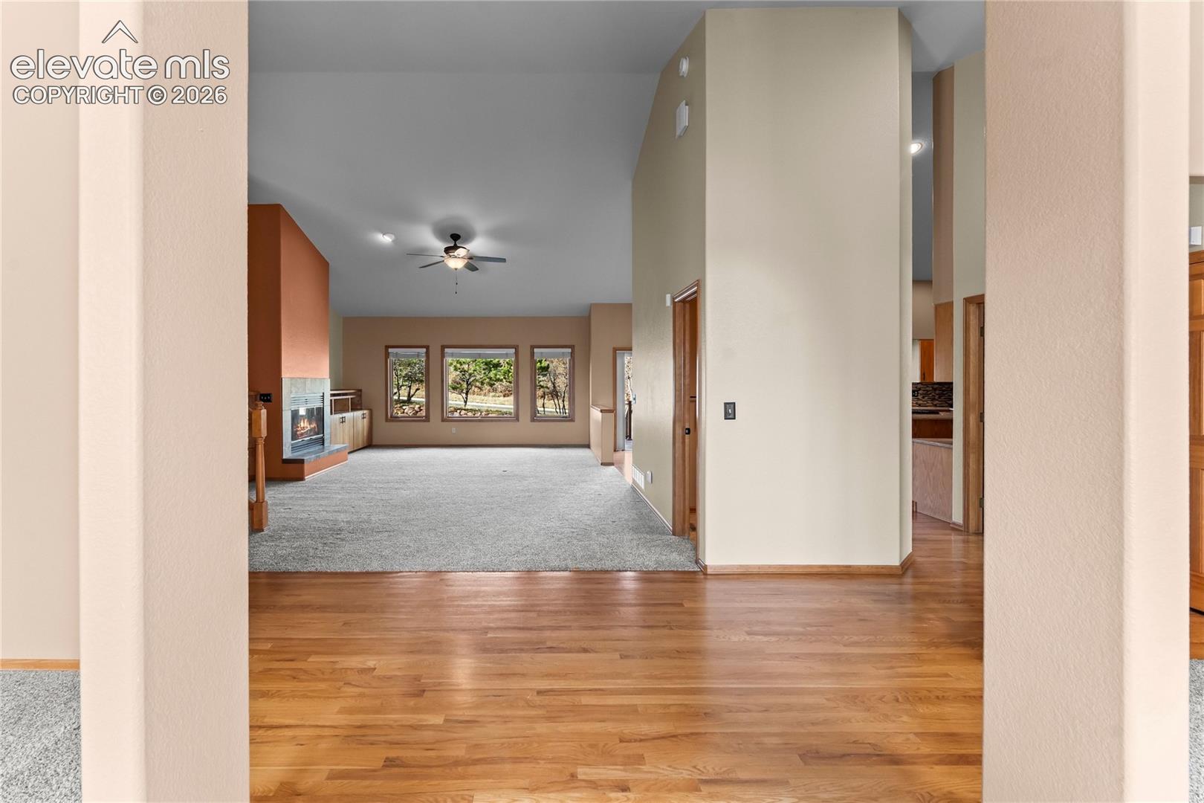
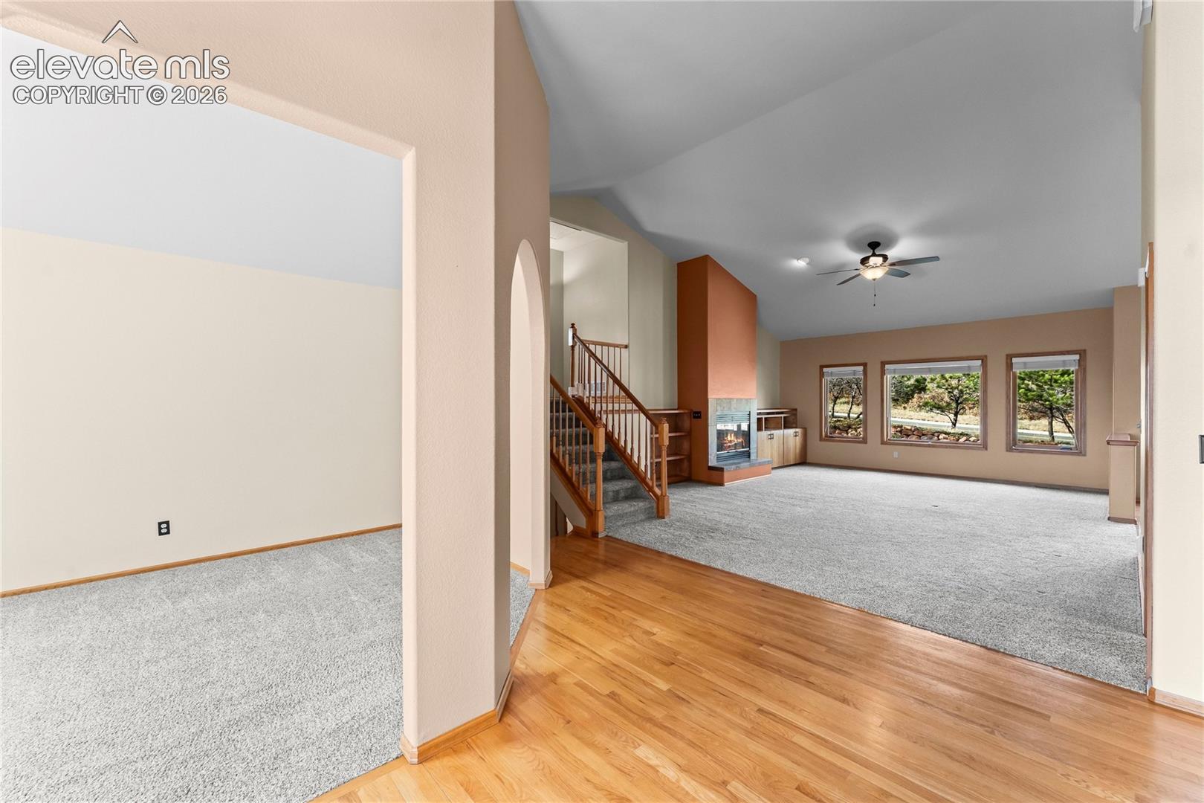
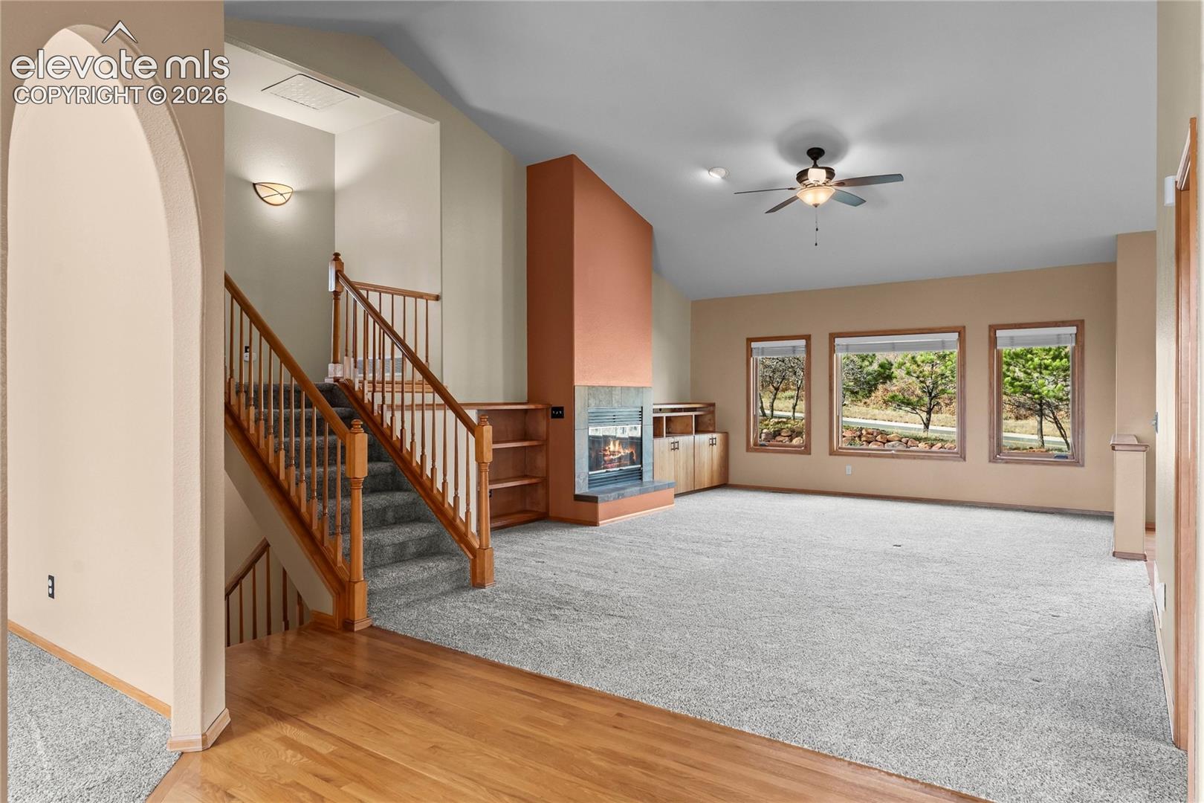
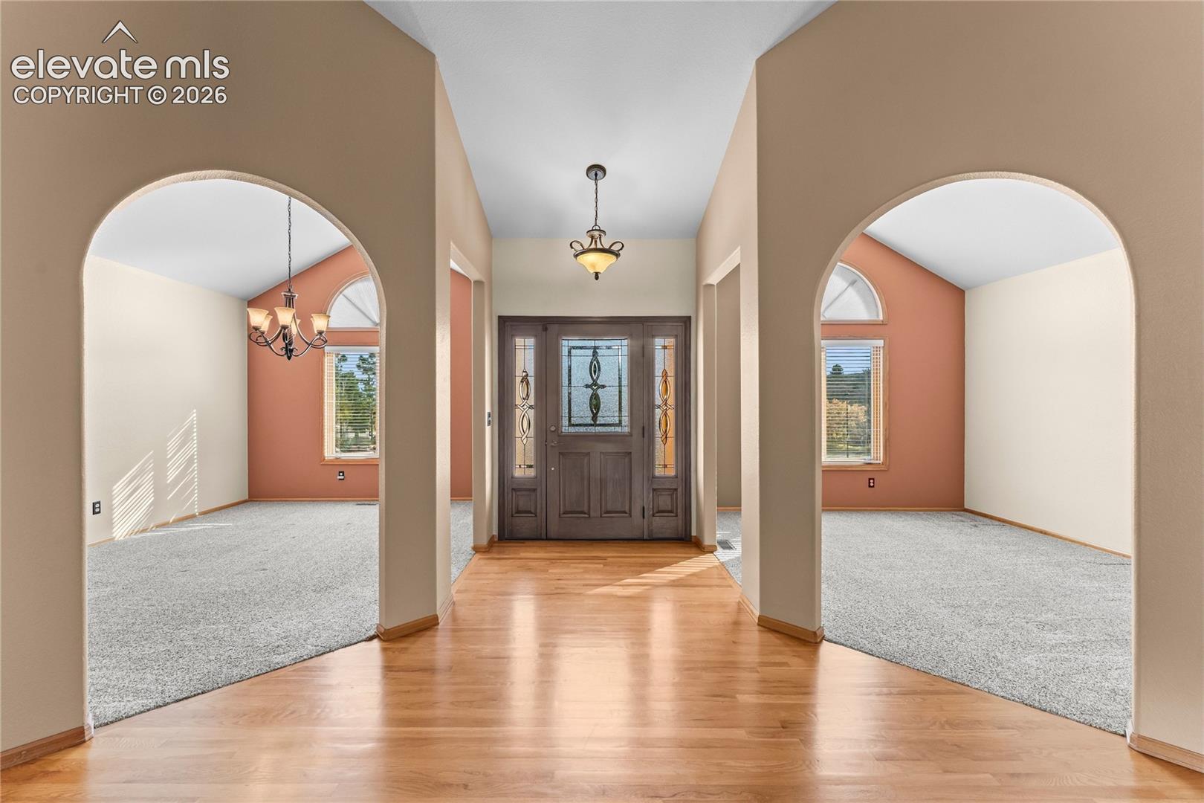
Beautiful west side home nestled near the foothills on a beautiful cut-de-sac in Peregrine. Impeccably maintained by the only owners the home has ever had, this home has a ton of space with five bedrooms and two large living spaces. As you enter you notice the sweeping open spaces and natural light. The spacious kitchen has an eat in area as well as access to the back deck, made for grilling and hosting your next function. There's also a dedicated dining room and an office on the main floor. The large living room has a gas fireplace so you can cozy up on those chilly evenings. Upstairs, the spacious primary has an attached bath and huge walk in closet. Two of the auxiliary bedrooms are on your way down to the basement and they share an attached bathroom. In the basement, another expansive living space provides even more room for entertaining, a game room or anything your imagination can provide. There are also two more bedrooms and a full bath in the basement so you have more than enough room for guests. There is also a large unfinished area that can be uses for storage. outside, a very well manicured yard and lovely views invite you to spend time with the local deer who often find their way meandering by. The three car garage gives you plenty of room for parking and additional storage for your toys. This one owner home has been loved well and you'll definitely want to check it out!
| 18 hours ago | Listing updated with changes from the MLS | |
| 18 hours ago | Listing first seen on site |

The real estate listing information and related content displayed on this site is provided exclusively for consumers’ personal, non-commercial use and may not be used for any purpose other than to identify prospective properties consumers may be interested in purchasing. This information and related content is deemed reliable but is not guaranteed accurate by the Pikes Peak REALTOR® Services Corp d/b/a elevateMLS. Copyright 2026
Last checked: 2026-11-08 03:43 PM UTC
Footer

Get Started on the Home Search Now!

Veteran Owned. Community Focused.
Meet our team of Colorado Springs Military Realtors: