
Colorado Springs Military Realtors and Military Relocation Professionals
The Warner Group
5119 Constitution AvenueColorado Springs, CO 80915
Due to the health concerns created by Coronavirus we are offering personal 1-1 online video walkthough tours where possible.
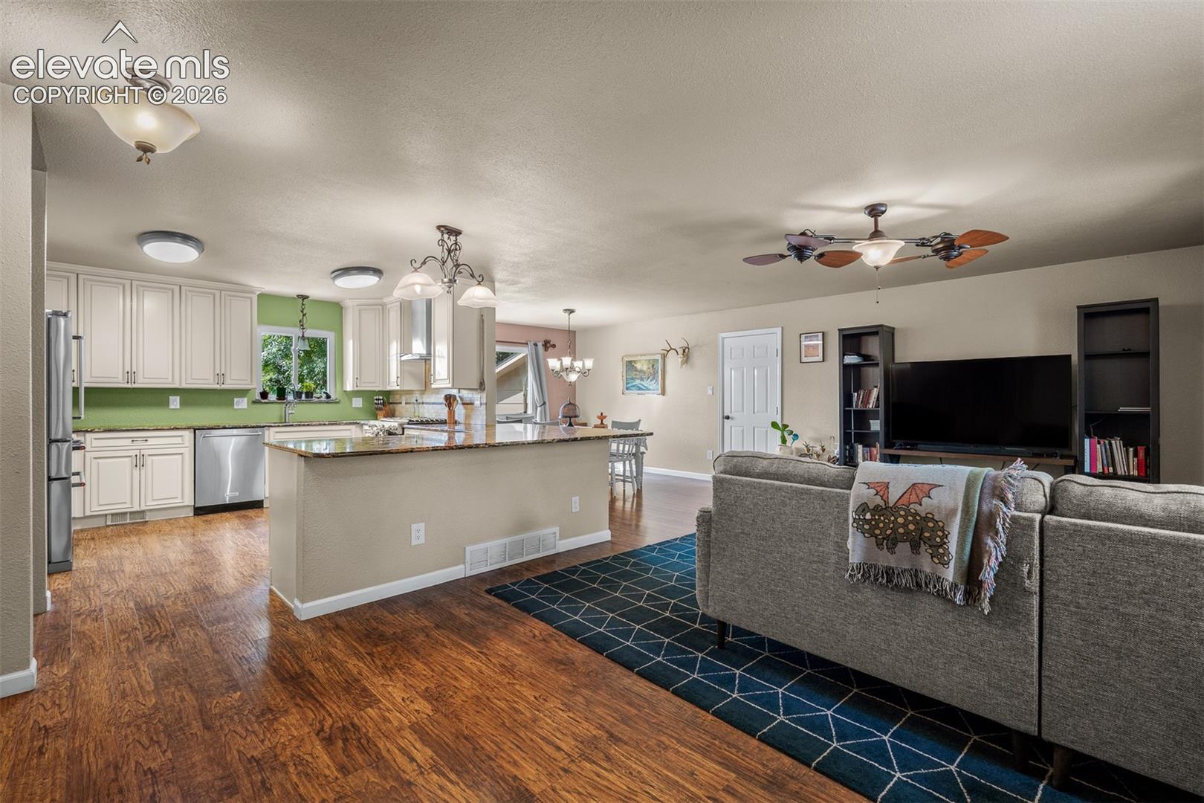
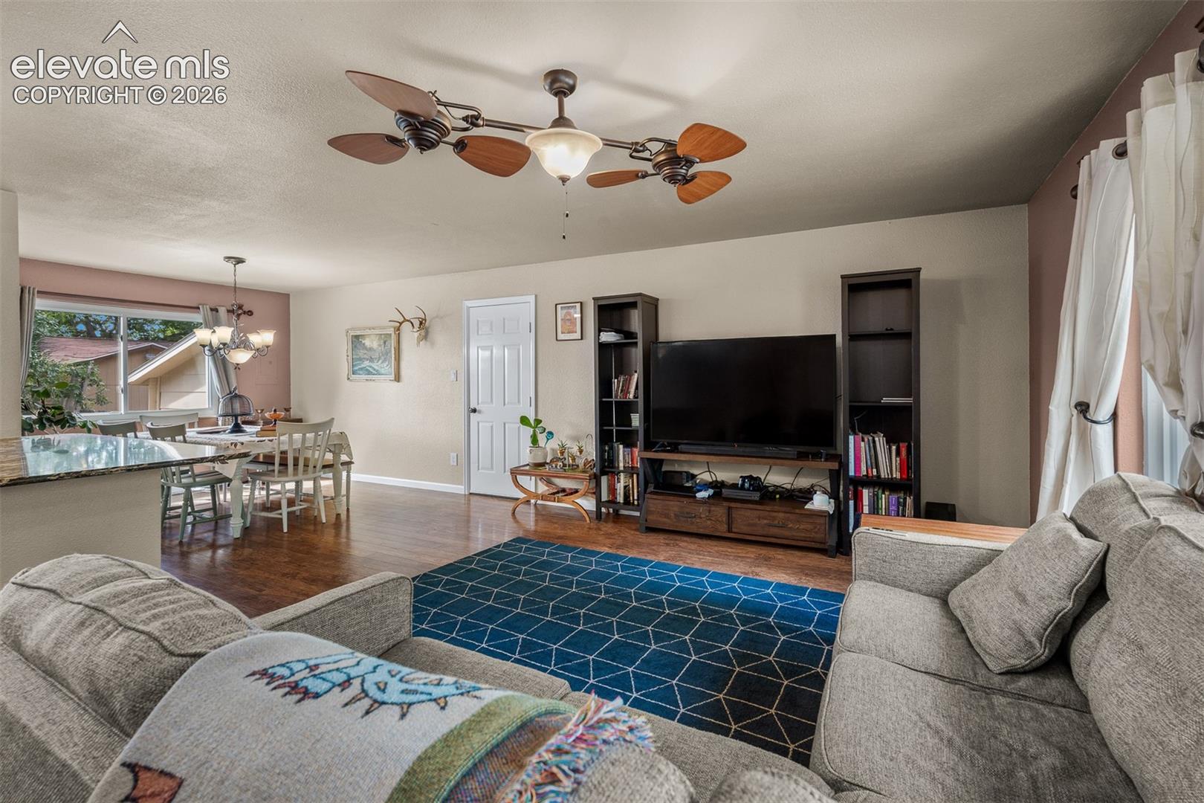
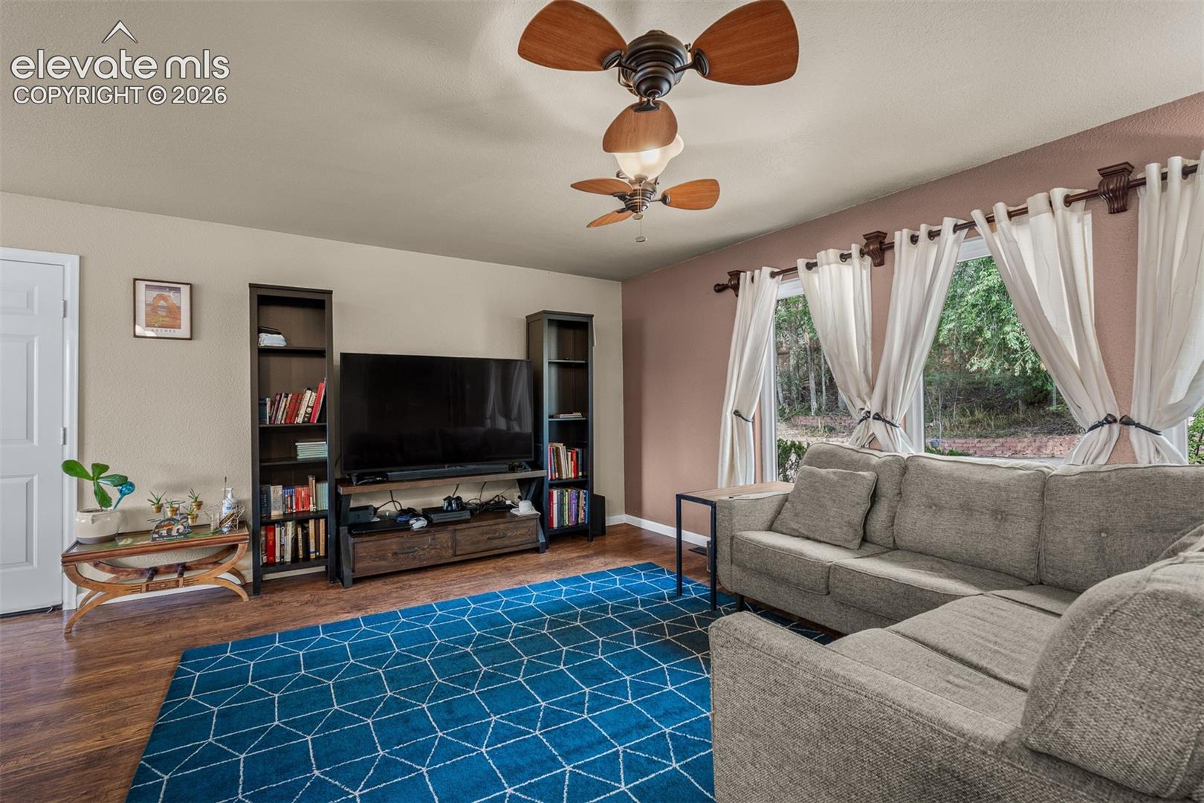
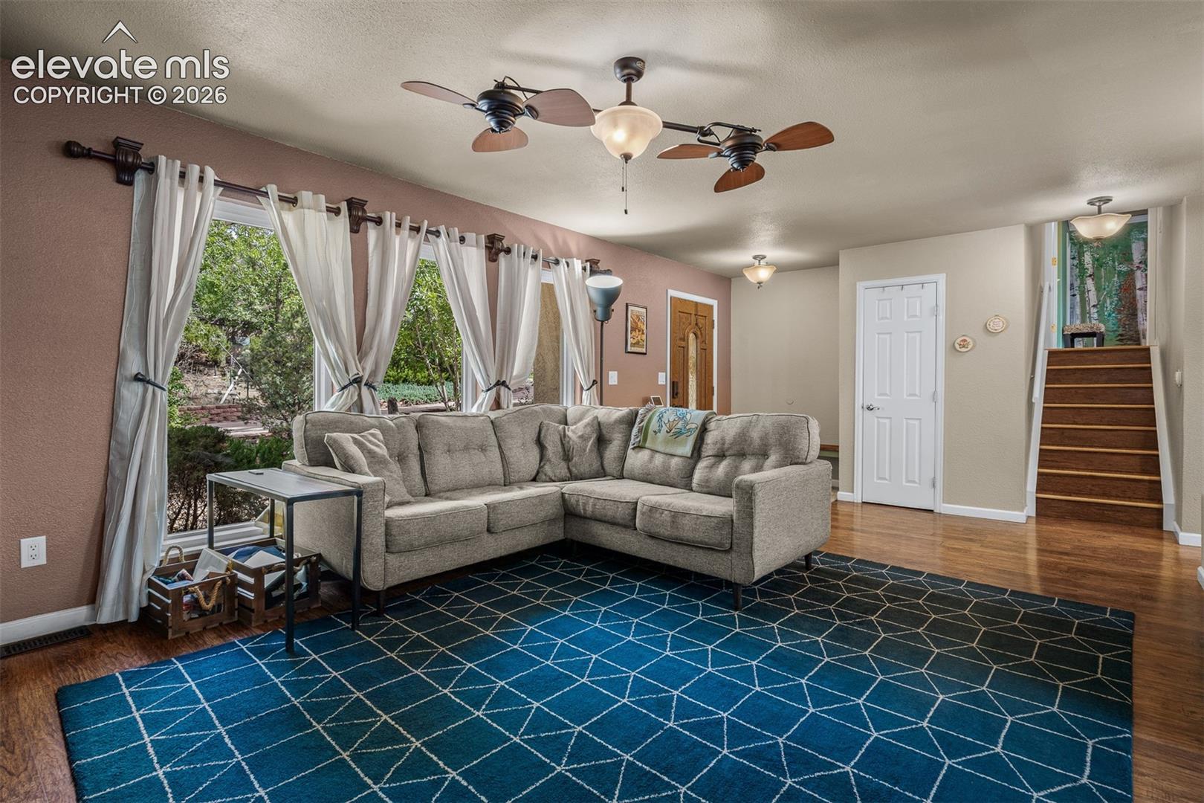
YOUR OWN LITTLE SLICE OF COLORADO—RIGHT IN THE CITY! Rare opportunity to enjoy one acre in the heart of Springs with NO HOA and horses allowed! Enjoy the freedom of country-style living while remaining close to shopping, dining, schools and amenities. The beautifully remodeled interior features gorgeous flooring, an updated kitchen with granite countertops, stainless steel KitchenAid appliances and gas range, plus a cozy wood-burning fireplace. The spacious upper-level primary retreat offers a 5-piece bath, impressive walk-in closet and private deck, a peaceful spot to unwind and enjoy the Colorado outdoors. The home's flexible floor plan could be easily converted to create a 3rd bedroom on lower level Where office is and sellers will consider this addition with an acceptable offer. A large sunroom provides extra flex space for hobbies, gardening or a planting room, with separate room off this room just for pets. Outside, enjoy a gorgeous private fenced yard designed for relaxing, entertaining and enjoying the beauty around you. A spacious garden area, newer sprinkler system and drip lines make gardening easy, with plenty of room for animals, including the chickens and turkeys currently enjoying the property! The impressive 6-CAR DETACHED GARAGE is heated with ventilation for cooling and offers incredible space for vehicles, campers, boats, ATVs, gear, storage, hobbies and a large workshop. There is also a 2-car attached garage, barn with 2 stalls and tack room, and a paved driveway providing convenient access around the property. Major improvements include a BRAND-NEW FURNACE/CENTRAL AIR, newer sewer line and newer roof. Finding this much land, flexibility & usable space in such a convenient Colorado Springs location is increasingly rare. Imagine the possibilities this much usable space provides, all without leaving the city! An acre, horses, animals, gardens, barn, exceptional garage/workshop space, storage, RV parking. A truly unique property and near amenities!
| 7 hours ago | Listing updated with changes from the MLS | |
| 3 days ago | Status changed to Active Under Contract | |
| 3 weeks ago | Price changed to $634,900 | |
| a month ago | Listing first seen on site |

The real estate listing information and related content displayed on this site is provided exclusively for consumers’ personal, non-commercial use and may not be used for any purpose other than to identify prospective properties consumers may be interested in purchasing. This information and related content is deemed reliable but is not guaranteed accurate by the Pikes Peak REALTOR® Services Corp d/b/a elevateMLS. Copyright 2026
Last checked: 2026-11-11 01:43 PM UTC
Footer

Get Started on the Home Search Now!

Veteran Owned. Community Focused.
Meet our team of Colorado Springs Military Realtors:







