
Colorado Springs Military Realtors and Military Relocation Professionals
The Warner Group
3301 Marion DriveColorado Springs, CO 80909
Due to the health concerns created by Coronavirus we are offering personal 1-1 online video walkthough tours where possible.
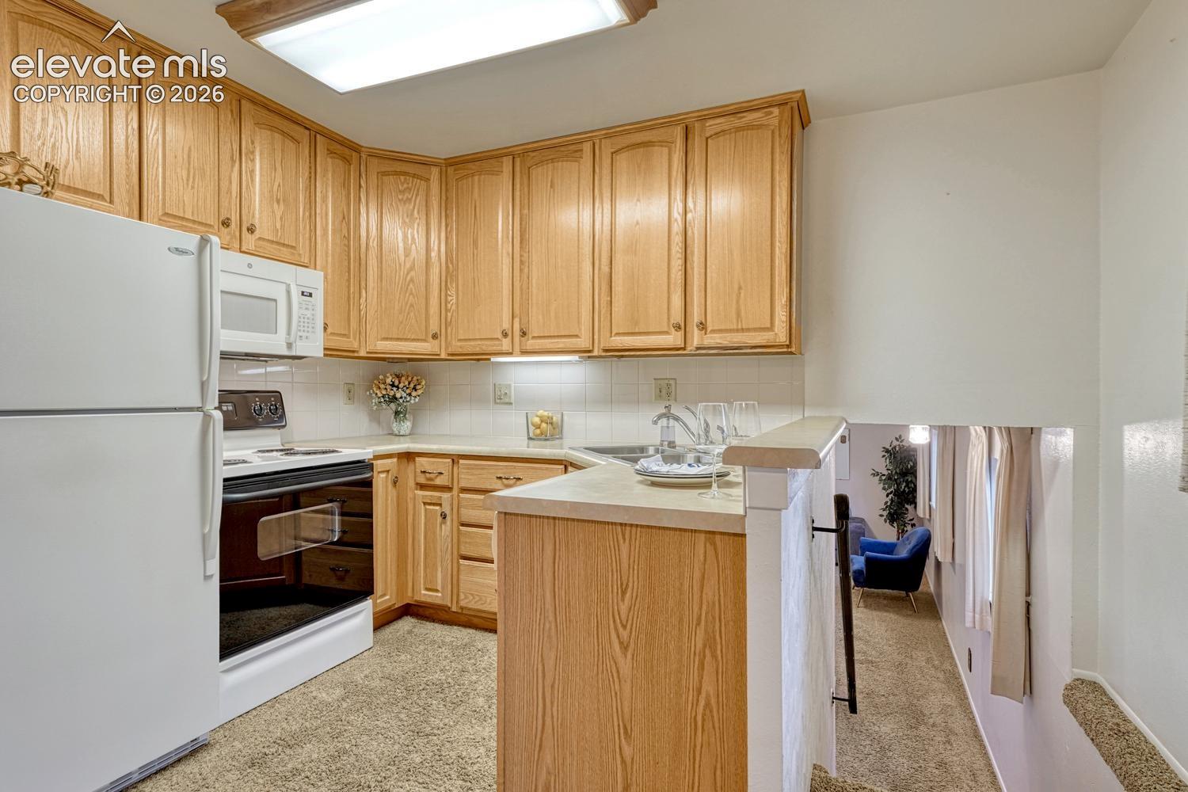
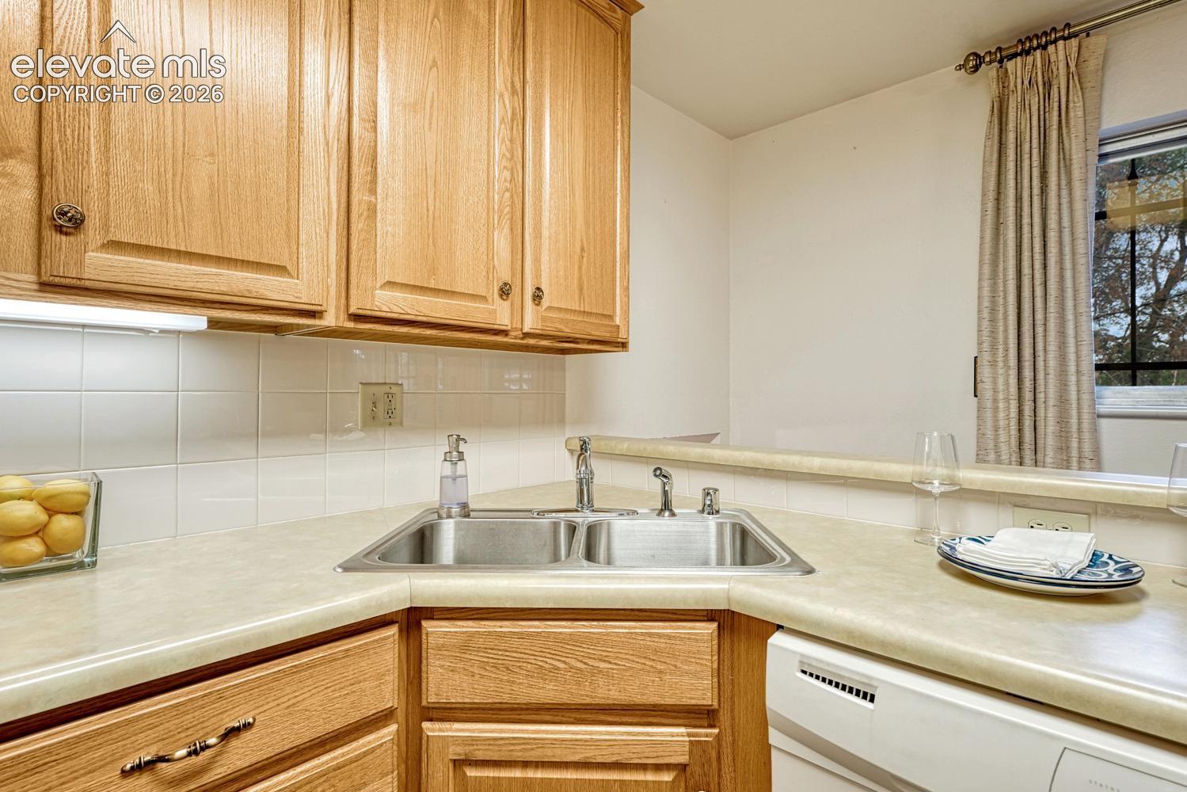
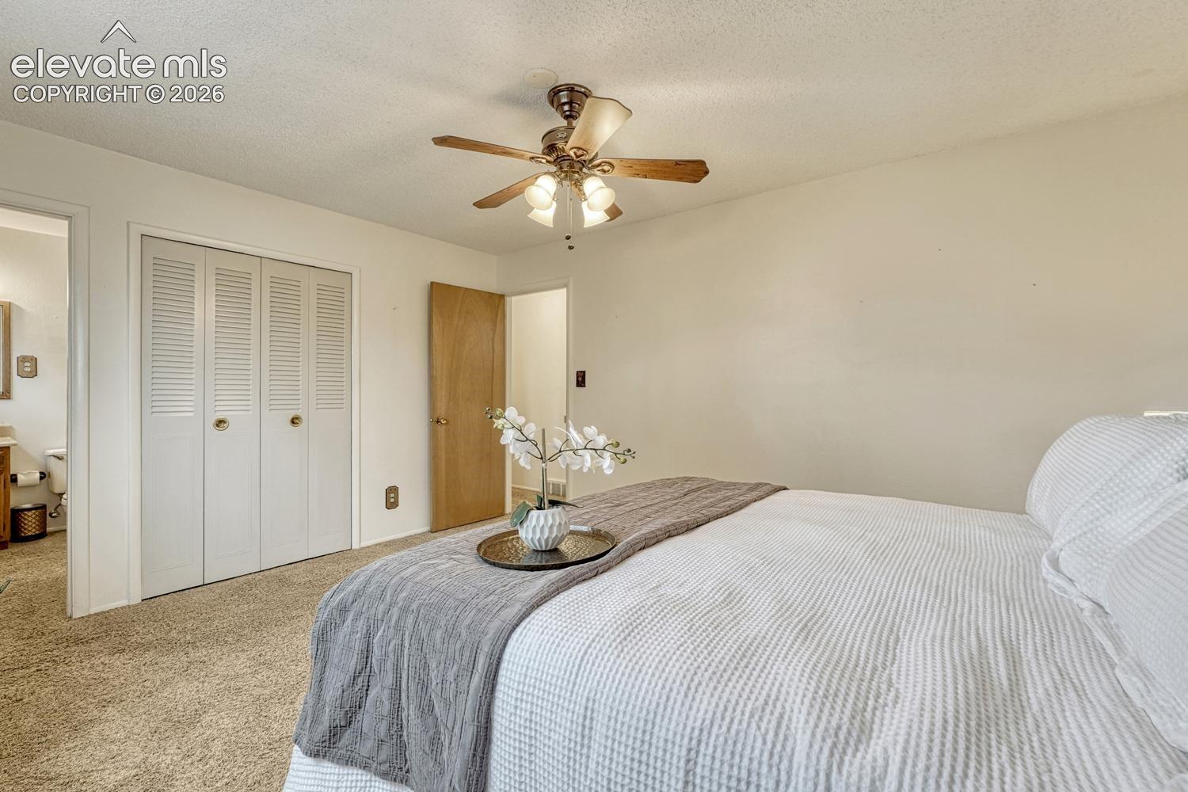
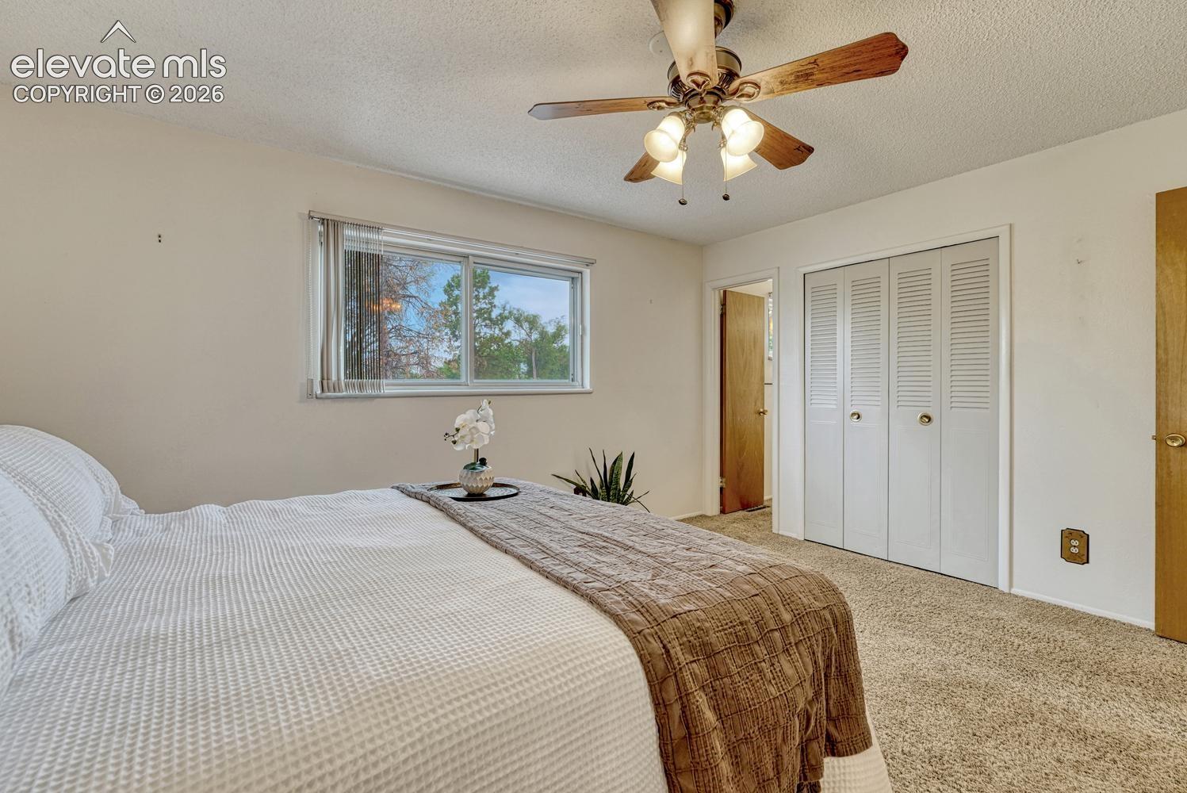
*3Bed + Office *3 Bath * Mountain Views * 1/3 acre corner lot *2 Car Garage (Truck sized) + Carport *New Roof will be put on Set on a spacious 1/3-acre corner lot, this 3-bedroom plus office, 3-bath home offers room to spread out, mountain views, and incredible potential in a convenient Colorado Springs location. Inside, you’ll find a flexible, multi-level layout with inviting living spaces, including a living room with fireplace, a garden-level family room, and a dining area that walks out to the large backyard. The kitchen features tall cabinets and all appliances, while the upper level includes three bedrooms, including a primary suite with mountain views and adjoining bath. The lower level adds even more versatility with an office or fourth bedroom, 3/4 bath, laundry area, extra storage, and a utility room with deep freeze included. One of the standout features is the paid-for passive solar system that feeds into the furnace and helps reduce gas usage. Out back, enjoy a 24x15 covered patio enclosed with privacy fencing, a large xeriscaped backyard, two attached garages( one is 24 ft long, perfect for a truck), a covered carport, and gate access from the easement for RV parking. With hardwood floors beneath the carpeting in the bedrooms, this home is full of opportunity for its next owner to personalize and enjoy.
| a week ago | Listing updated with changes from the MLS® | |
| 2 weeks ago | Price changed to $380,000 | |
| a month ago | Status changed to Active | |
| 3 months ago | Listing first seen on site |

The real estate listing information and related content displayed on this site is provided exclusively for consumers’ personal, non-commercial use and may not be used for any purpose other than to identify prospective properties consumers may be interested in purchasing. This information and related content is deemed reliable but is not guaranteed accurate by the Pikes Peak REALTOR® Services Corp d/b/a elevateMLS. Copyright 2026
Last checked: 2026-09-27 05:23 PM UTC
Footer

Get Started on the Home Search Now!

Veteran Owned. Community Focused.
Meet our team of Colorado Springs Military Realtors:







