
Colorado Springs Military Realtors and Military Relocation Professionals
The Warner Group
1295 Diamond Rim DriveColorado Springs, CO 80921
Due to the health concerns created by Coronavirus we are offering personal 1-1 online video walkthough tours where possible.
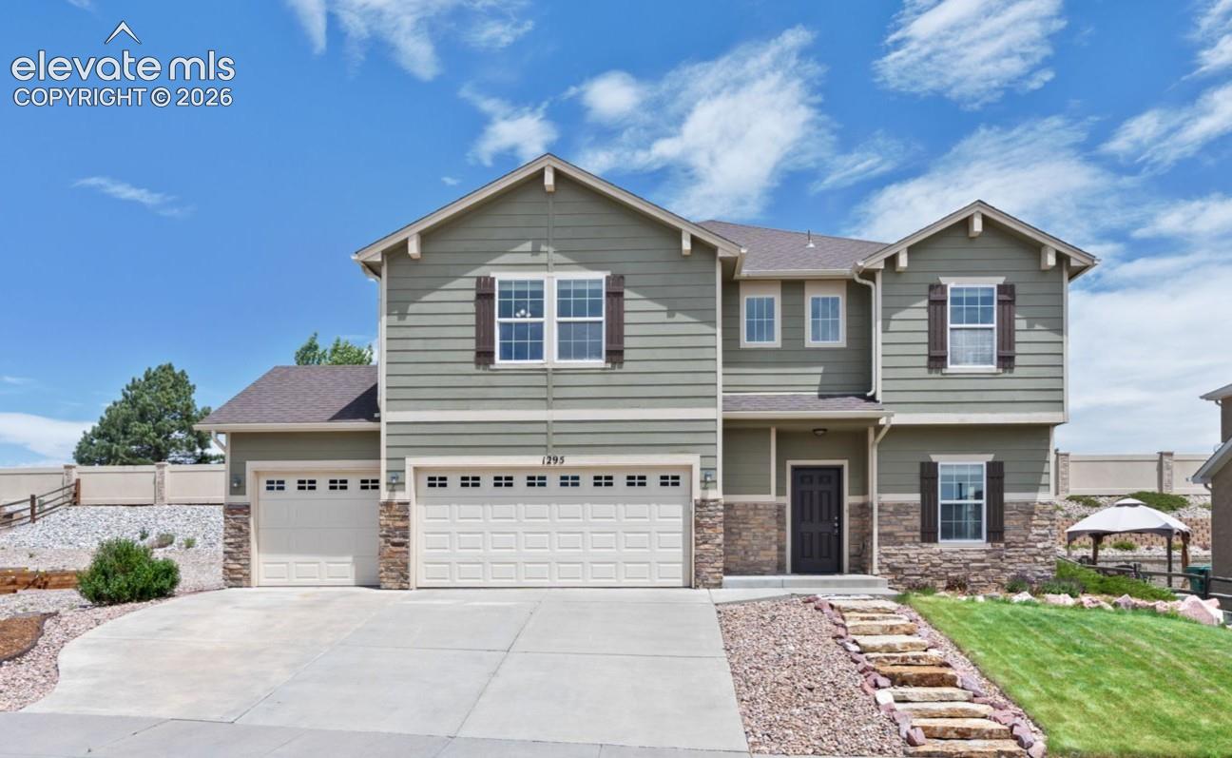
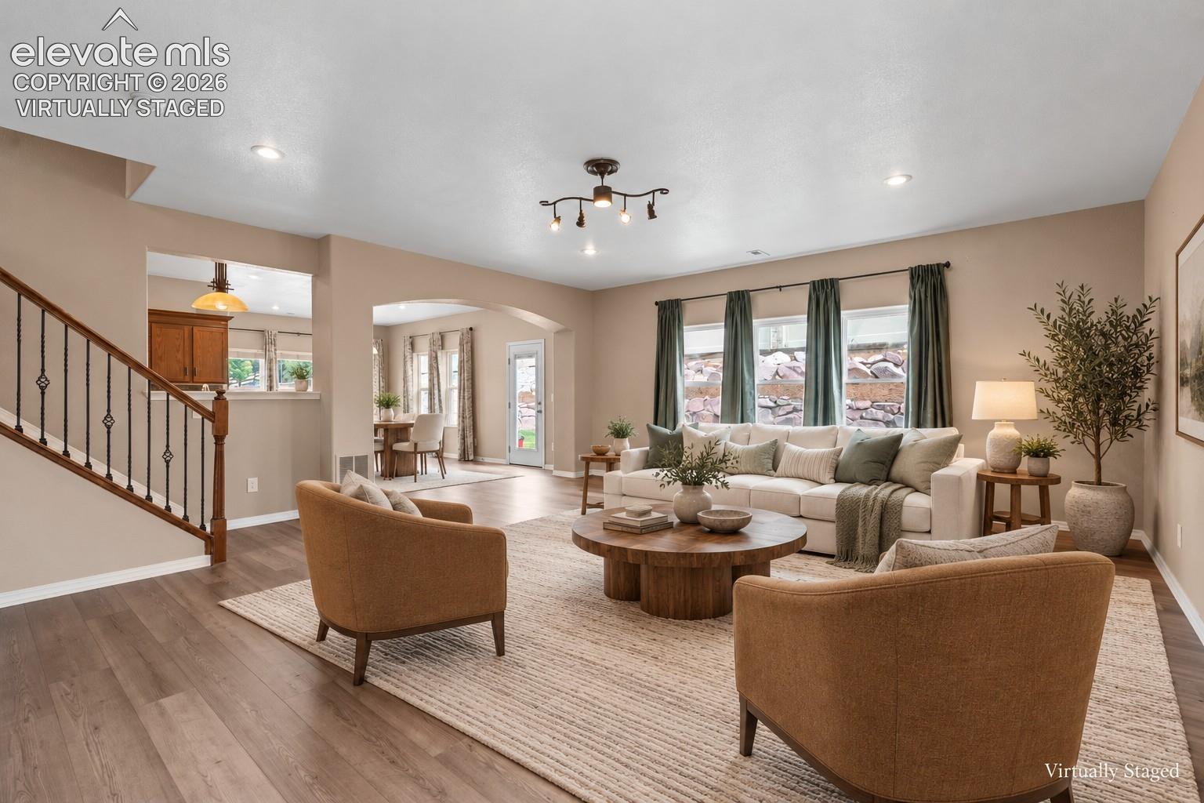
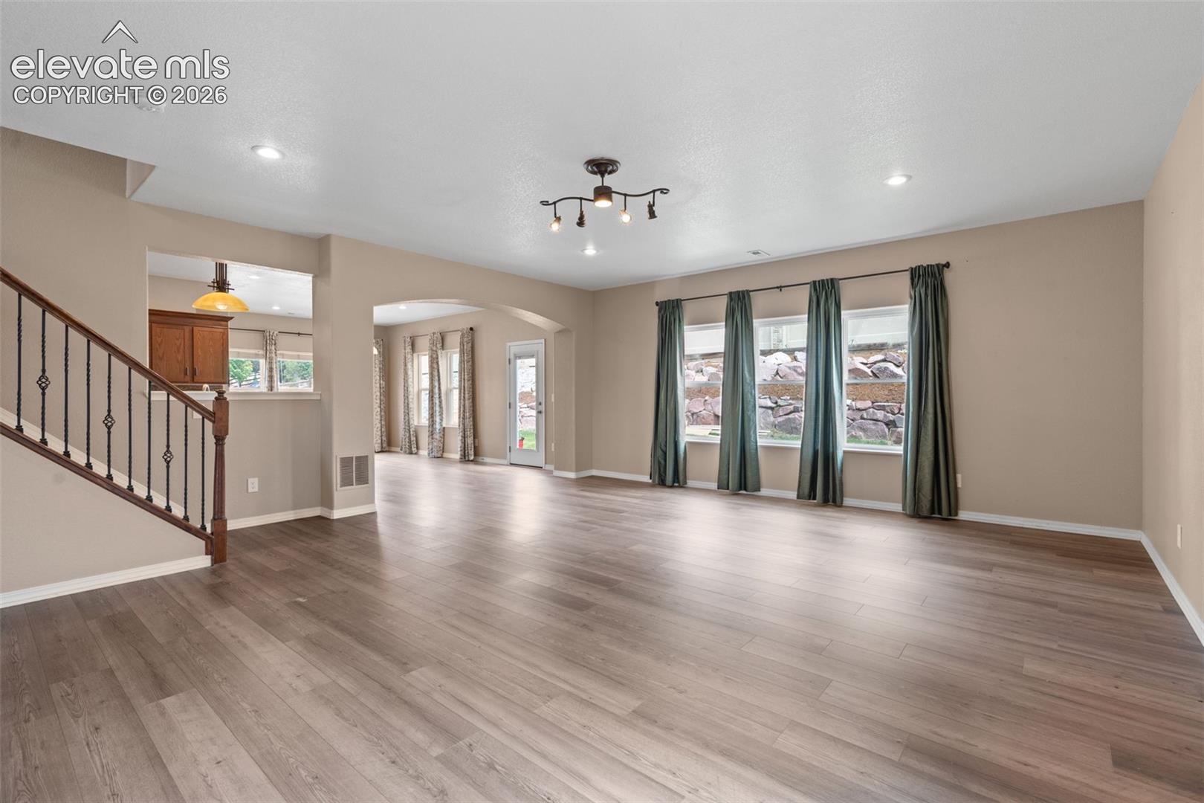
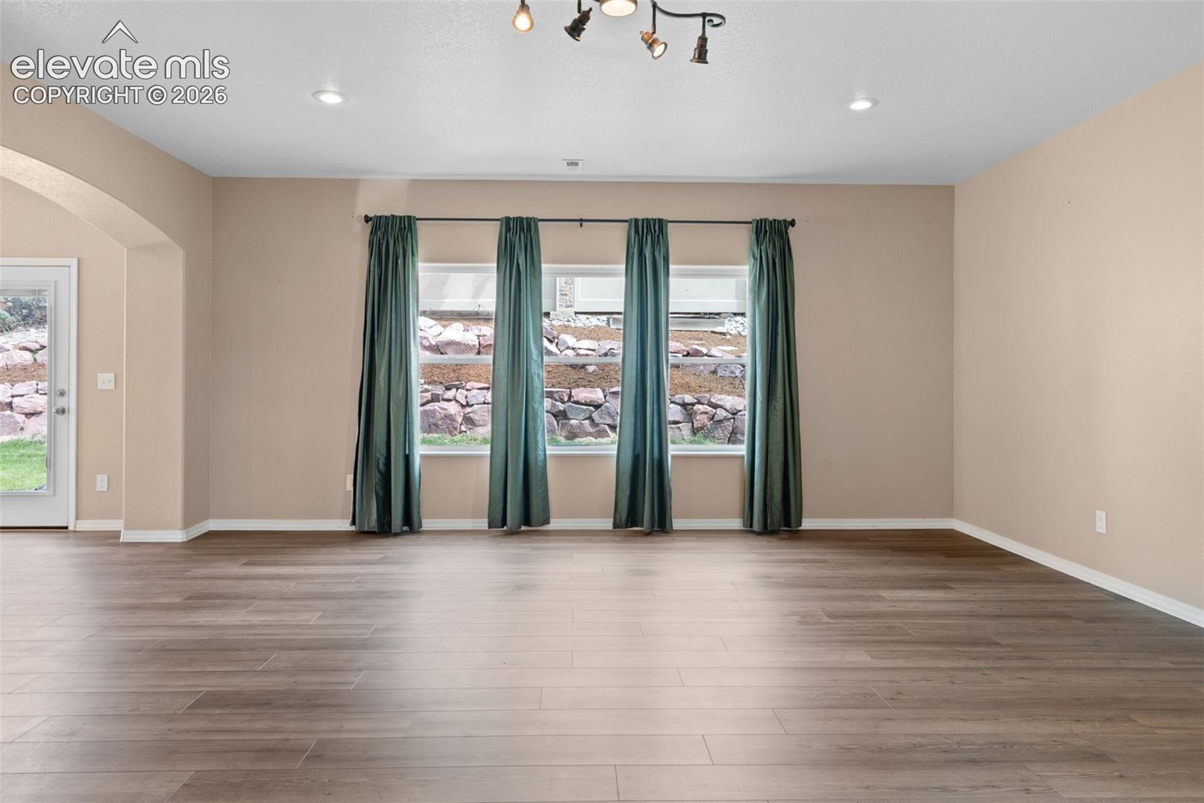
** VA Assumption Opportunity at 2.25%! Buyer is accepting non-replacement offers!** Enjoy an exceptional amount of living space in desirable Greyhawk at Northgate! This spacious 4-bedroom, 3-bath home offers 3,028 finished square feet—all above grade—plus a 3-car garage, a main-level office, and an upper-level loft. The open main level provides generous spaces for everyday living and entertaining, while the well-equipped kitchen features abundant cabinetry, solid-surface countertops, and easy flow into the surrounding gathering areas. Upstairs, the expansive primary suite offers a private retreat with a 5-piece bath and walk-in closet. Three additional generously sized bedrooms, including two with walk-in closets, provide plenty of room for guests, hobbies, or additional workspace. The versatile loft creates even more space for a media room, playroom, fitness area, or second home office, and the conveniently located upper-level laundry helps simplify daily routines. Outside, enjoy a fully landscaped 0.19-acre lot and beautiful mountain views. Central air conditioning provides year-round comfort, while the home’s Northgate location offers convenient access to District 20 schools, parks, trails, shopping, dining, I-25, and the United States Air Force Academy. With spacious rooms, flexible living areas, a larger lot, and a hard-to-find 3-car garage, this home delivers the space and functionality today’s buyers are searching for.
| 3 weeks ago | Listing updated with changes from the MLS | |
| 4 weeks ago | Status changed to Active | |
| 4 weeks ago | Price changed to $579,000 | |
| 5 months ago | Listing first seen on site |

The real estate listing information and related content displayed on this site is provided exclusively for consumers’ personal, non-commercial use and may not be used for any purpose other than to identify prospective properties consumers may be interested in purchasing. This information and related content is deemed reliable but is not guaranteed accurate by the Pikes Peak REALTOR® Services Corp d/b/a elevateMLS. Copyright 2026
Last checked: 2026-11-11 01:18 AM UTC
Footer

Get Started on the Home Search Now!

Veteran Owned. Community Focused.
Meet our team of Colorado Springs Military Realtors:








Did you know? You can invite friends and family to your search. They can join your search, rate and discuss listings with you.