
Colorado Springs Military Realtors and Military Relocation Professionals
The Warner Group
8243 Henzlee PlaceFalcon, CO 80831
Due to the health concerns created by Coronavirus we are offering personal 1-1 online video walkthough tours where possible.
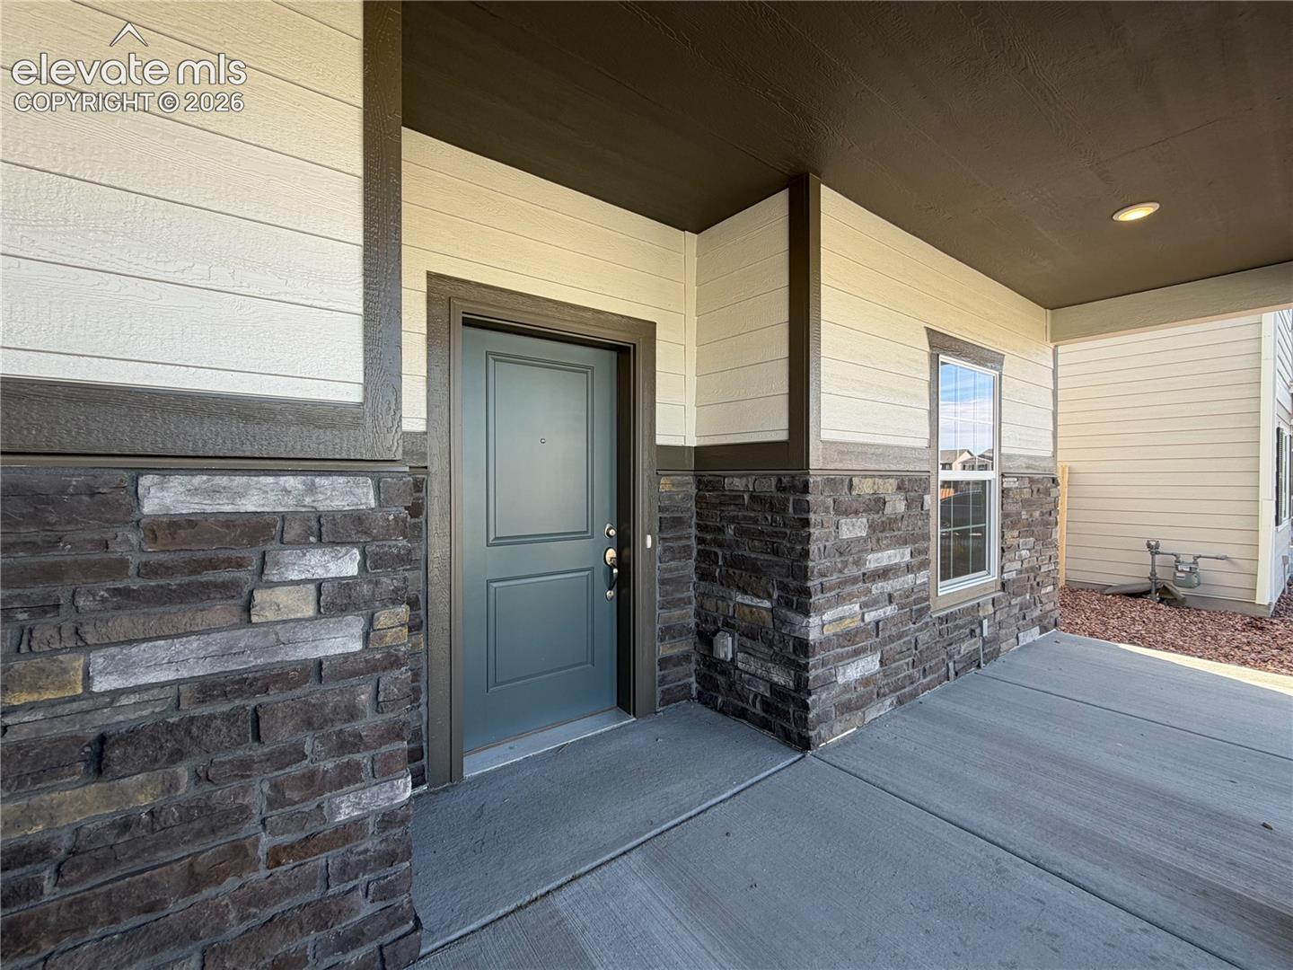
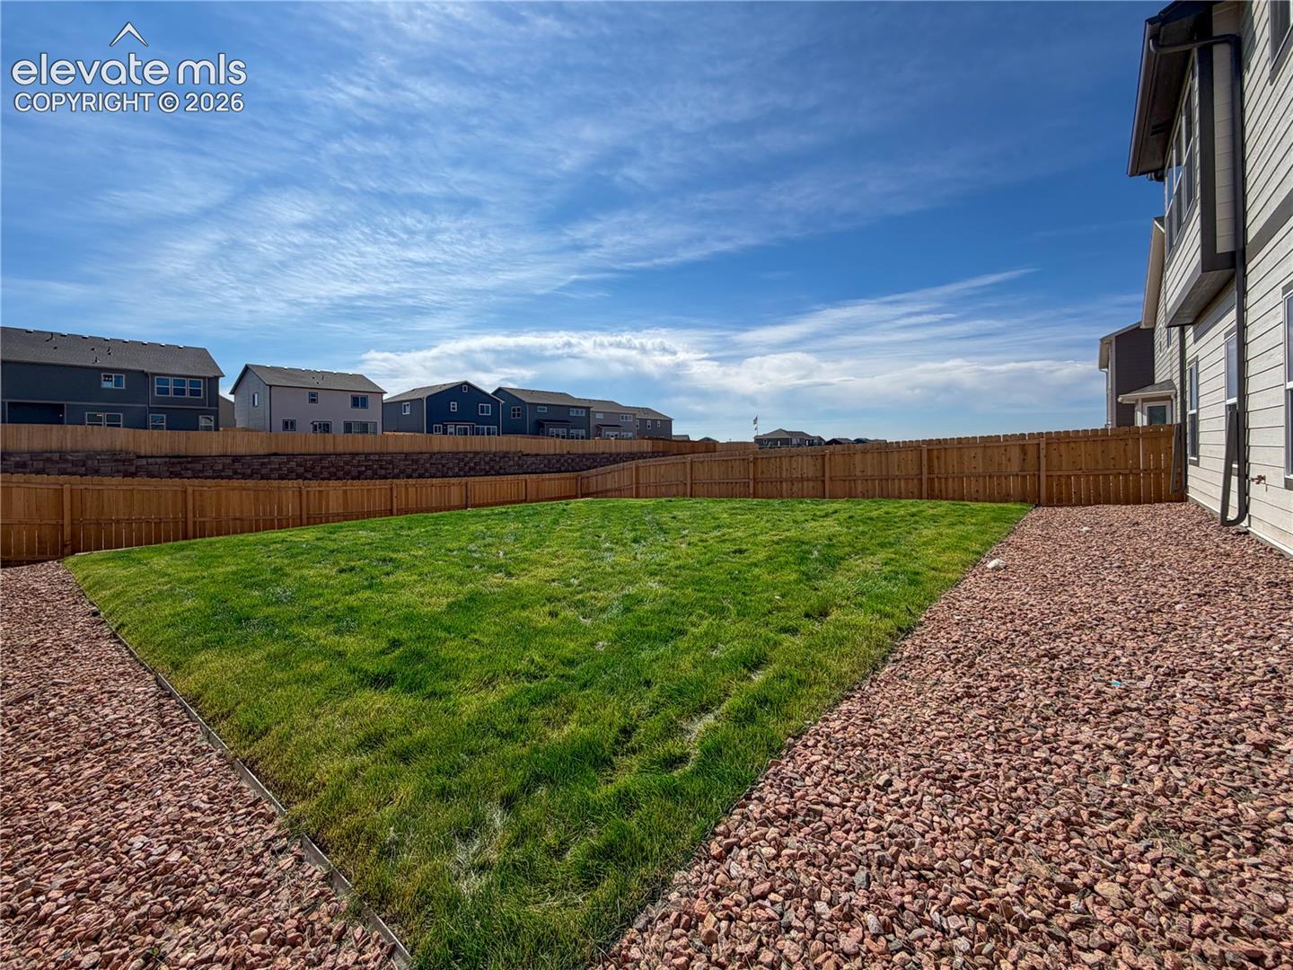

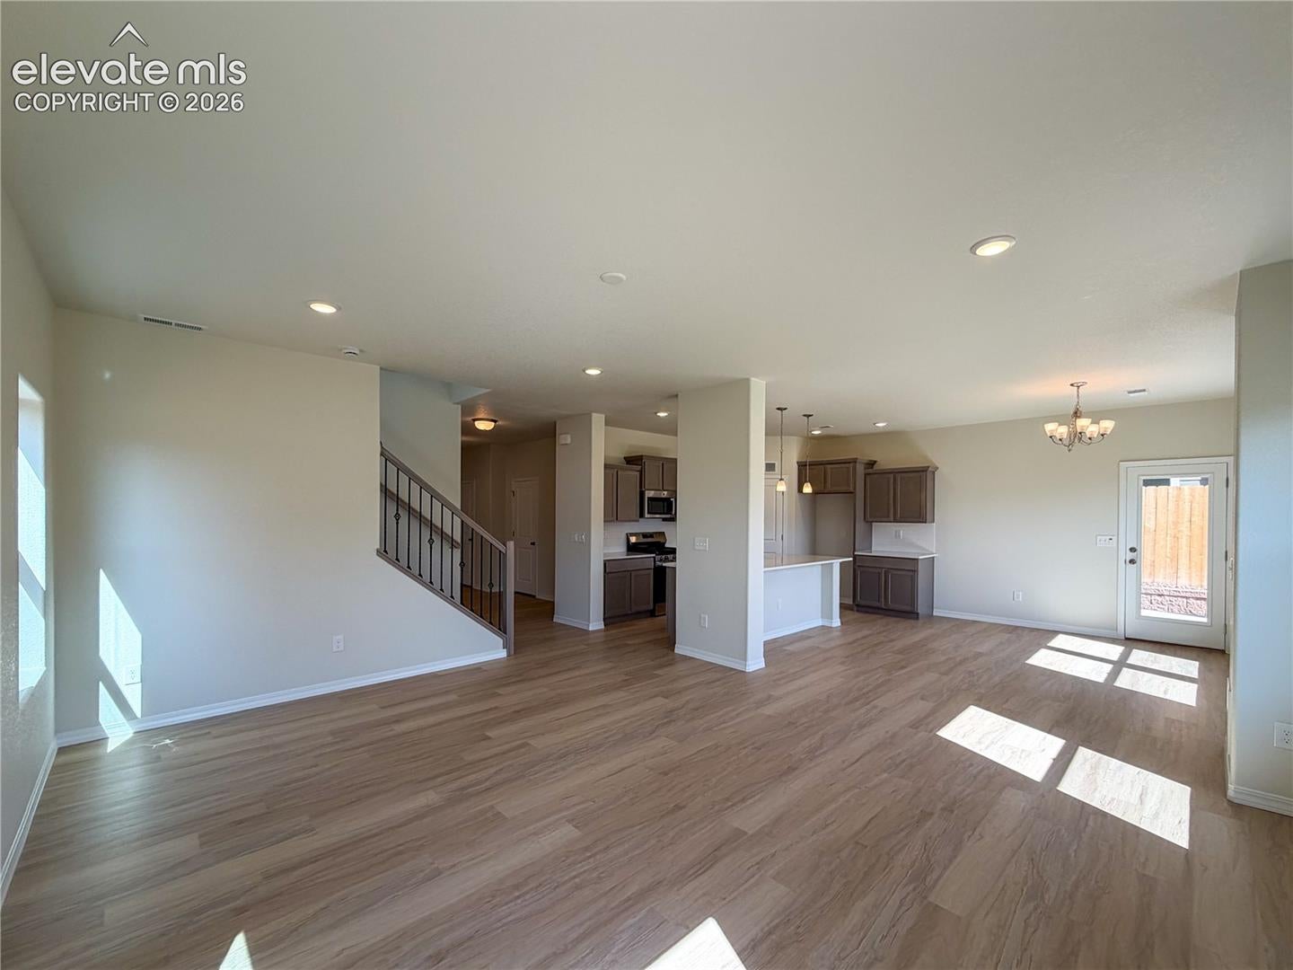
Don’t miss this exceptional opportunity to own a brand-new Charleston plan in a quiet community, set on a spacious, fully landscaped lot with privacy fencing already installed. This home offers a thoughtful, modern layout with high-end finishes throughout- truly move-in ready. Step inside to a bright, open main level featuring LVP flooring throughout the main areas, a dedicated front study ideal for remote work or hobbies, and a welcoming great room with abundant natural light. The chef-inspired kitchen takes center stage with stainless steel appliances, including a French door refrigerator, a separate gas range, quartz countertops, tile backsplash, and a sunny bay-window dining nook with a picturesque view of Pike's Peak that flows effortlessly onto the covered patio, perfect for everyday living or hosting. Upstairs, the expansive loft provides an additional gathering space, while the two secondary bedrooms offer generous dimensions. The private primary suite features double doors, another stunning view, a large walk-in closet, linen closet and a spa-style bath with dual quartz vanities and a soaking tub along with an oversized shower. A 3-car tandem garage provides outstanding storage and parking options, ideal for vehicles, gear, or future workshop space. Additional features include central A/C, full yard landscaping, fencing, and access to the Woodmen Hills Rec Centers, parks, and trail system- all adding to the comfort and convenience of this outstanding home.
| a week ago | Listing updated with changes from the MLS® | |
| a month ago | Listing first seen on site |

The real estate listing information and related content displayed on this site is provided exclusively for consumers’ personal, non-commercial use and may not be used for any purpose other than to identify prospective properties consumers may be interested in purchasing. This information and related content is deemed reliable but is not guaranteed accurate by the Pikes Peak REALTOR® Services Corp d/b/a elevateMLS. Copyright 2026
Last checked: 2026-09-27 06:15 PM UTC
Footer

Get Started on the Home Search Now!

Veteran Owned. Community Focused.
Meet our team of Colorado Springs Military Realtors:







