
Colorado Springs Military Realtors and Military Relocation Professionals
The Warner Group
1352 Red Mica WayMonument, CO 80132
Due to the health concerns created by Coronavirus we are offering personal 1-1 online video walkthough tours where possible.
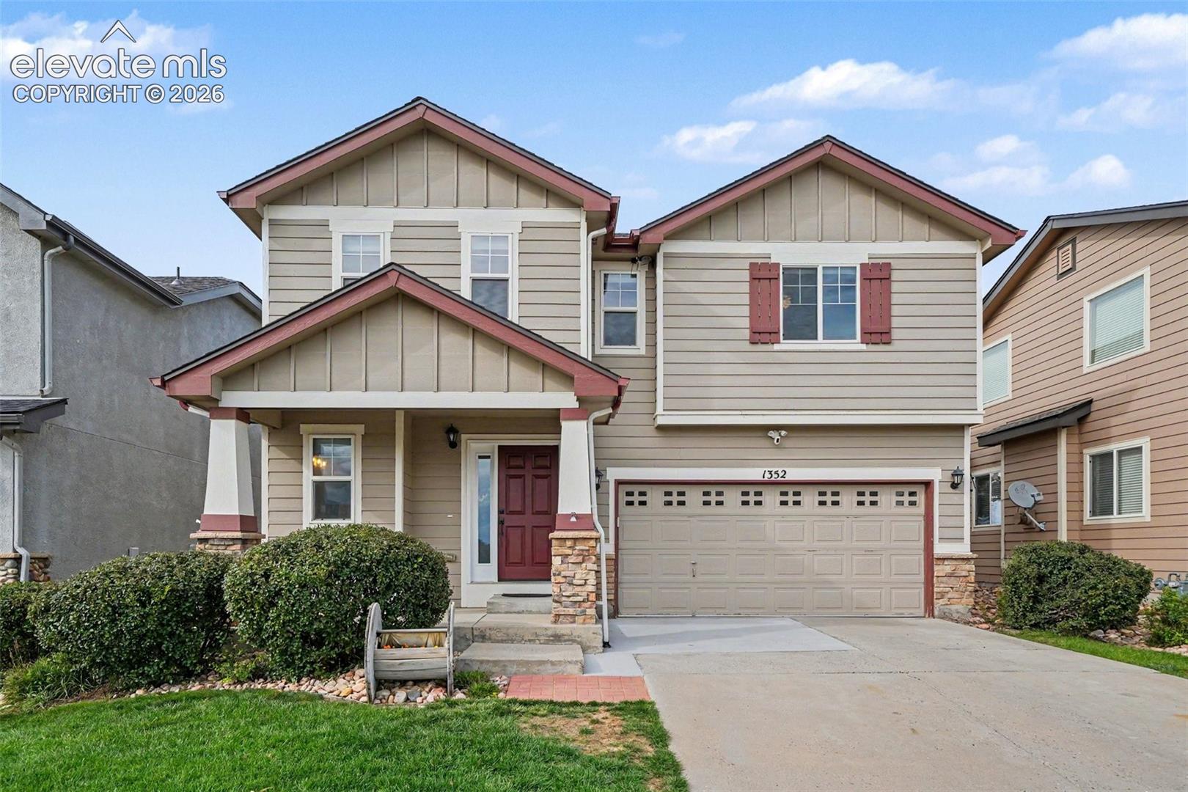
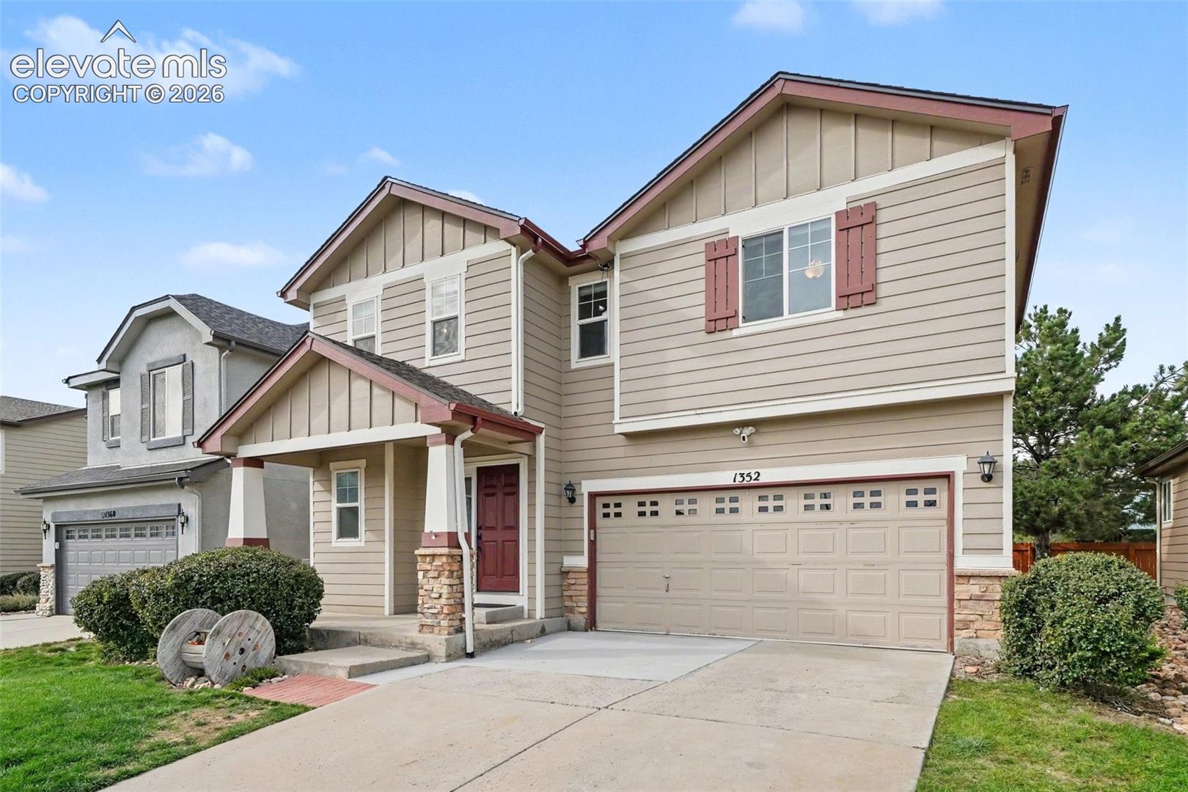
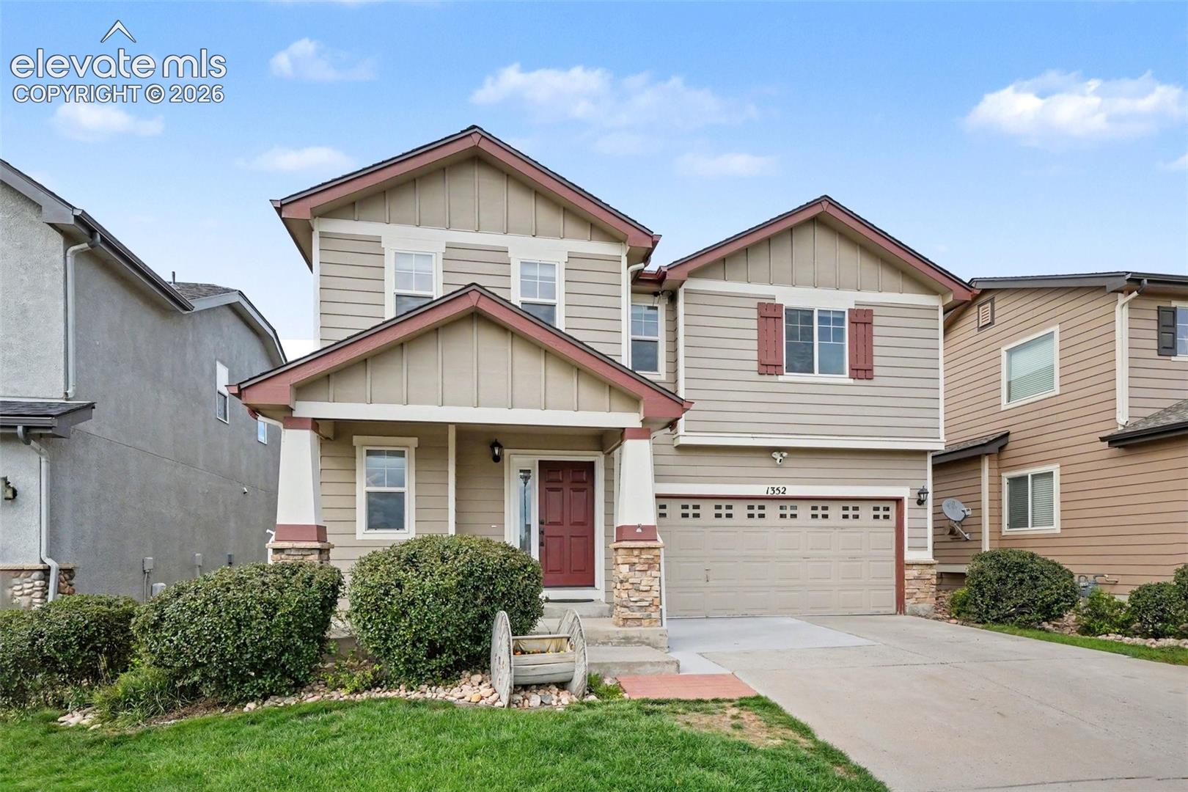
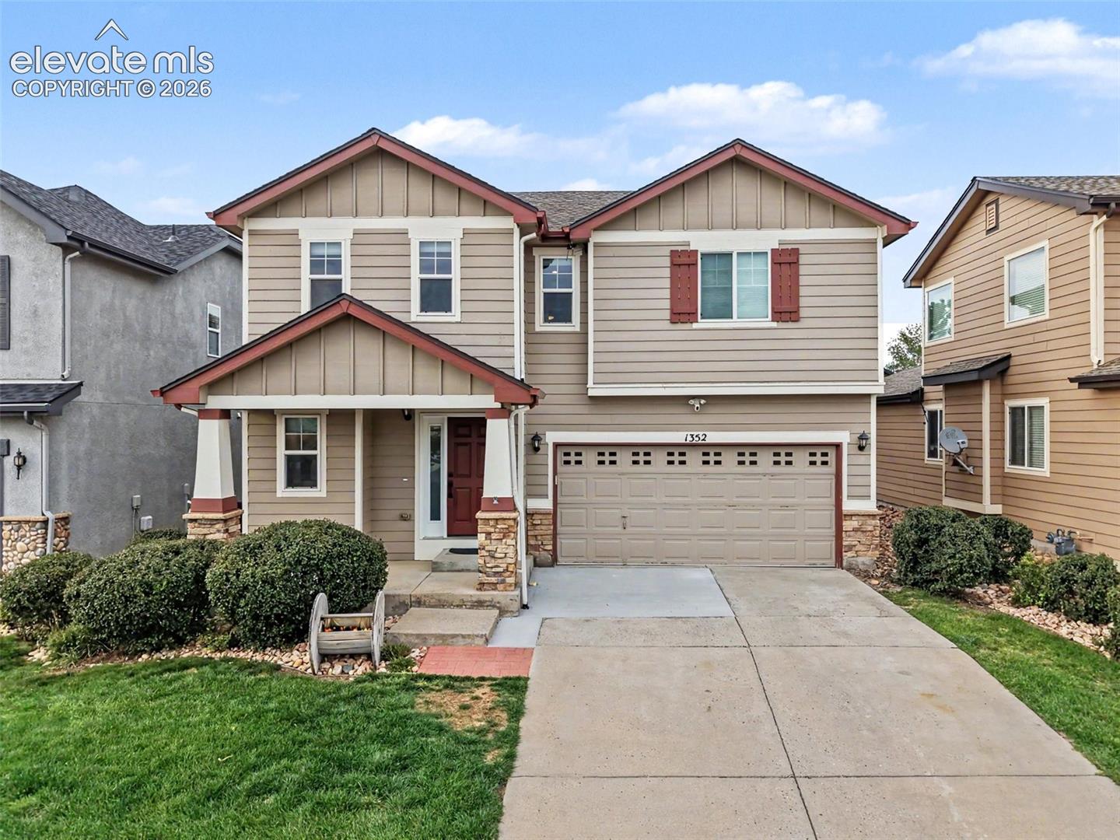
Welcome home to this inviting Monument property, offering a comfortable, functional layout, thoughtful updates, and beautiful mountain views. The main level is designed for everyday living, with an open flow that makes it easy to move between cooking, dining, relaxing, and entertaining. Natural light fills the home, while updated finishes throughout give it a fresh, move-in-ready feel. Upstairs, generously sized bedrooms provide room to spread out, whether you need space for family, guests, a home office, hobbies, or all of the above. Updated bathrooms add to the home's appeal, while ample storage and an attached two-car garage help keep everyday life organized. Outside, the covered back patio extends the living space and creates a place to enjoy Colorado's beautiful weather—whether you're starting the morning with coffee, grilling dinner, or unwinding at the end of the day. And when you're ready to head out, you're conveniently located near schools, shopping, dining, parks, and I-25, making it easy to enjoy both Monument and the greater Colorado Springs area. Comfortable, updated, and ideally situated, this is a home designed to make everyday living just a little easier—and a lot more enjoyable. Call to schedule your private showing today!
| 10 hours ago | Listing updated with changes from the MLS® | |
| a week ago | Status changed to Active Under Contract | |
| a week ago | Listing first seen on site |

The real estate listing information and related content displayed on this site is provided exclusively for consumers’ personal, non-commercial use and may not be used for any purpose other than to identify prospective properties consumers may be interested in purchasing. This information and related content is deemed reliable but is not guaranteed accurate by the Pikes Peak REALTOR® Services Corp d/b/a elevateMLS. Copyright 2026
Last checked: 2026-09-27 03:21 PM UTC
Footer

Get Started on the Home Search Now!

Veteran Owned. Community Focused.
Meet our team of Colorado Springs Military Realtors:







