Save
Ask
Tour
Hide
Share
$906,000
10 Days On Site

13533 House Rock Drive
Elbert, CO 80106

For Sale|Single Family Residence|Active
4
Beds
3
Total Baths
3
Full Baths
3,514
SqFt
$258
/SqFt
2026
Built
County:
Elbert
Listing courtesy of The Innovative Group, LLC:

Due to the health concerns created by Coronavirus we are offering personal 1-1 online video walkthough tours where possible.
Call Now: 719-648-6798
Is this the listing for you? We can help make it yours.
719-648-6798
Upcoming Open Houses
Due to COVID-19, we recommend you verify Open Houses before attending.
Wed, Nov 11, 12:00 PM - 5:00 PM
Thu, Nov 12, 12:00 PM - 5:00 PM
Fri, Nov 13, 12:00 PM - 5:00 PM
Sat, Nov 14, 12:00 PM - 5:00 PM
Sun, Nov 15, 12:00 PM - 5:00 PM
13533 House Rock Drive13533 House Rock Drive13533 House Rock Drive13533 House Rock Drive
Save
Ask
Tour
Hide
Share

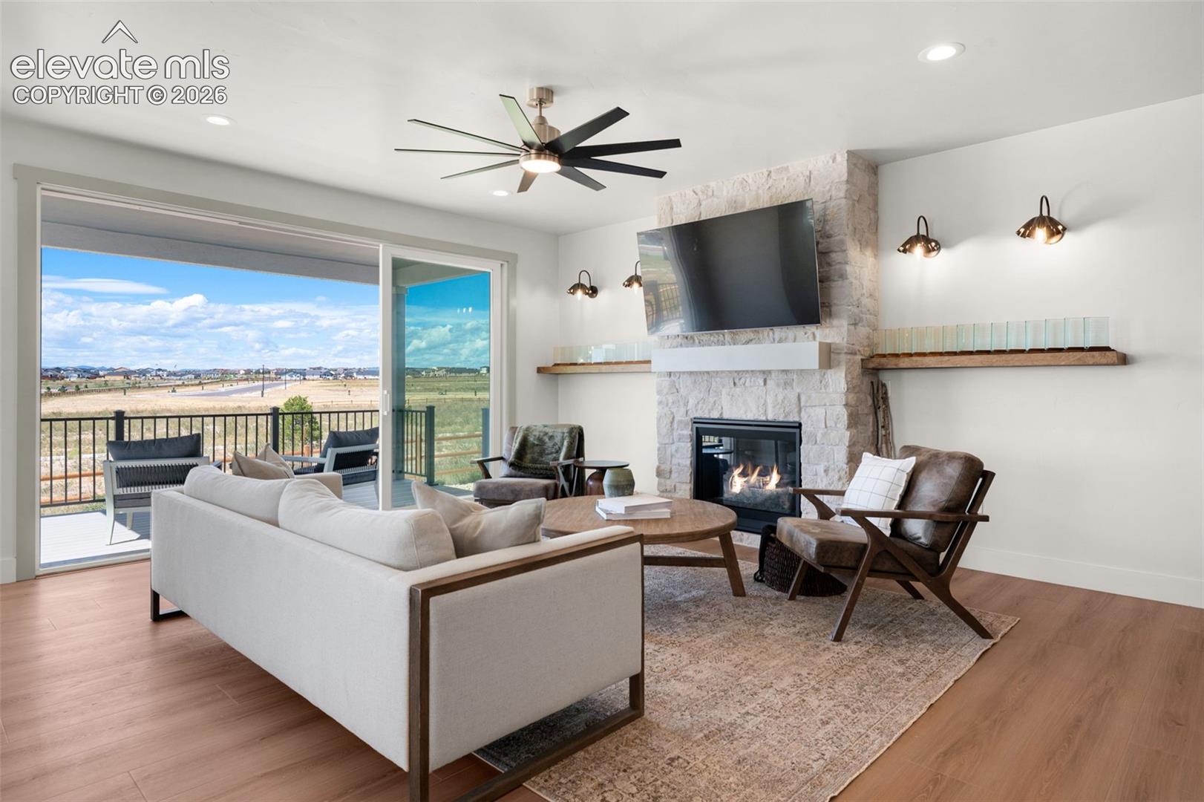
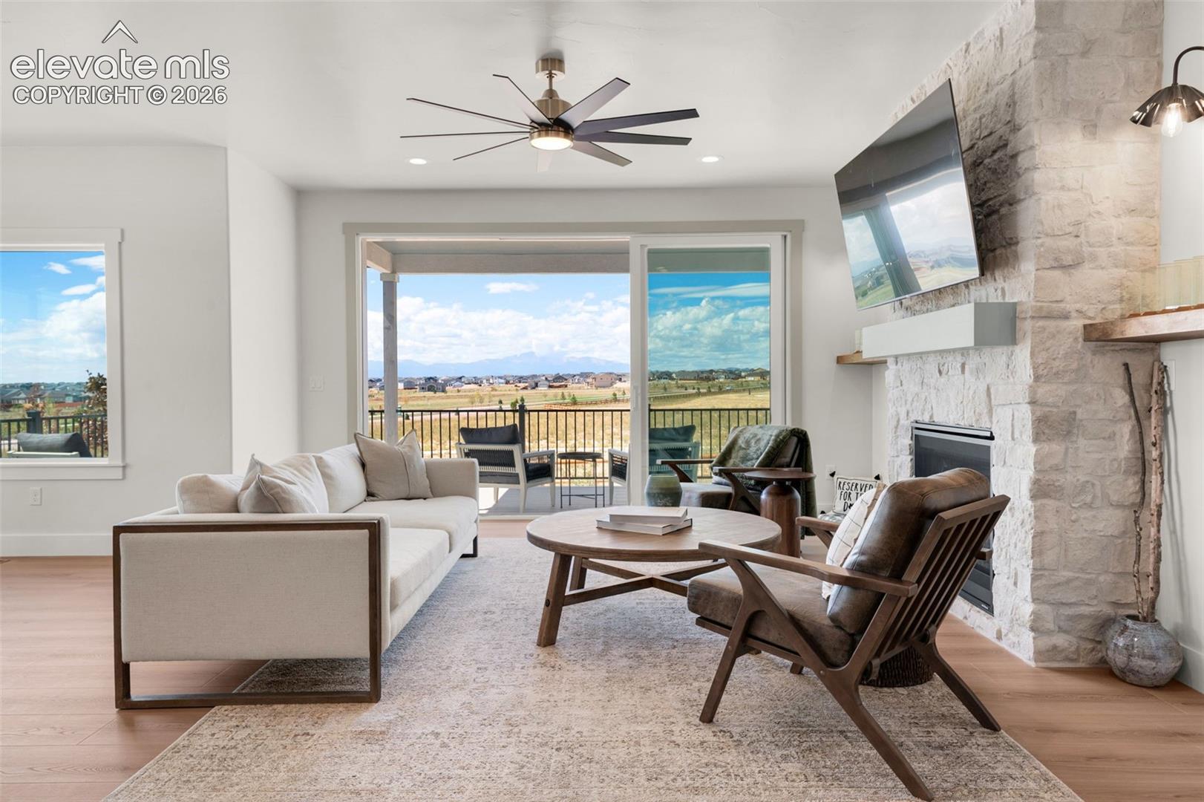
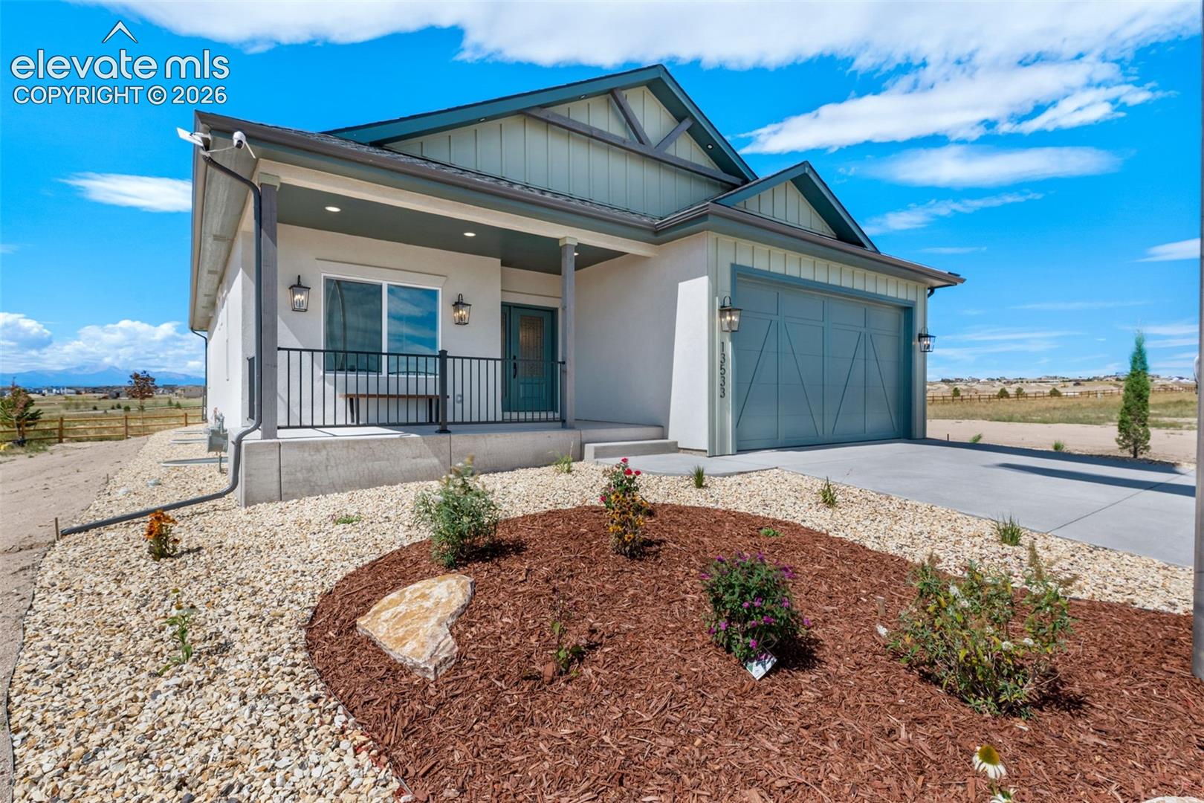
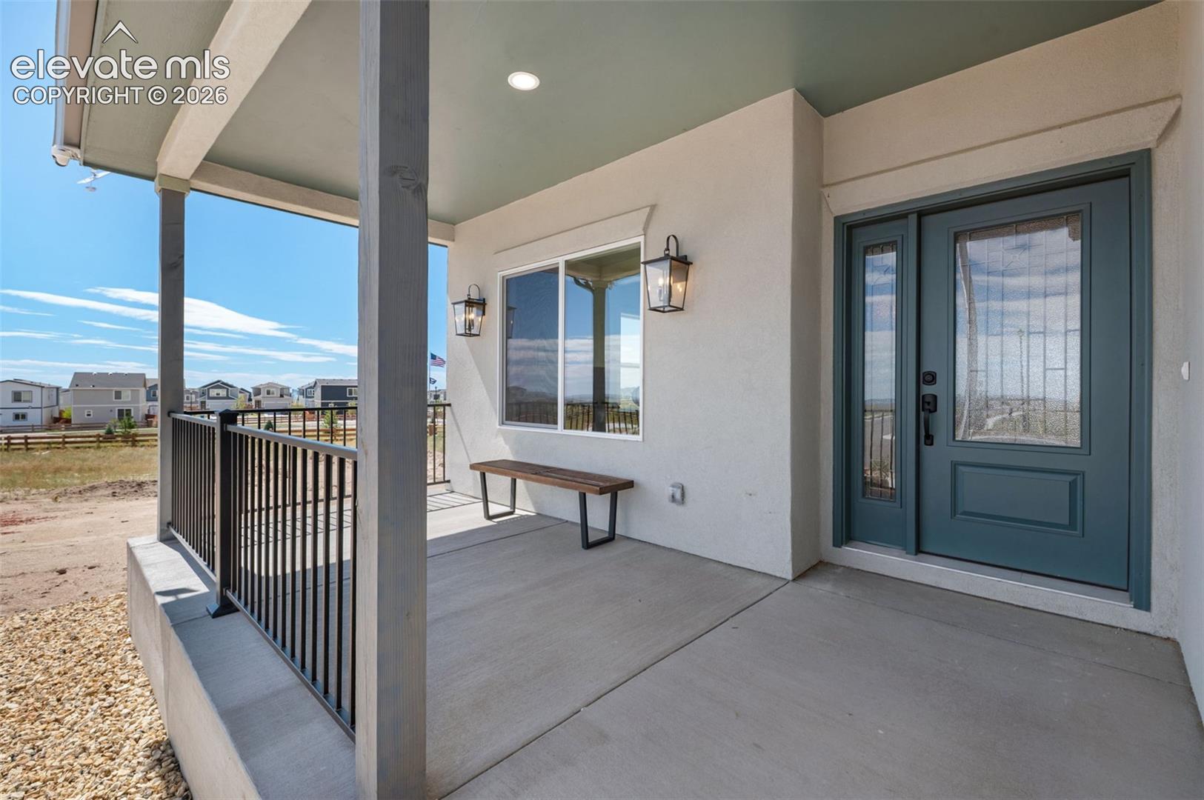
Welcome home to a timeless cottage inspired retreat where comfort, character and thoughtful design comes together. Designed with both everyday living and entertaining in mind, this award winning home features and open, inviting layout that seamlessly connects gathering spaces while still providing privacy for household members and guests. The gorgeous kitchen and spa like master are straight out of a dream! Energy efficient products and construction practices help crate a home that is as practical as it is beautiful. Outdoor spaces include a spacious, welcoming front porch and a large partially covered deck. Can you find the secret door in basement? It leads to a private library with another secret door within the room! This spectacular home backs to open space with unobstructed views of Pikes Peak! The community features loads of amenities including walking trails, a field house and recreation center for year round swimming, working out, pickle ball, organized sports, community events and so much more! Come live and play in Meridian Ranch!

Save
Ask
Tour
Hide
Share
Listing Snapshot
Price 
$906,000
Days On Site 
10 Days
Bedrooms 
4
Inside Area (SqFt) 
3,514 sqft
Total Baths 
3
Full Baths 
3
Partial Baths 
N/A
Lot Size 
0.1578 Acres
Year Built 
2026
MLS Number 
2649678
Status 
Active
Property Tax 
N/A
HOA/Condo/Coop Fees 
$8.33 monthly
Sq Ft Source 
N/A
Friends & Family
Recent Activity
8 hours agoListing updated with changes from the MLS
a week agoStatus changed to Active
a week agoListing first seen on site
General Features
Acres 
0.1578
Attached Garage 
Yes
Garage 
Yes
Garage Spaces 
2
Parking 
ConcreteDrivewayGarage Door OpenerAttached
Property Condition 
New Construction
Property Sub Type 
Single Family Residence
SqFt Above 
1880
SqFt Total 
3638
Style 
Ranch
Utilities 
Cable AvailableElectricity ConnectedNatural Gas ConnectedNatural Gas Available
Interior Features
Appliances 
CooktopDishwasherDisposalRangeVented Exhaust FanMicrowave
Basement 
FullPartially Finished
Cooling 
Central Air
Fireplace Features 
Gas
Flooring 
VinylCarpetCeramic TileTile
Heating 
Forced AirNatural Gas
Interior 
PantryHigh CeilingsDouble Vanity
Laundry Features 
Main Level
Bathroom 
Level - Main
Bedroom 
Dimensions - 14.0x12.0Level - Basement
Family Room 
Dimensions - 223.0x23.0Level - Basement
Kitchen 
Dimensions - 13.0x10.0Level - Main
Laundry 
Level - Main
Living Room 
Dimensions - 17.0x16.0Level - Main
Master Bedroom 
Dimensions - 14.0x14.0Level - Main
Other Room 
Dimensions - 17.0x15.0Level - BasementFeatures - See Remarks
Save
Ask
Tour
Hide
Share
Exterior Features
Lot Features 
Landscaped
Patio And Porch 
Covered
Roof 
Shingle
View 
Mountain(s)
Waterview 
Mountain(s)
Community Features
Association Fee 
$100.0
Association Fee Frequency 
Annually
Community Features 
ClubhouseFitness CenterPoolGolf
MLS Area 
Rolling Hills Ranch at Meridian Ranch
School District 
District 49
Financing Terms Available 
CashConventionalVA Loan
Roads 
Paved
Schools
School District
District 49
Elementary School
Unknown
Middle School
Unknown
High School
Unknown
Listing courtesy of The Innovative Group, LLC:


The real estate listing information and related content displayed on this site is provided exclusively for consumers’ personal, non-commercial use and may not be used for any purpose other than to identify prospective properties consumers may be interested in purchasing. This information and related content is deemed reliable but is not guaranteed accurate by the Pikes Peak REALTOR® Services Corp d/b/a elevateMLS. Copyright 2026
Last checked: 2026-11-11 08:29 AM UTC

Neighborhood & Commute
Source: Walkscore
Save
Ask
Tour
Hide
Share