
Colorado Springs Military Realtors and Military Relocation Professionals
The Warner Group
2310 E La Salle Street 106Colorado Springs, CO 80909
Due to the health concerns created by Coronavirus we are offering personal 1-1 online video walkthough tours where possible.
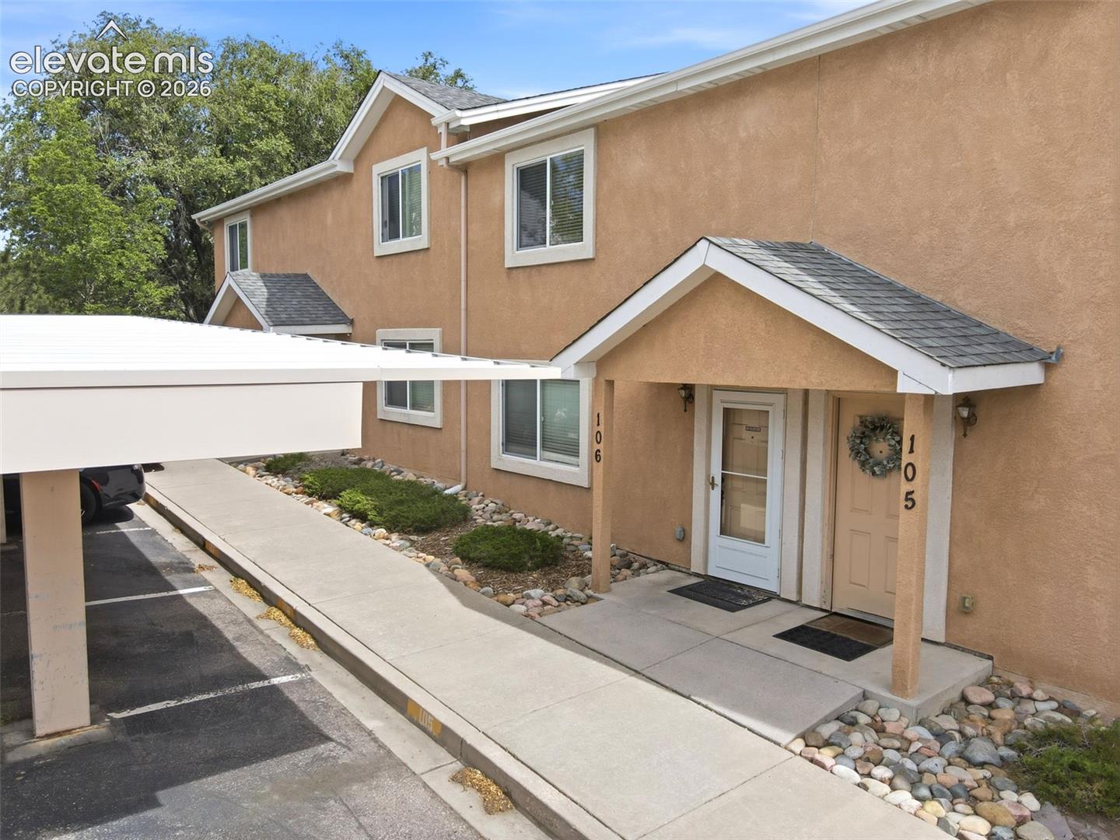
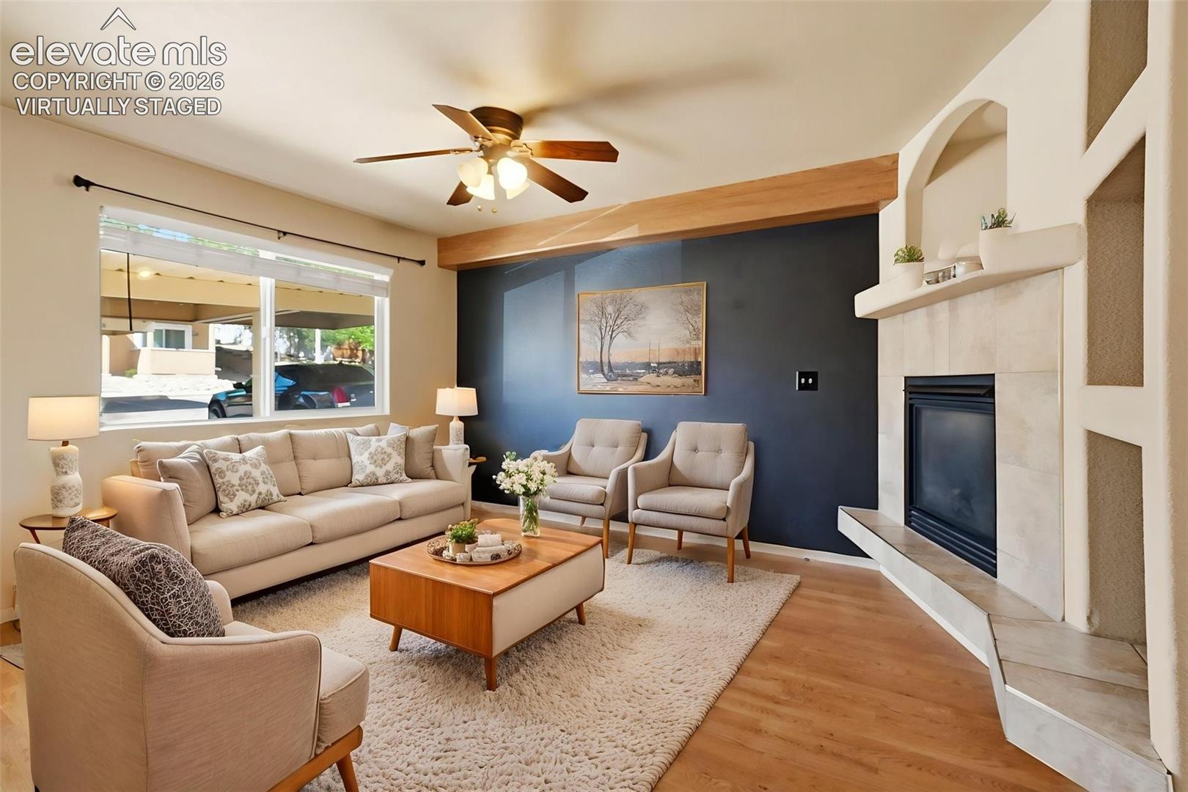
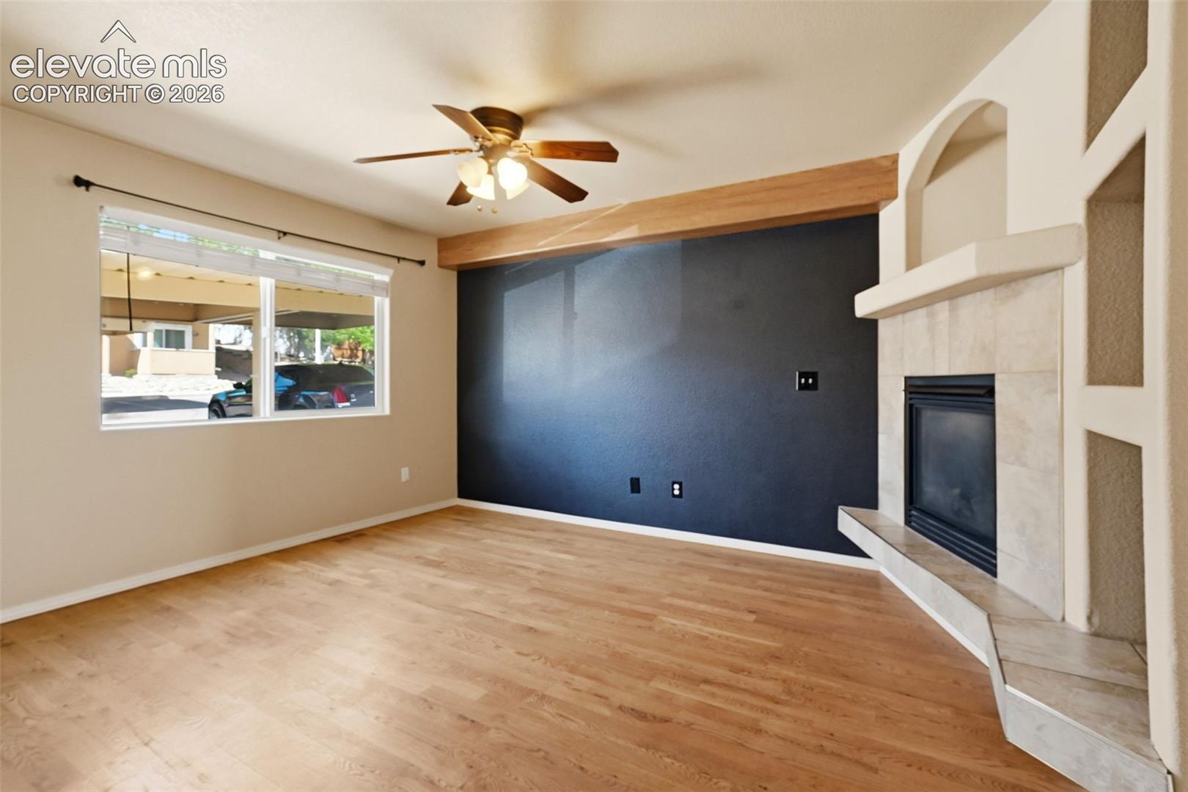
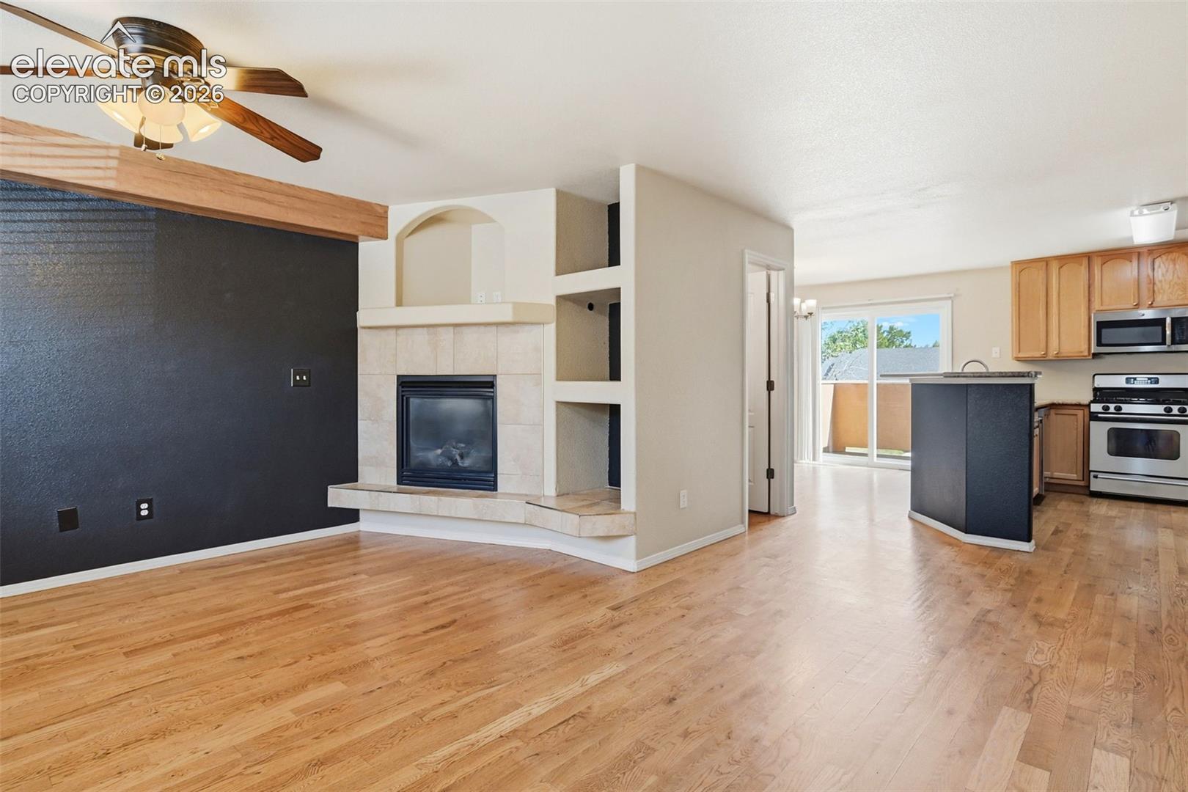
Bright townhome style "condo" with 3 bedrooms, 3.5 baths, mountain views, and a walkout basement nestled in a desirable, centrally located Colorado Springs neighborhood! Enjoy maintenance-free living while being just minutes from everything the city has to offer. Inside, natural light fills the home throughout. The inviting living room features refurbished hardwood floors, built-ins, and a cozy gas fireplace — the perfect spot to unwind. The well-appointed kitchen offers stainless steel appliances, a gas range oven, and ample cabinet and counter space for all your storage and cooking needs. The dining area walks out to the back deck, ideal for entertaining or simply soaking in the surroundings. Upstairs you'll find two master suite layouts. The larger room includes an attached full bathroom and walk-in closet, while the second master features a 3/4 bathroom and its own walk-in closet. Laundry is conveniently located on the upper level. The walkout basement is a standout feature offering incredible flexibility — whether you're looking to generate income as a short-term rental or mid-term rental for visiting nurses/professionals, create a private suite for multigenerational living, or simply expand your living space. It includes two large flex rooms adaptable as a family room, home office, media room, or workout area, plus a private third bedroom, a 3/4 bathroom, and dedicated storage. The walkout leads directly to a grassy common area, providing a welcoming, private entrance ideal for guests or extended family. Great covered parking completes the package. Located near Palmer Park and Nancy Lewis Park with access to the Rock Island Trail. — don't miss this AFFORDABLE LOW-MAINTENANCE home with an amazing assumable loan at under three percent interest and low equity! Owner-occupied short term rental, mid-term rental, or long-term rental are also possibilities.
| 4 days ago | Listing updated with changes from the MLS® | |
| 2 weeks ago | Price changed to $330,000 | |
| 3 months ago | Listing first seen on site |

The real estate listing information and related content displayed on this site is provided exclusively for consumers’ personal, non-commercial use and may not be used for any purpose other than to identify prospective properties consumers may be interested in purchasing. This information and related content is deemed reliable but is not guaranteed accurate by the Pikes Peak REALTOR® Services Corp d/b/a elevateMLS. Copyright 2026
Last checked: 2026-09-27 07:51 AM UTC
Footer

Get Started on the Home Search Now!

Veteran Owned. Community Focused.
Meet our team of Colorado Springs Military Realtors:







