
Colorado Springs Military Realtors and Military Relocation Professionals
The Warner Group
590 Cumberland RoadLarkspur, CO 80118
Due to the health concerns created by Coronavirus we are offering personal 1-1 online video walkthough tours where possible.
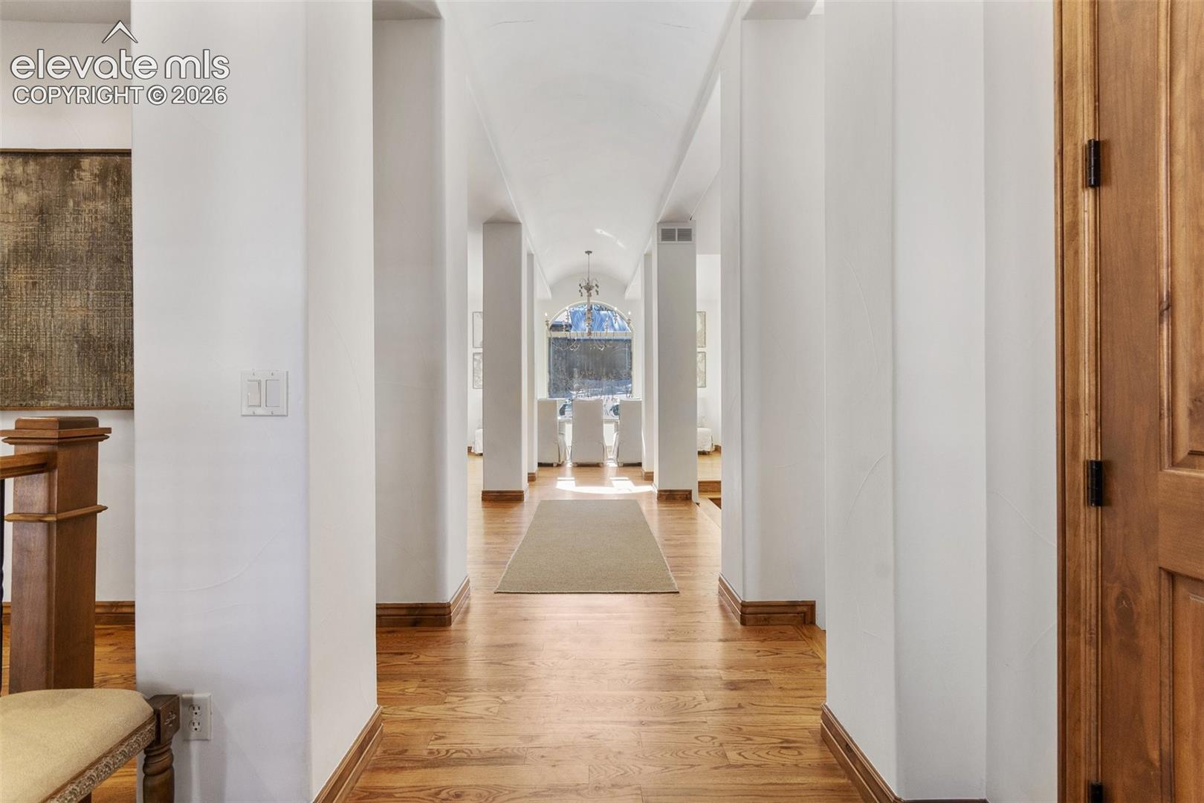
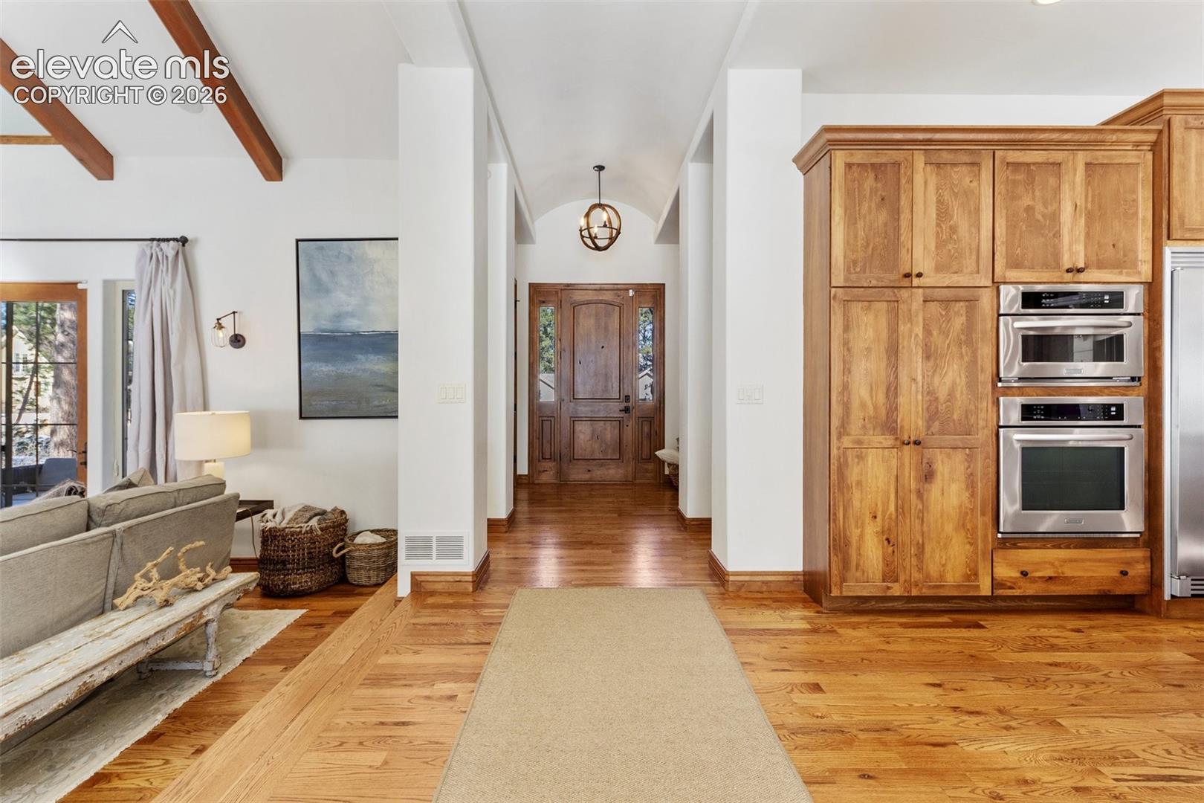
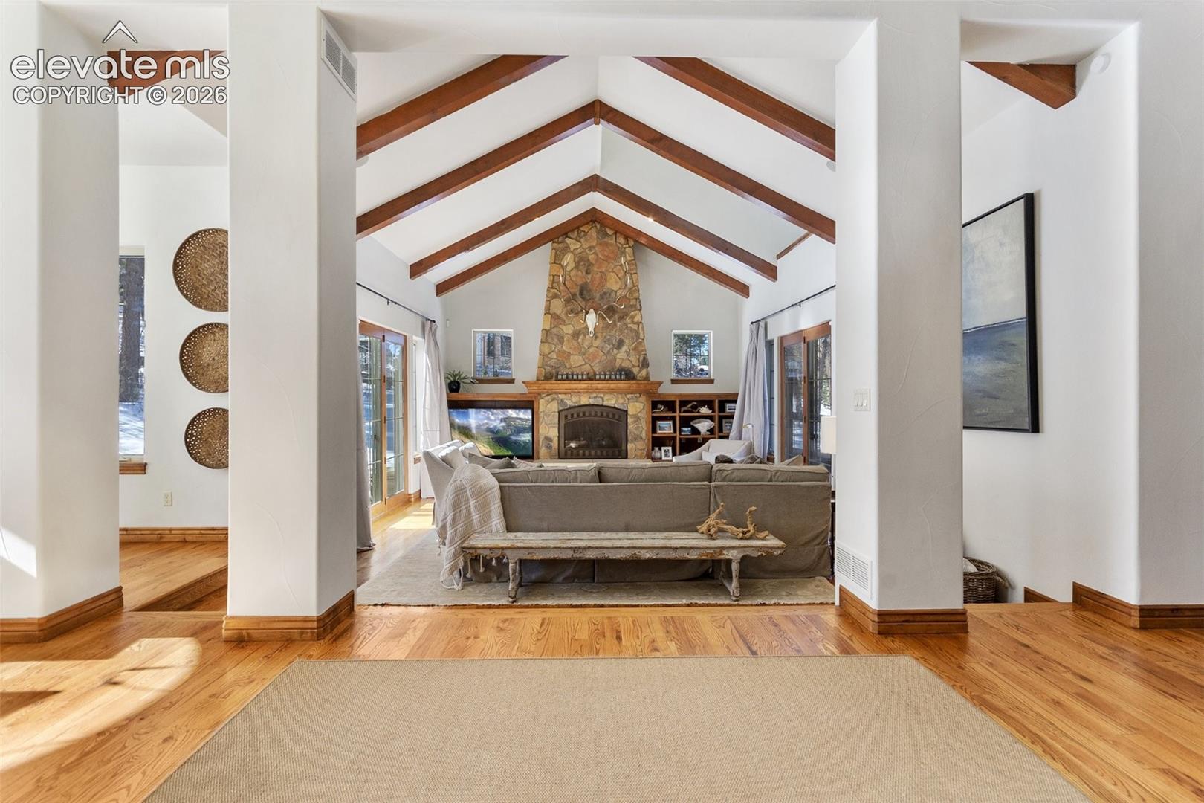
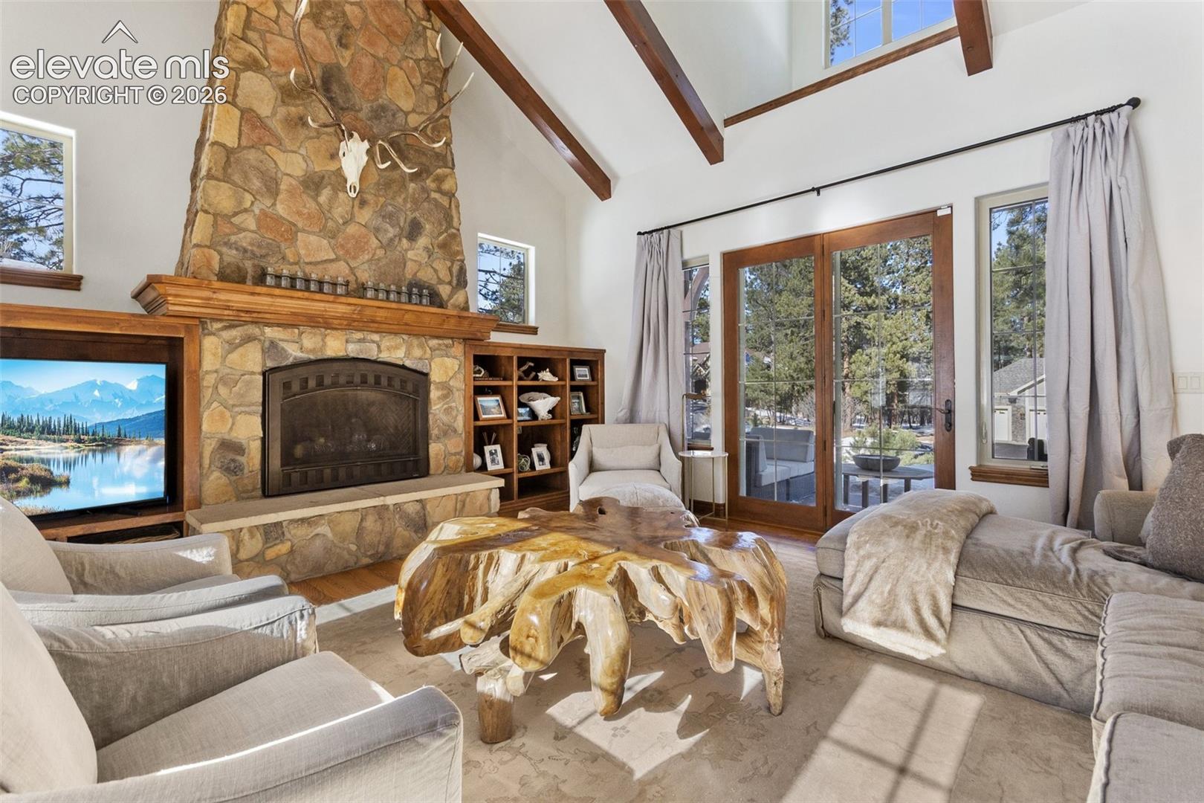
Nestled on a premium corner lot among towering pines in the prestigious Hidden Forest neighborhood, this stunning 2 story home with a main floor primary suite offers 4,254 finished square feet of luxury living with an additional 2,301 square feet unfinished basement ready for expansion. Known for its exclusivity, privacy and natural beauty, Hidden Forest is one of the area’s most sought-after communities featuring custom homes, winding tree-lined streets, and a peaceful mountain ambiance just minutes from Castle Rock. This beautifully crafted home features 5 bedrooms, 4 bathrooms, 8-foot knotty alder doors, hand-troweled walls, and three private patios perfect for enjoying this serene forest setting. The main-level primary suite offers a spa-inspired 5 piece bath with a jetted tub and oversized walk-in closet. The expansive great room showcases 15-foot vaulted ceilings, rich wood floors, custom built-ins, and a dramatic floor-to-ceiling stone fireplace with seamless patio access. The gourmet kitchen is designed for entertaining with premium stainless steel appliances, knotty alder cabinetry, slab granite countertops, a large island, breakfast bar, and open dining area. Upstairs includes two spacious bedrooms with a Jack-and-Jill bath, an additional en-suite bedroom, and a versatile family/bonus room featuring hardwood floors, a gas fireplace, curved wet bar, and Juliet balcony overlooking the trees. Enjoy secluded mountain living with unmatched convenience—25 minutes to the Denver Tech Center, and easy access to Colorado Springs.
| 3 months ago | Listing updated with changes from the MLS | |
| 3 months ago | Listing first seen on site |

The real estate listing information and related content displayed on this site is provided exclusively for consumers’ personal, non-commercial use and may not be used for any purpose other than to identify prospective properties consumers may be interested in purchasing. This information and related content is deemed reliable but is not guaranteed accurate by the Pikes Peak REALTOR® Services Corp d/b/a elevateMLS. Copyright 2026
Last checked: 2026-11-11 02:20 AM UTC
Footer

Get Started on the Home Search Now!

Veteran Owned. Community Focused.
Meet our team of Colorado Springs Military Realtors:







