
Colorado Springs Military Realtors and Military Relocation Professionals
The Warner Group
3704 Surrey LaneColorado Springs, CO 80918
Due to the health concerns created by Coronavirus we are offering personal 1-1 online video walkthough tours where possible.
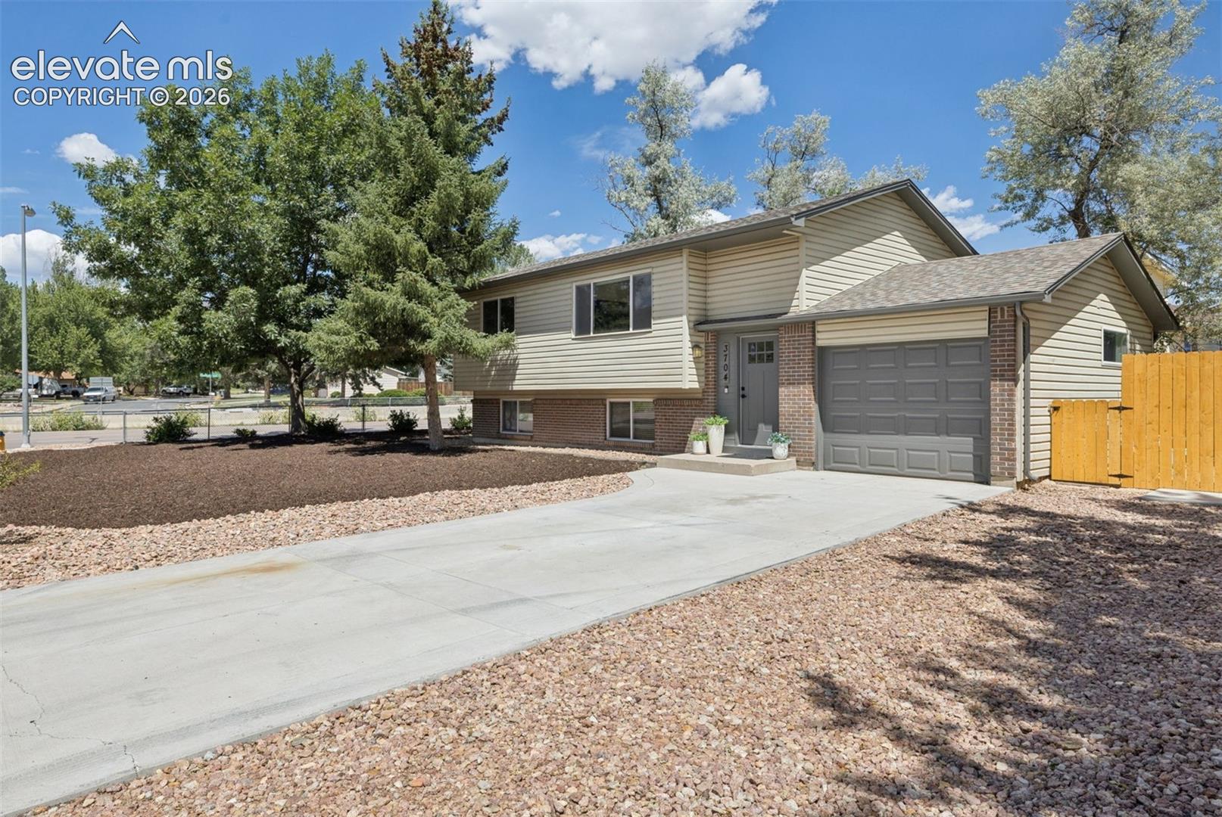
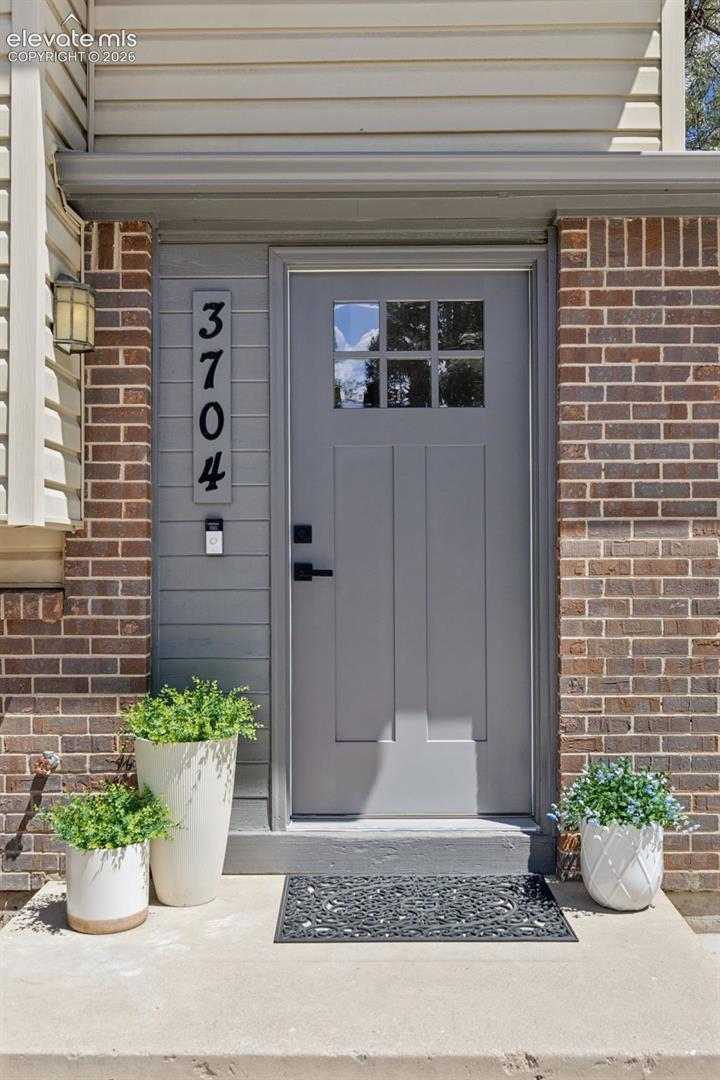
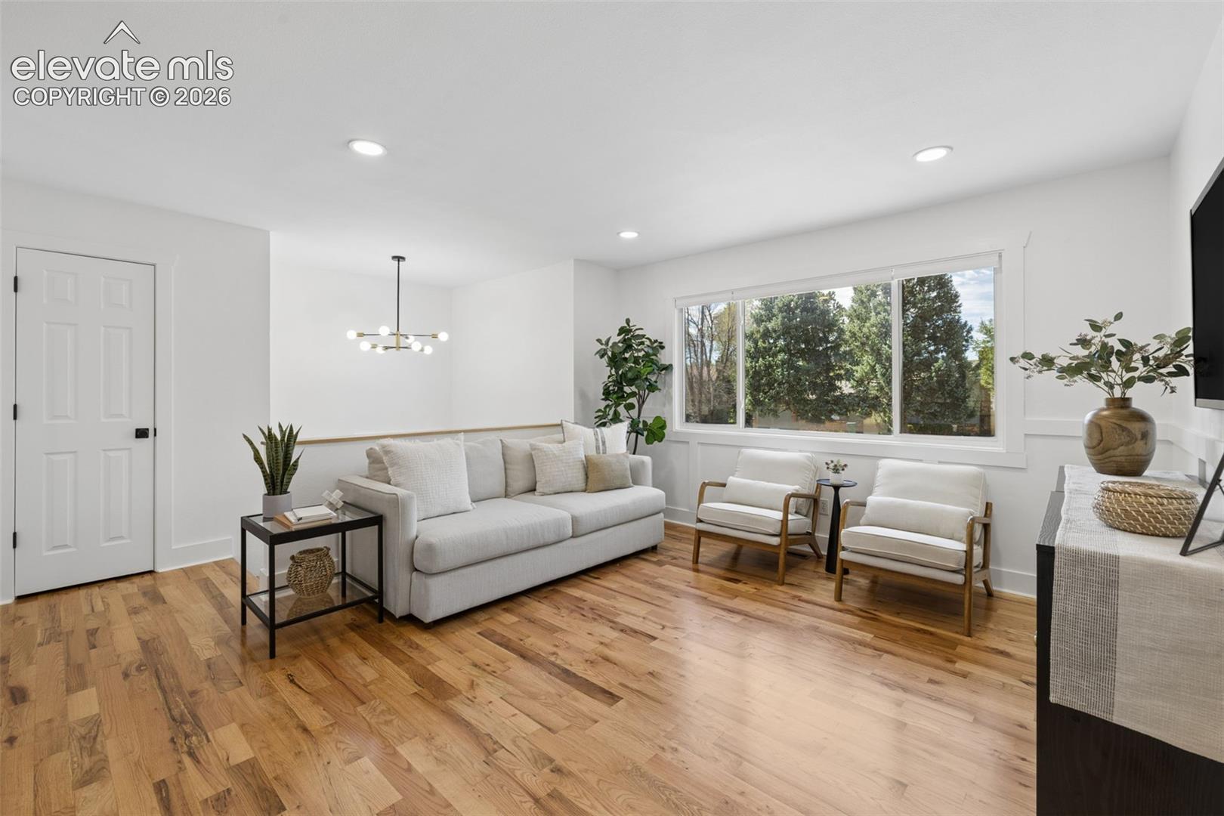
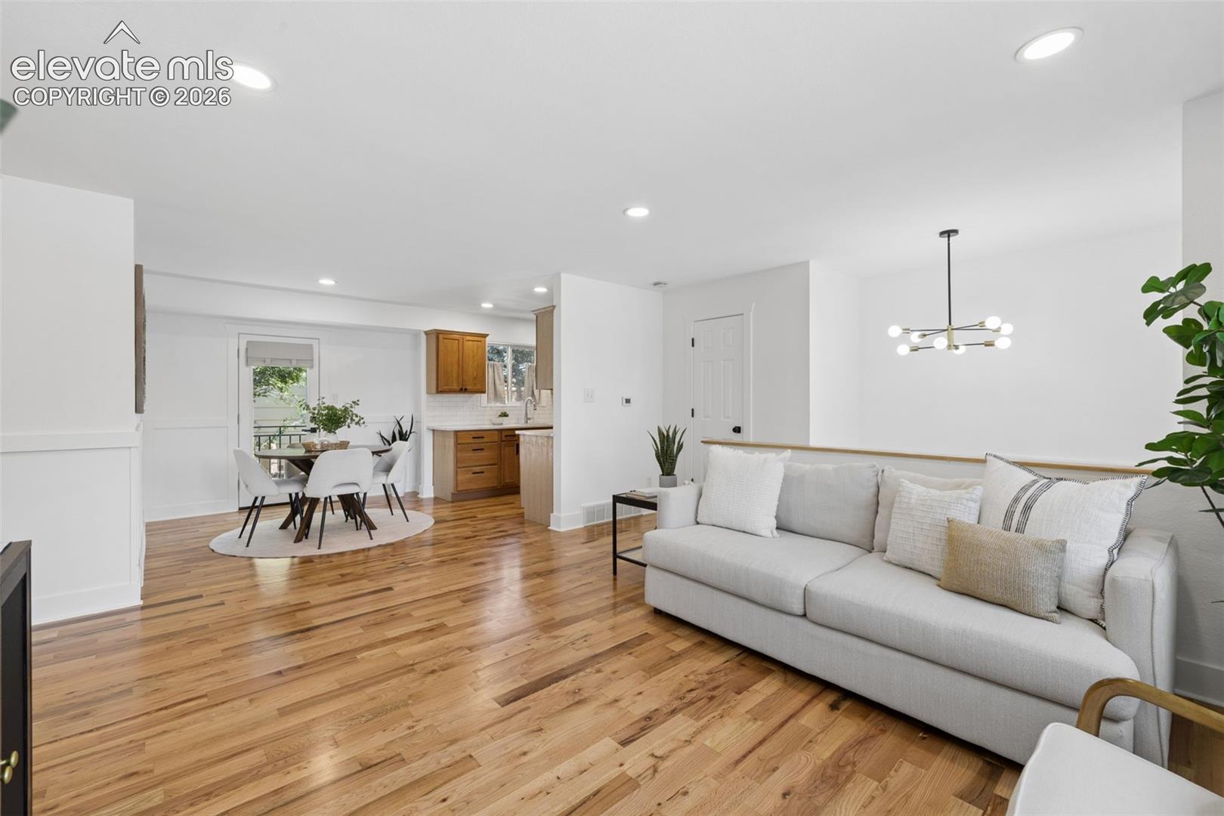
Welcome home to this meticulously cared-for and extensively updated Vista Grande home, combining beautiful finishes, thoughtful design, and practical improvements in one move-in-ready, like-new package! Renovated with an emphasis on quality craftsmanship and designed to maximize flow and livability, this home reflects exceptional attention to detail with no corners cut. Bright and filled with natural light, the inviting interior features beautiful real oak hardwood flooring throughout the entire main living area, fresh paint, updated trim and doors, stylish new lighting, and board-and-batten wainscoting that infuses the living area with warmth and character. The updated kitchen features quartz countertops, tile backsplash, and new stainless-steel appliances, while a convenient step-in pantry/household storage closet adds more everyday convenience. The two bathrooms have been refreshed with new vanities, quartz counters, storage cabinets, mirrors, and hardware. Four sunny bedrooms feature built-in closet systems, and the lower level features new carpet throughout. The spacious laundry room features new flooring, built-in cabinetry, and countertops. Outside, enjoy a new composite deck, new low-maintenance xeriscape landscaping, gorgeous mature trees, and new split-rail side/front fencing. This home has your needs covered with a spacious 10'x12' shed, finished and vaulted garage with backyard access, and dedicated additional parking/RV storage that provide plenty of room for all your parking & storage needs! Plus, outdoor recreation is at your fingertips, with Vista Grande pool & rec area, Keller Park, and two schools just a short walk away! Major systems have been carefully updated over the years, including a water heater (2024), impact-resistant roof (2020), furnace (2018), electrical meter box (2026), & new code-compliant attic insulation for year-round comfort (2026). Situated on an extra-wide corner lot with convenient access to UCCS, this home feels good as new!
| 3 days ago | Listing updated with changes from the MLS® | |
| 3 days ago | Price changed to $389,000 | |
| a month ago | Listing first seen on site |

The real estate listing information and related content displayed on this site is provided exclusively for consumers’ personal, non-commercial use and may not be used for any purpose other than to identify prospective properties consumers may be interested in purchasing. This information and related content is deemed reliable but is not guaranteed accurate by the Pikes Peak REALTOR® Services Corp d/b/a elevateMLS. Copyright 2026
Last checked: 2026-09-27 07:27 PM UTC
Footer

Get Started on the Home Search Now!

Veteran Owned. Community Focused.
Meet our team of Colorado Springs Military Realtors:







