
Colorado Springs Military Realtors and Military Relocation Professionals
The Warner Group
2164 Coldstone WayColorado Springs, CO 80921
Due to the health concerns created by Coronavirus we are offering personal 1-1 online video walkthough tours where possible.
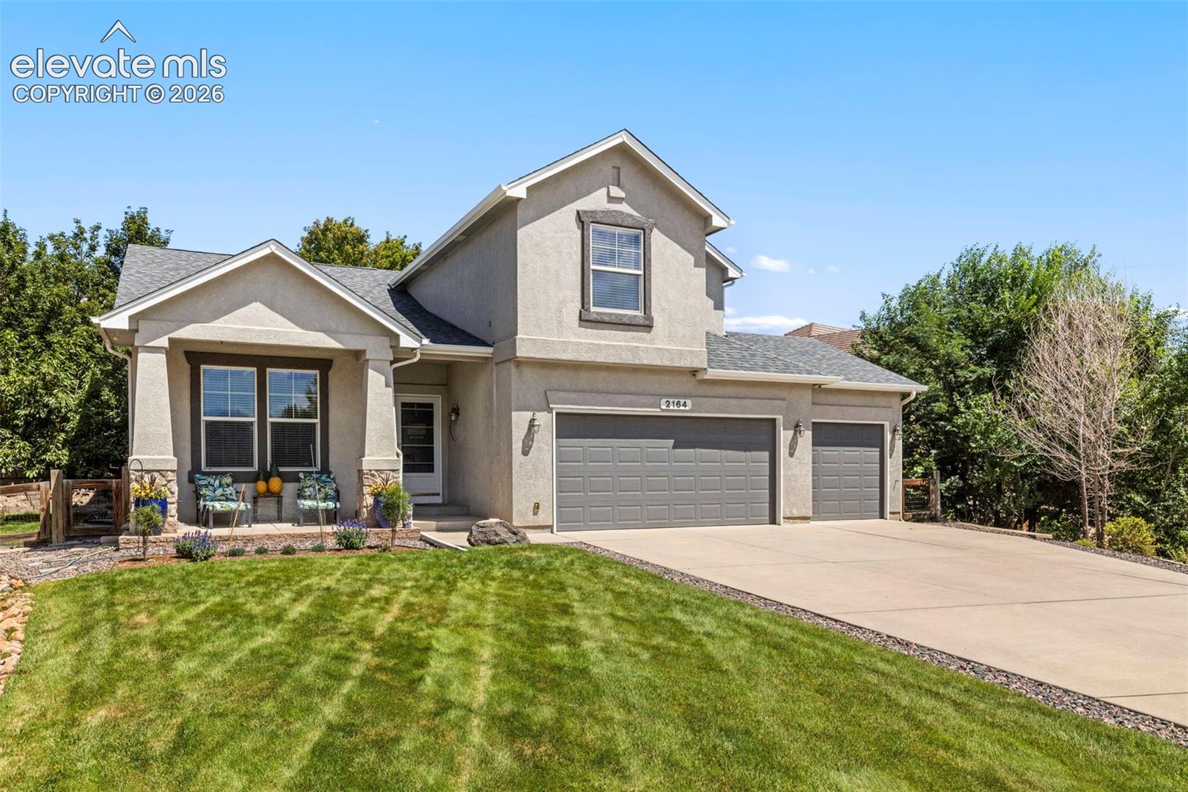
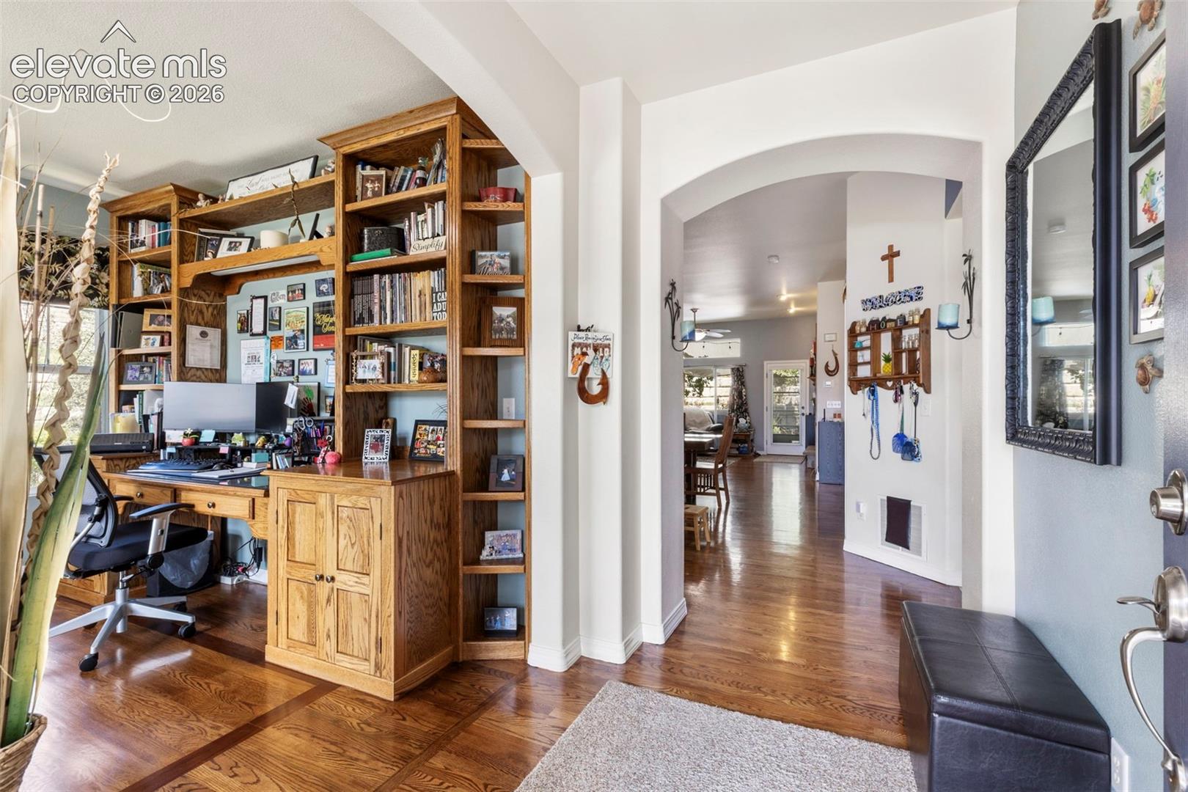
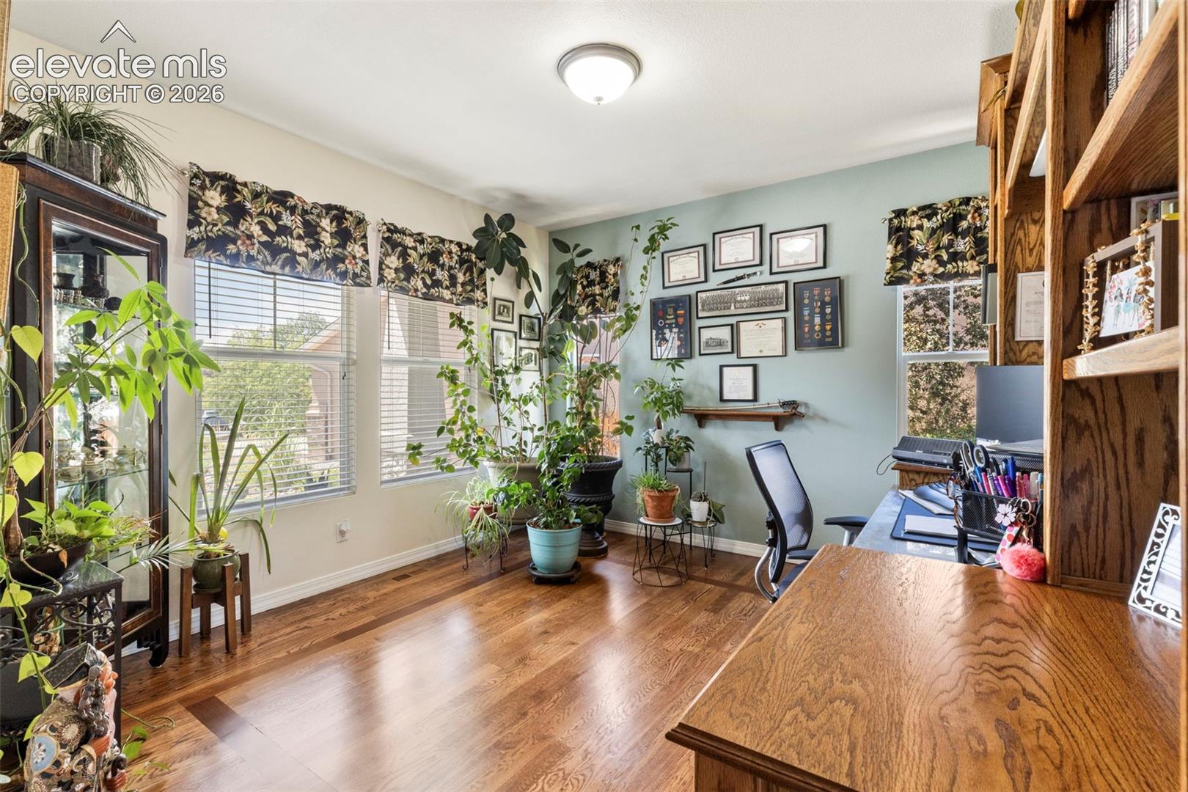
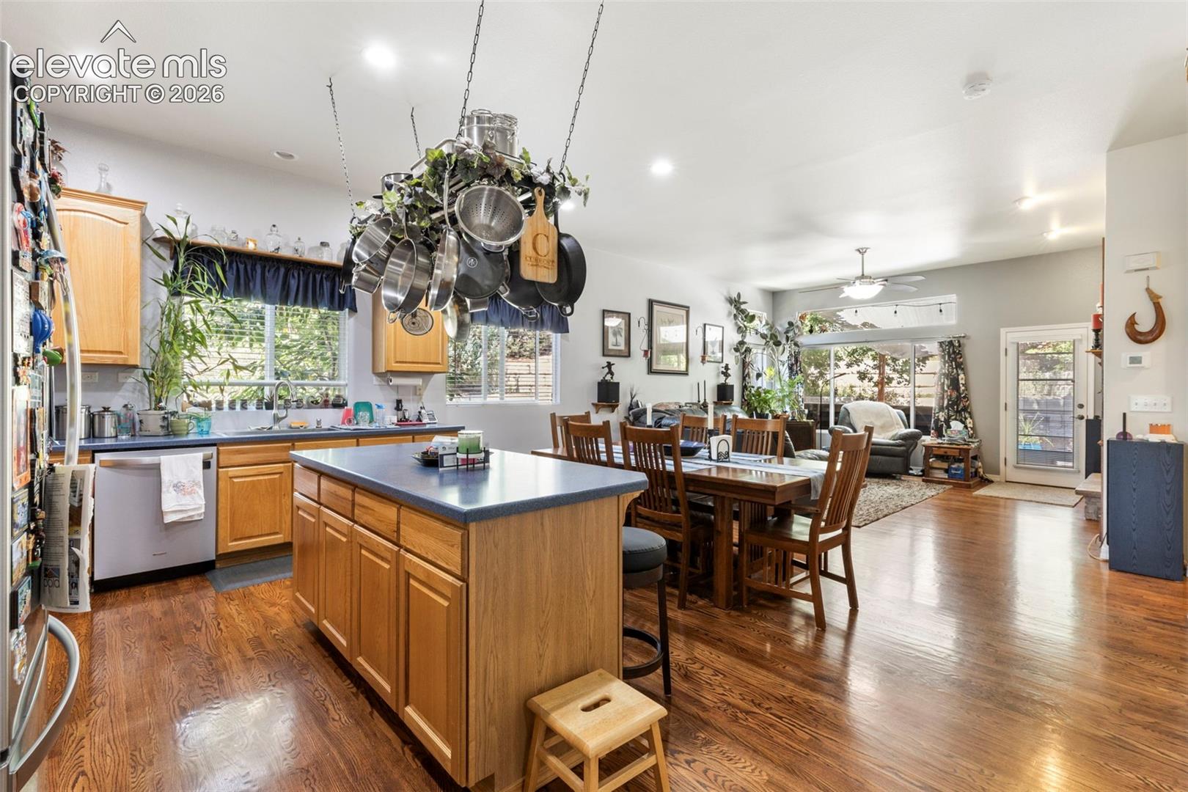
Welcome to this impressive home, thoughtful design, and the sought-after Flying Horse lifestyle come together! Offering 6 bedrooms, 4 bathrooms, 3,697 square feet, and a rare 4-car garage, this exceptional home delivers the flexibility today’s buyers are looking for. Step inside to a bright, inviting floor plan designed for both everyday living and effortless entertaining. Generous living spaces provide room to gather, relax, work, and host, while six spacious bedrooms offer incredible versatility for family, guests, home offices, fitness space, or multi-generational living. With four bathrooms thoughtfully positioned throughout the home, busy mornings and overnight guests are easily accommodated. The 4-car garage is a standout feature, providing outstanding space for vehicles, motorcycles, recreational gear, storage, hobbies, or a workshop—an incredible bonus in one of Colorado Springs’ most desirable communities. Located in prestigious Flying Horse, this home places you near beautiful parks, trails, neighborhood amenities, shopping, dining, entertainment, and highly regarded District 20 schools, with convenient access to I-25, the Air Force Academy, and everything northern Colorado Springs has to offer. With nearly 3,700 square feet, six bedrooms, and garage space that is hard to find, this property offers the perfect combination of space, location, flexibility, and Colorado lifestyle. Whether you’re entertaining a crowd, enjoying a quiet evening at home, or simply looking for room to grow, this home is ready to impress!
| 3 days ago | Listing updated with changes from the MLS® | |
| 3 days ago | Price changed to $689,900 | |
| 4 weeks ago | Listing first seen on site |

The real estate listing information and related content displayed on this site is provided exclusively for consumers’ personal, non-commercial use and may not be used for any purpose other than to identify prospective properties consumers may be interested in purchasing. This information and related content is deemed reliable but is not guaranteed accurate by the Pikes Peak REALTOR® Services Corp d/b/a elevateMLS. Copyright 2026
Last checked: 2026-09-27 06:12 AM UTC
Footer

Get Started on the Home Search Now!

Veteran Owned. Community Focused.
Meet our team of Colorado Springs Military Realtors:








Did you know? You can invite friends and family to your search. They can join your search, rate and discuss listings with you.