
Colorado Springs Military Realtors and Military Relocation Professionals
The Warner Group
6255 N Ramah HighwayYoder, CO 80864
Due to the health concerns created by Coronavirus we are offering personal 1-1 online video walkthough tours where possible.
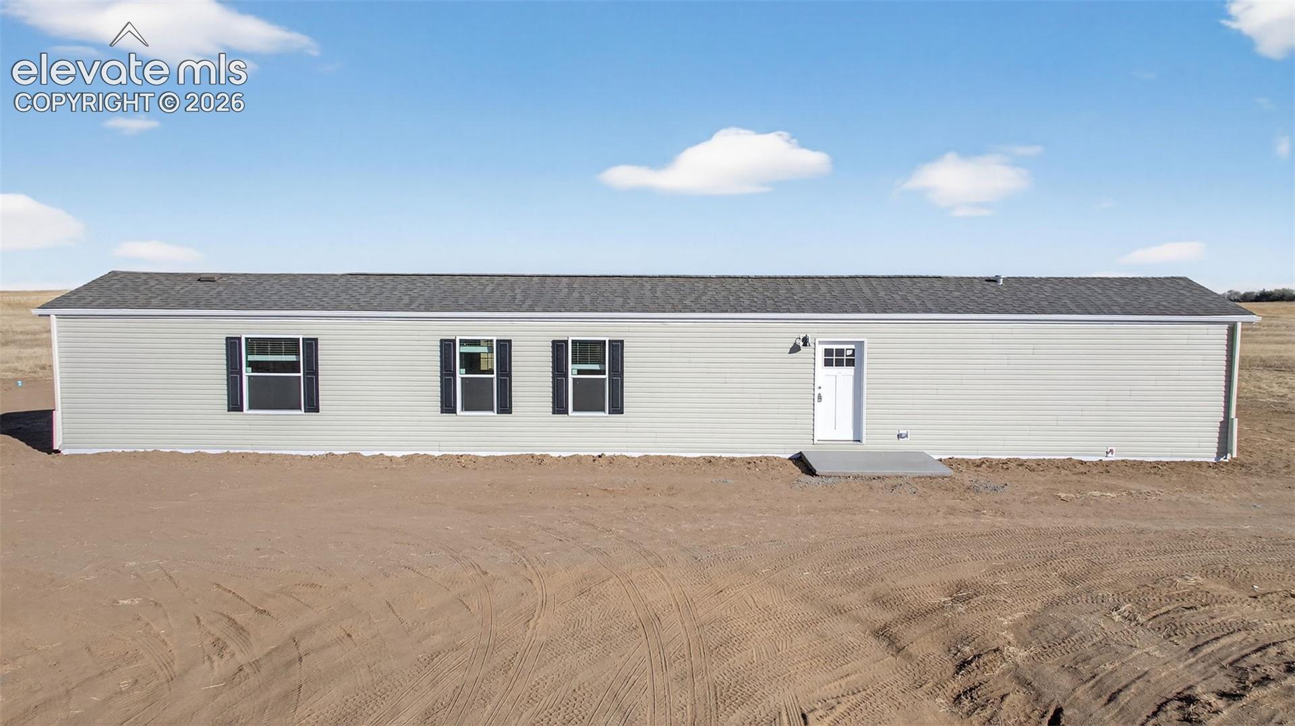
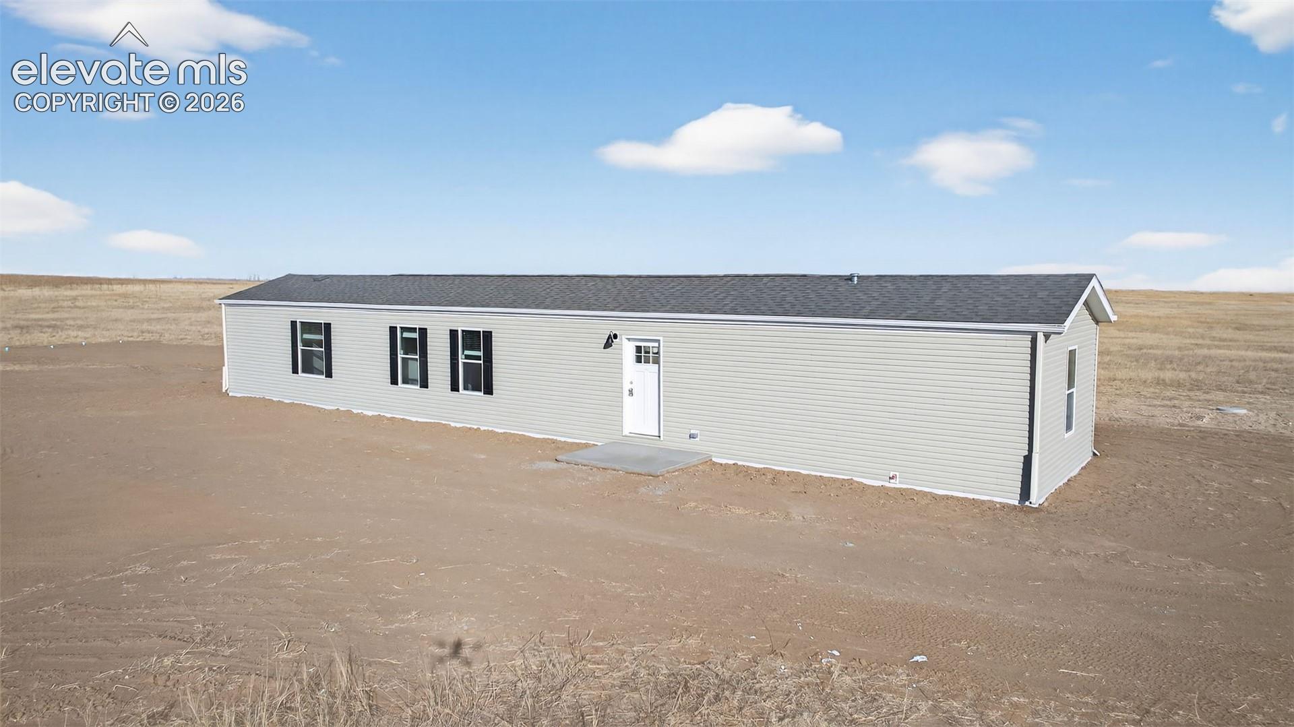
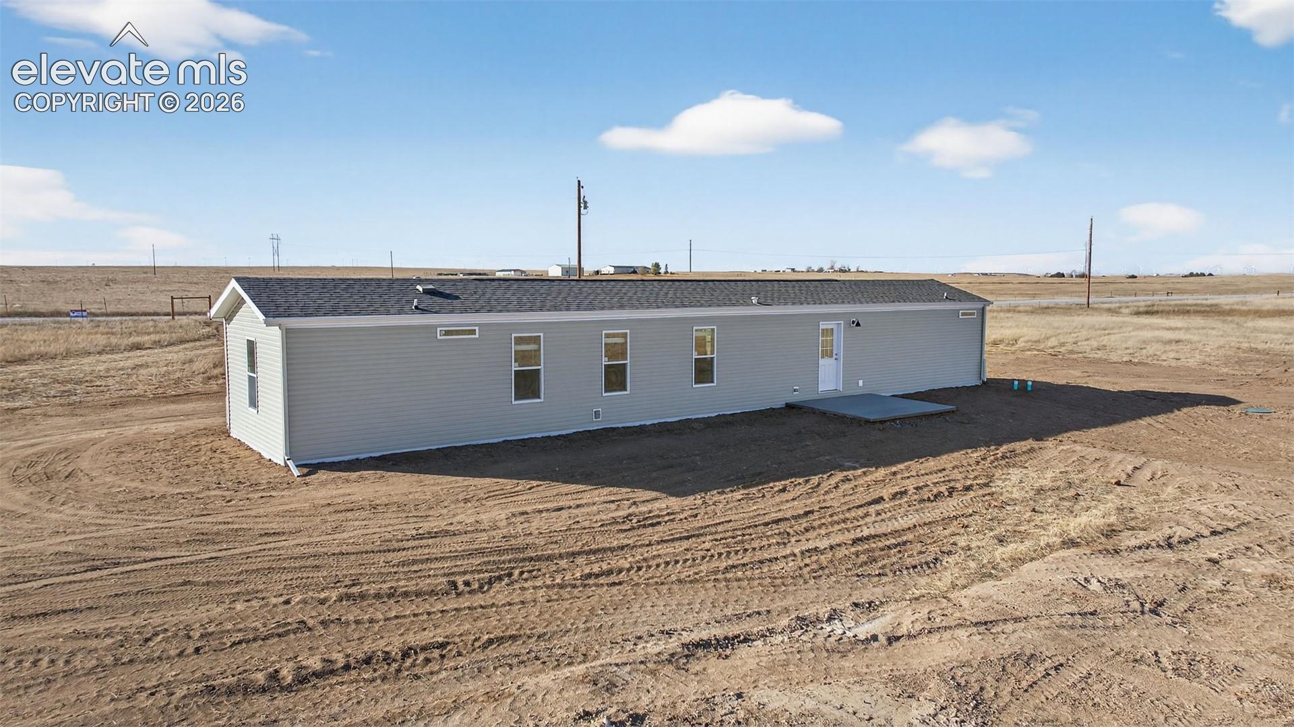
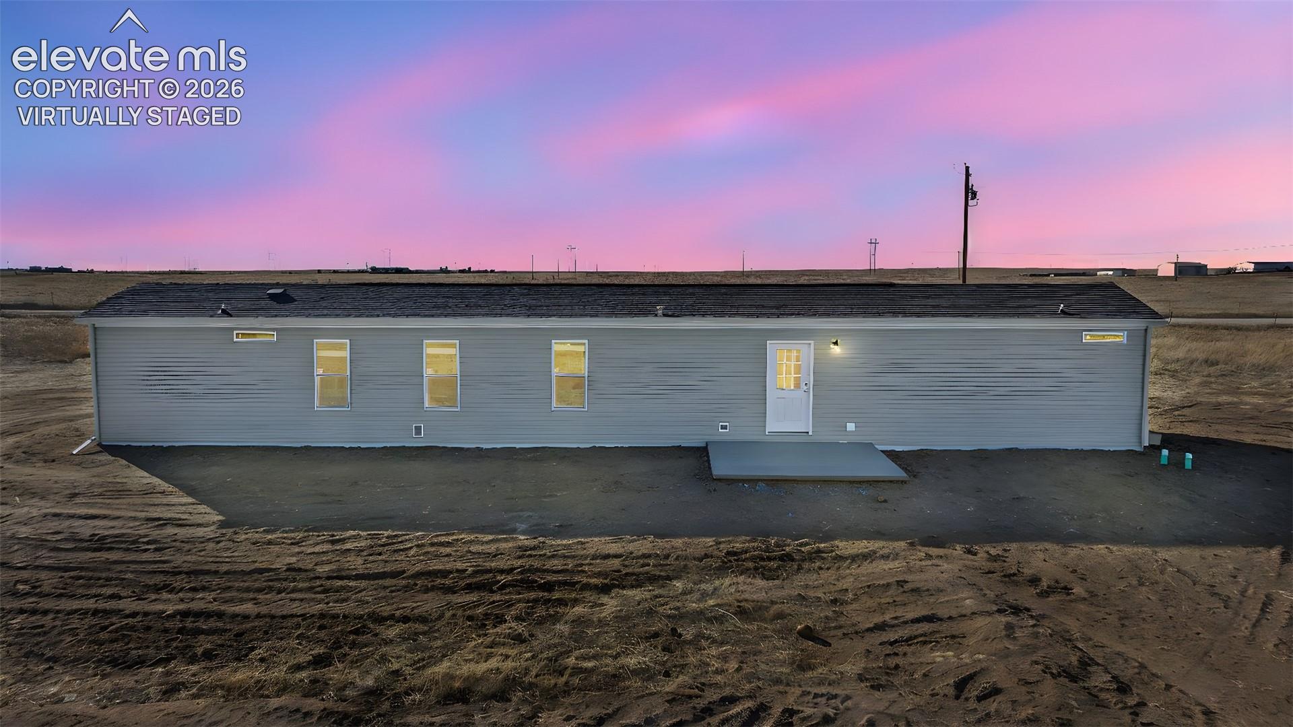
Experience the beauty of country living with this brand-new Skyline home situated on 40 picturesque acres in Yoder. Surrounded by gently rolling terrain and wide-open views, this thoughtfully crafted property is scheduled for completion by June 2026 and offers a rare opportunity to enjoy peaceful rural living with modern comforts. Inside, the open floor plan creates a seamless flow between the living, dining, and kitchen areas, making the home feel bright, spacious, and welcoming. The kitchen is designed to impress with stainless steel appliances, a large island with built-in sink, convenient breakfast bar seating, and stylish pendant lighting. The nearby laundry and mudroom adds everyday functionality with electric hookups, extra storage space, and direct exterior access—ideal for keeping life organized after enjoying the outdoors. The home’s split-bedroom design provides added privacy, featuring two guest bedrooms and a full bath on one side, while the primary suite is privately positioned on the opposite end of the home. The spacious owner’s retreat includes a walk-in closet, dual vanity sinks, glass enclosed shower and a ceiling fan for year-round comfort. Additional property features include a newly installed well and septic system, zoning for two residences, and the option to expand with a second home or detached outbuilding with builder assistance available. Whether you’re seeking a full-time residence, a quiet retreat, or land with room to expand, this exceptional property offers endless potential and the serenity of Colorado country living.
| 4 days ago | Listing updated with changes from the MLS® | |
| 4 days ago | Price changed to $349,900 | |
| 2 months ago | Status changed to Active | |
| 3 months ago | Listing first seen on site |

The real estate listing information and related content displayed on this site is provided exclusively for consumers’ personal, non-commercial use and may not be used for any purpose other than to identify prospective properties consumers may be interested in purchasing. This information and related content is deemed reliable but is not guaranteed accurate by the Pikes Peak REALTOR® Services Corp d/b/a elevateMLS. Copyright 2026
Last checked: 2026-09-27 09:25 PM UTC
Footer

Get Started on the Home Search Now!

Veteran Owned. Community Focused.
Meet our team of Colorado Springs Military Realtors:







