
Colorado Springs Military Realtors and Military Relocation Professionals
The Warner Group
1333 Edith LaneColorado Springs, CO 80909
Due to the health concerns created by Coronavirus we are offering personal 1-1 online video walkthough tours where possible.
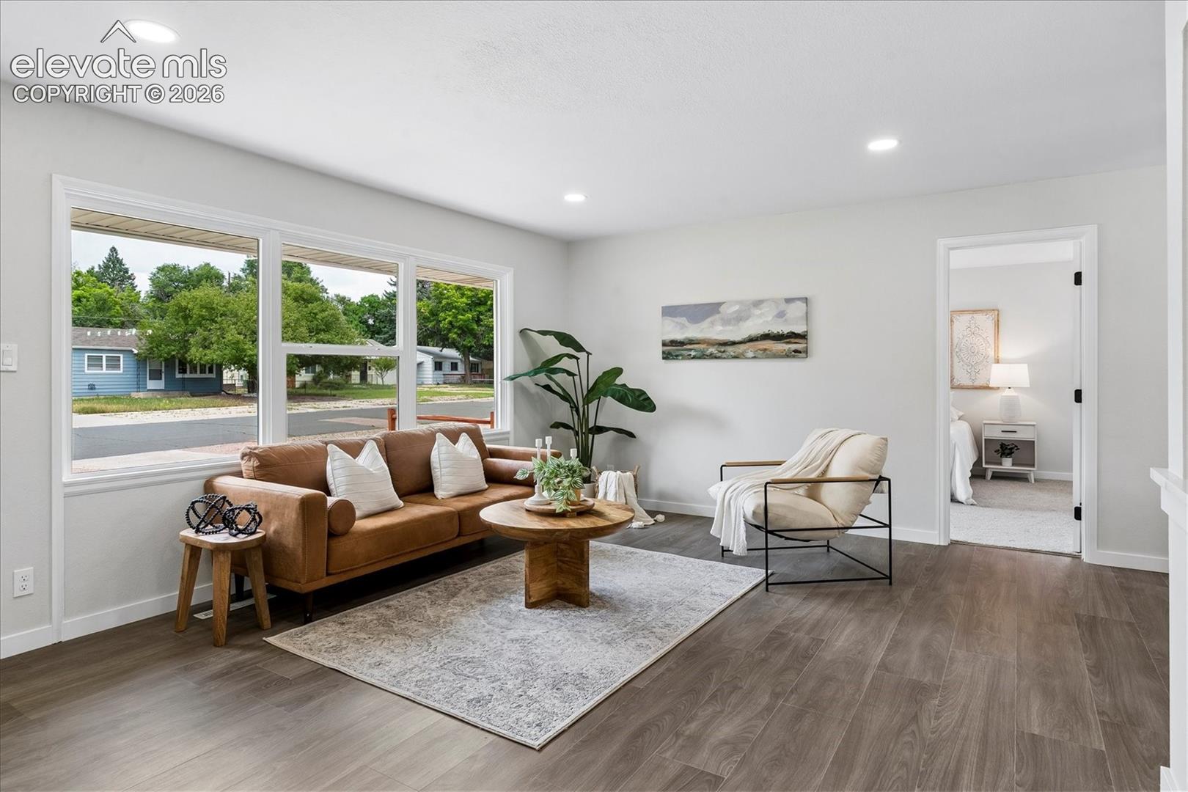
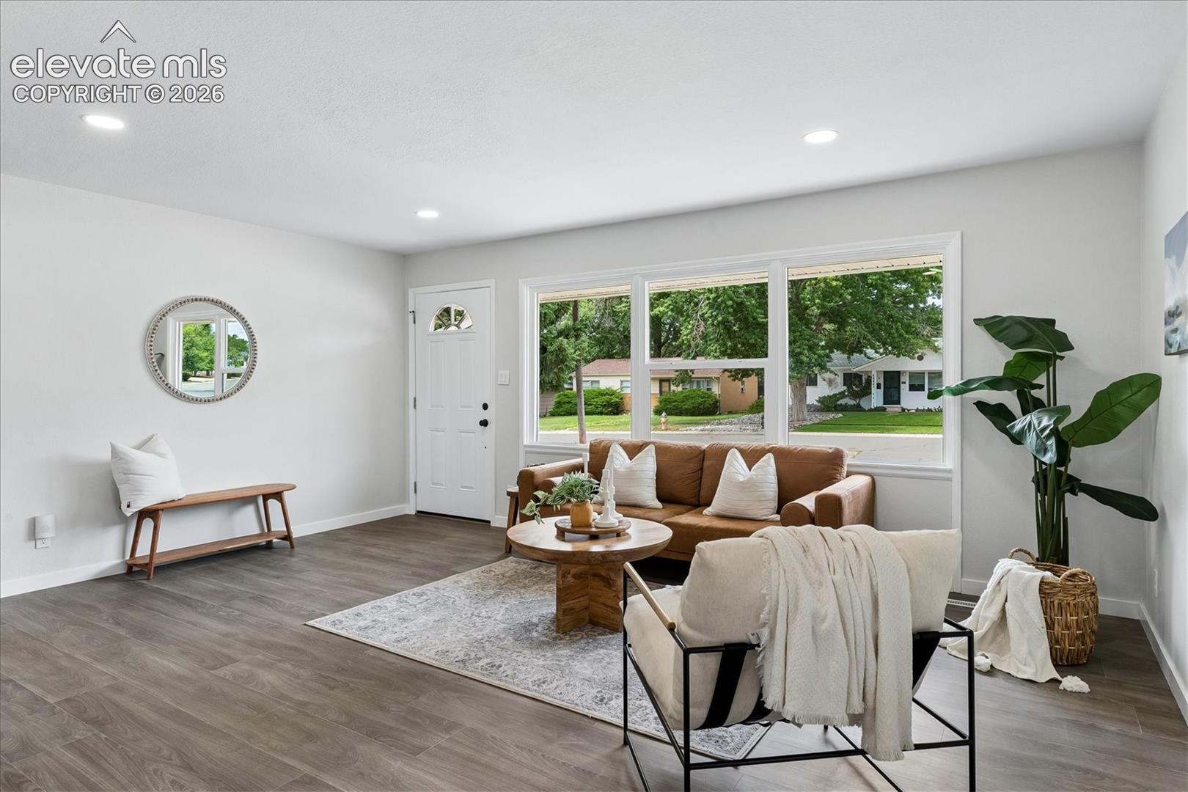
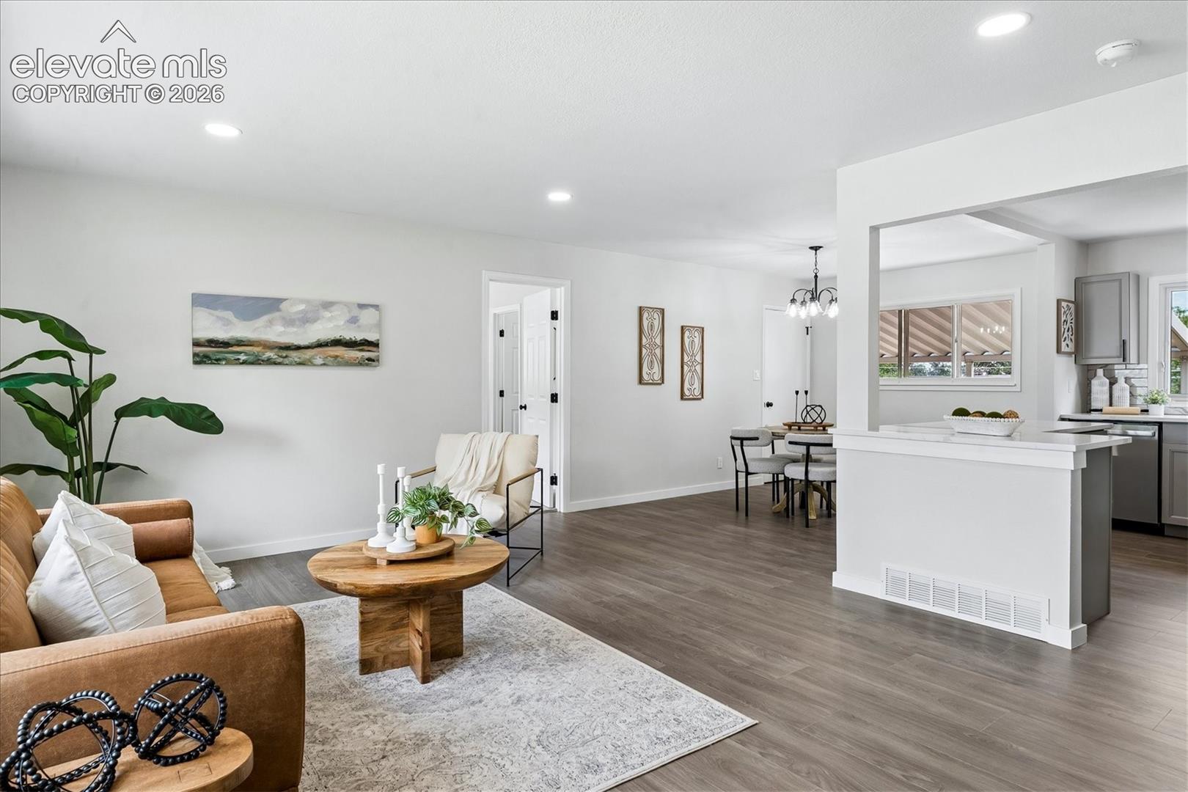
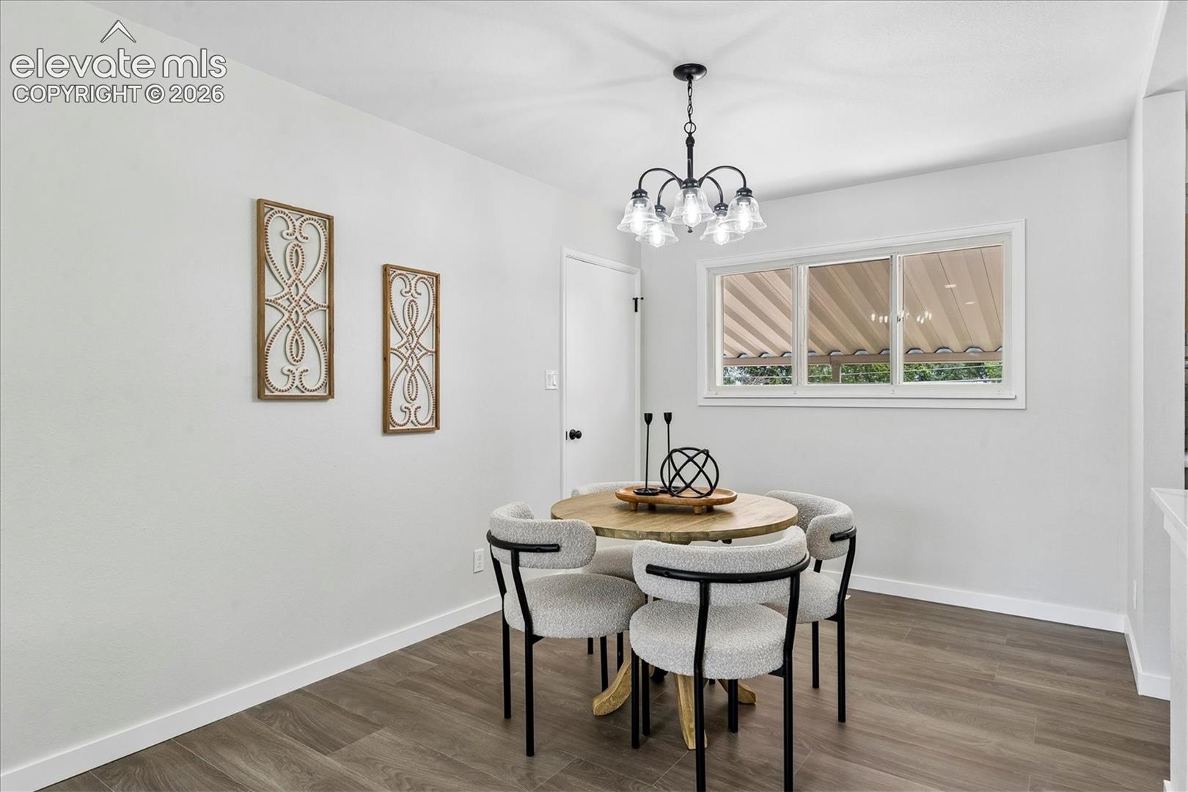
Welcome to this beautifully updated, turn-key ranch home offering 4 bedrooms, 2 full bathrooms, and breathtaking mountain views! Situated on a wonderful street, this light-filled residence seamlessly combines high-end modern upgrades with effortless everyday comfort. Step inside to an expansive main living space highlighted by rich wide-plank LVP flooring, recessed lighting, and a massive front window that fills the home with natural light. The open layout flows smoothly into a dedicated dining area and fully renovated kitchen complete with marble-look quartz countertops, a wide breakfast bar peninsula, sleek grey shaker cabinetry, tile backsplash, and stainless steel appliances. The primary suite serves as a true sanctuary, featuring a lavishly updated private bath with a custom glass-enclosed walk-in shower, marble-pattern tile surround, recessed niche, and matte black fixtures. Three additional bedrooms offer flexible space for family, guests, or a dedicated home office. The main hallway adds convenience with built-in storage cabinets and a sleek, stacked front-load Electrolux washer and dryer setup. Total peace of mind comes standard with big-ticket updates already done, including a newer roof, central Carrier A/C, and an updated water heater, while a 1000 sq/ft unfinished cellar offers valuable extra utility and storage space. Outside, enjoy exceptionally manicured landscaping in both the front and rear, complete with an automated sprinkler system, low-maintenance crushed rock, lush lawn, concrete pathways, a shaded covered patio, and a spacious detached storage shed. The fully fenced yard backs directly to the alley for ultimate privacy and access. Schedule your tour today!
| 2 weeks ago | Listing updated with changes from the MLS® | |
| 4 weeks ago | Price changed to $389,900 | |
| 2 months ago | Listing first seen on site |

The real estate listing information and related content displayed on this site is provided exclusively for consumers’ personal, non-commercial use and may not be used for any purpose other than to identify prospective properties consumers may be interested in purchasing. This information and related content is deemed reliable but is not guaranteed accurate by the Pikes Peak REALTOR® Services Corp d/b/a elevateMLS. Copyright 2026
Last checked: 2026-09-28 03:50 AM UTC
Footer

Get Started on the Home Search Now!

Veteran Owned. Community Focused.
Meet our team of Colorado Springs Military Realtors:







