
Colorado Springs Military Realtors and Military Relocation Professionals
The Warner Group
625 Jayton DriveColorado Springs, CO 80911
Due to the health concerns created by Coronavirus we are offering personal 1-1 online video walkthough tours where possible.
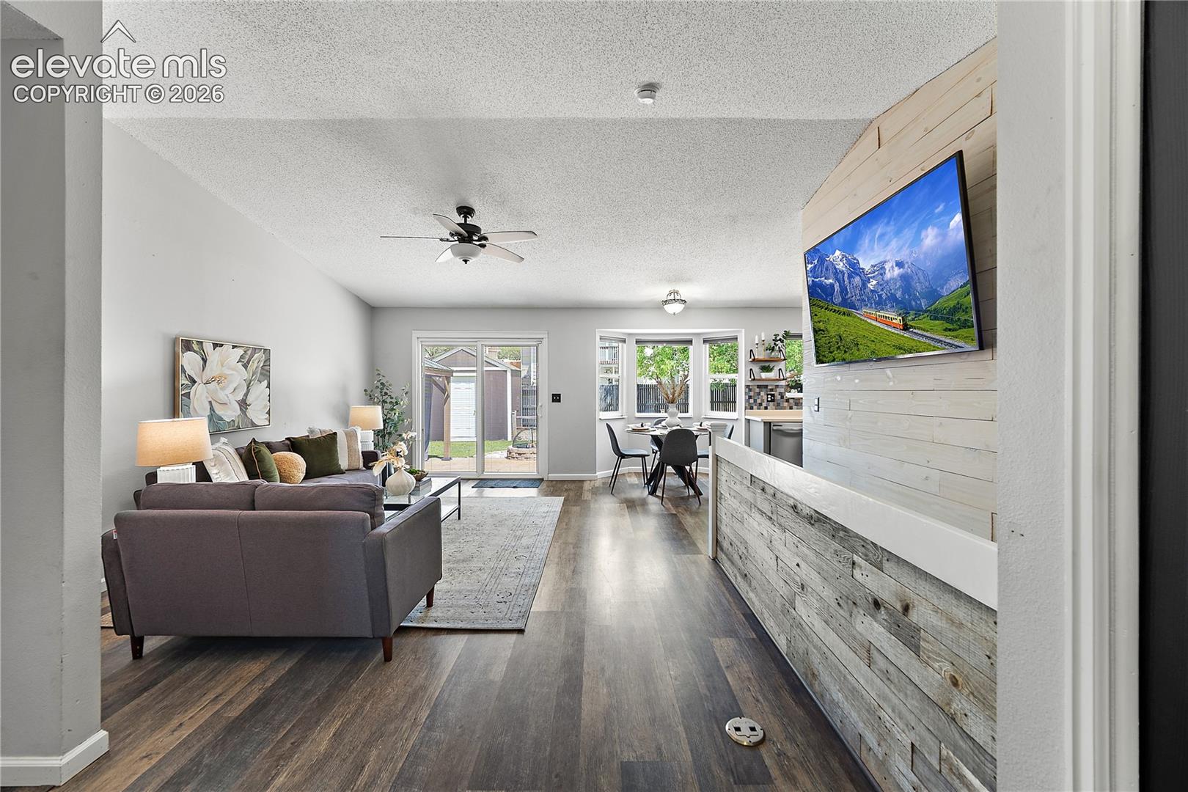
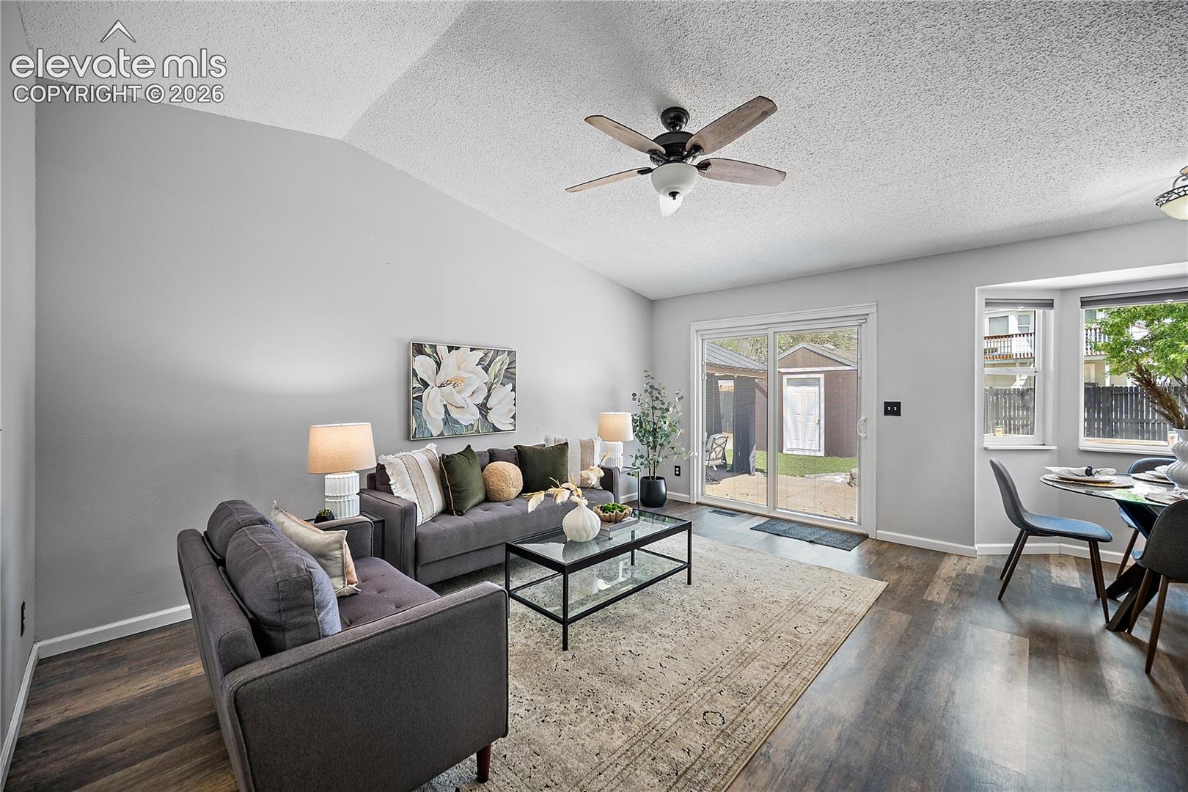
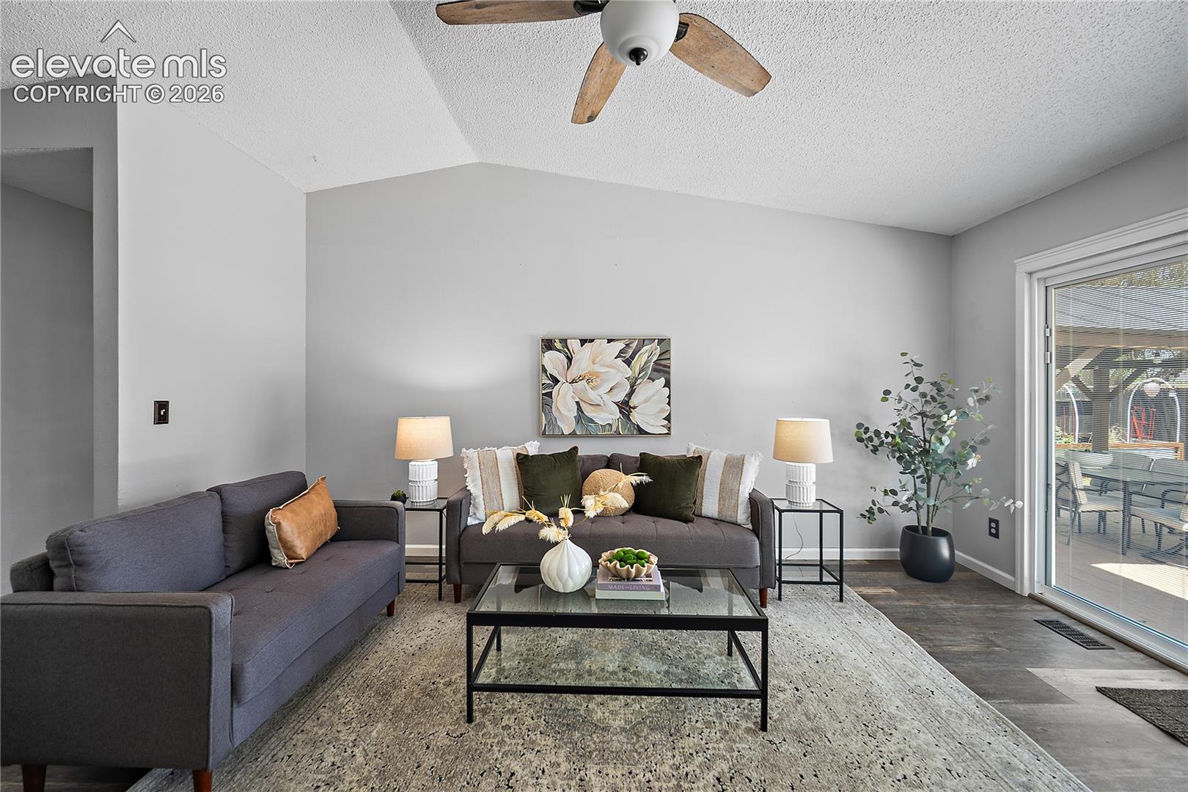
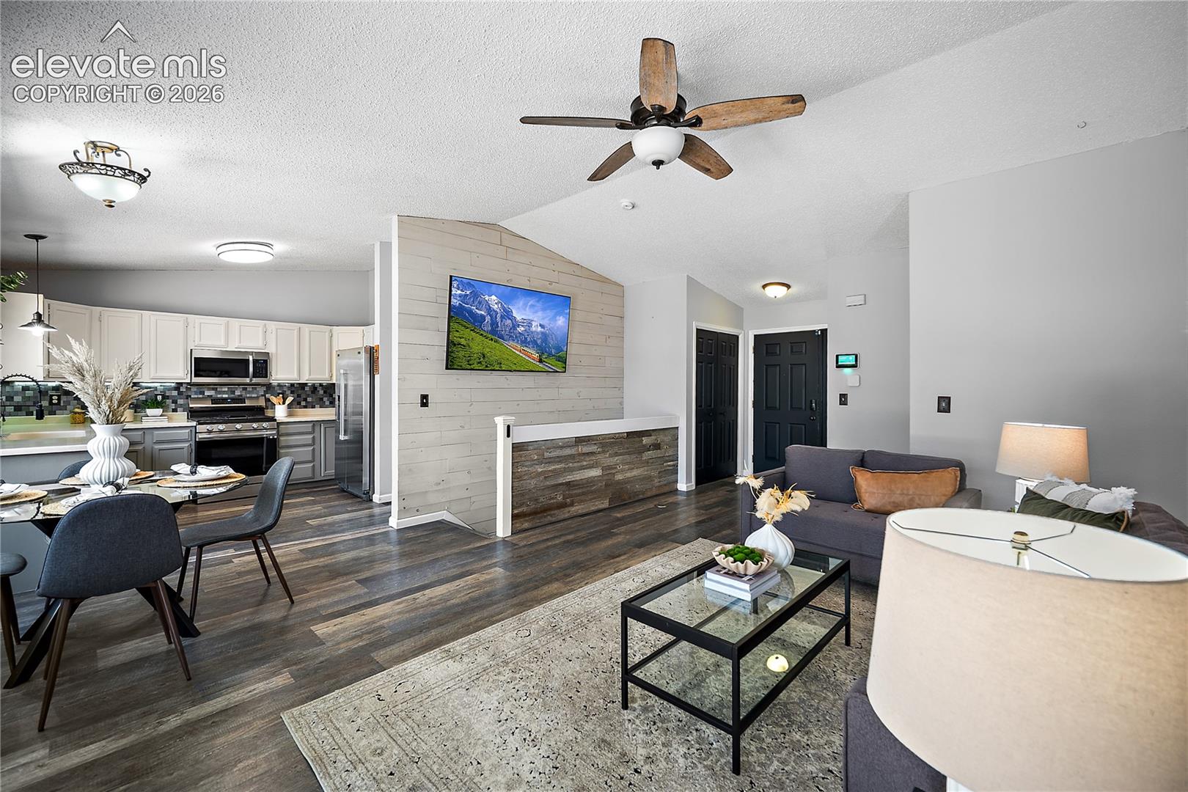
Welcome to this beautifully updated 5-bedroom, 3-bathroom ranch-style home offering style, comfort, and flexibility. The bright main level features wood-look flooring, fresh neutral finishes, ceiling fans, and an inviting open layout. Large windows fill the living and dining areas with natural light while overlooking the beautifully landscaped backyard. The updated kitchen features painted cabinetry, light countertops, stainless steel appliances, a gas range, farmhouse sink, and attractive mosaic tile backsplash. The spacious primary suite is a true retreat with a dramatic accent wall, wood-plank ceiling, ceiling fan, generous closet space, and room for a king-size bedroom set. The attached primary bathroom has been thoughtfully updated with an oversized tile shower featuring green subway tile, pebble-style accents, built-in niches, and a stylish vanity. Two additional bedrooms and a full bathroom complete the main level. The finished basement adds two more bedrooms, a 3/4 bathroom, large recreation room, and laundry area, providing excellent flexibility for guests, hobbies, work, or entertaining. Outside, enjoy a low-maintenance turf backyard with a covered pergola, patio seating area, built-in fire pit, mature landscaping, and storage shed. Fresh exterior paint adds to the home's curb appeal, while the newer A/C installed in 2020 provides added comfort. A welcoming paver walkway and oversized driveway lead to the attached 2-car garage. With five bedrooms, three bathrooms, updated finishes, a finished basement, and exceptional outdoor living space, this home is ready to welcome you! Schedule your showing today!
| 17 hours ago | Listing updated with changes from the MLS® | |
| 3 weeks ago | Status changed to Active Under Contract | |
| a month ago | Listing first seen on site |

The real estate listing information and related content displayed on this site is provided exclusively for consumers’ personal, non-commercial use and may not be used for any purpose other than to identify prospective properties consumers may be interested in purchasing. This information and related content is deemed reliable but is not guaranteed accurate by the Pikes Peak REALTOR® Services Corp d/b/a elevateMLS. Copyright 2026
Last checked: 2026-09-28 10:38 PM UTC
Footer

Get Started on the Home Search Now!

Veteran Owned. Community Focused.
Meet our team of Colorado Springs Military Realtors:







