
Colorado Springs Military Realtors and Military Relocation Professionals
The Warner Group
4790 Wells Branch Heights 101Colorado Springs, CO 80923
Due to the health concerns created by Coronavirus we are offering personal 1-1 online video walkthough tours where possible.
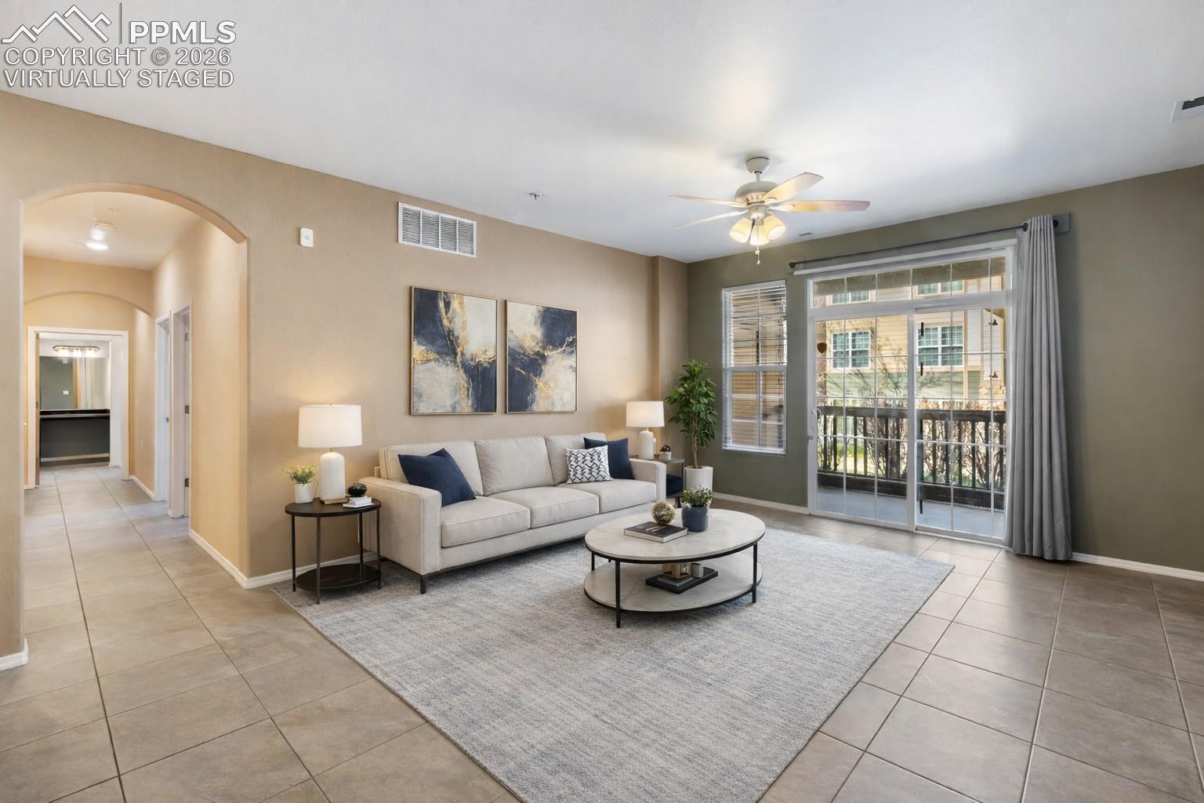
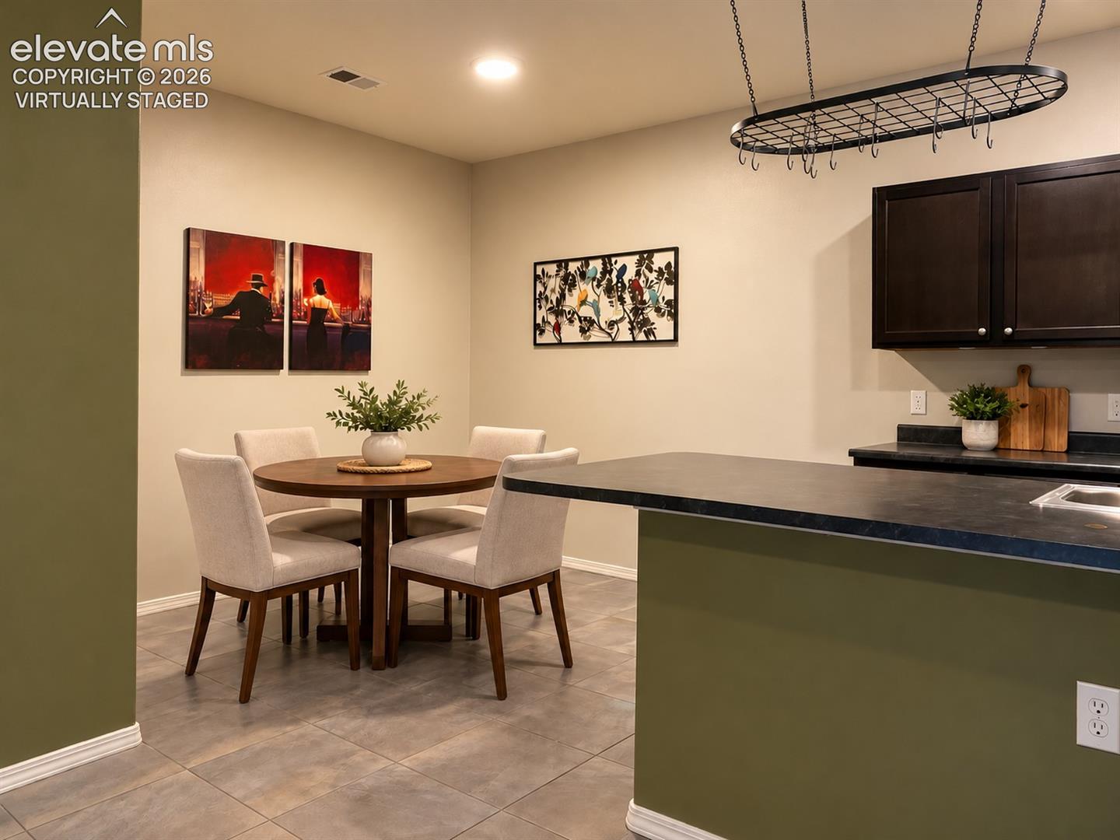
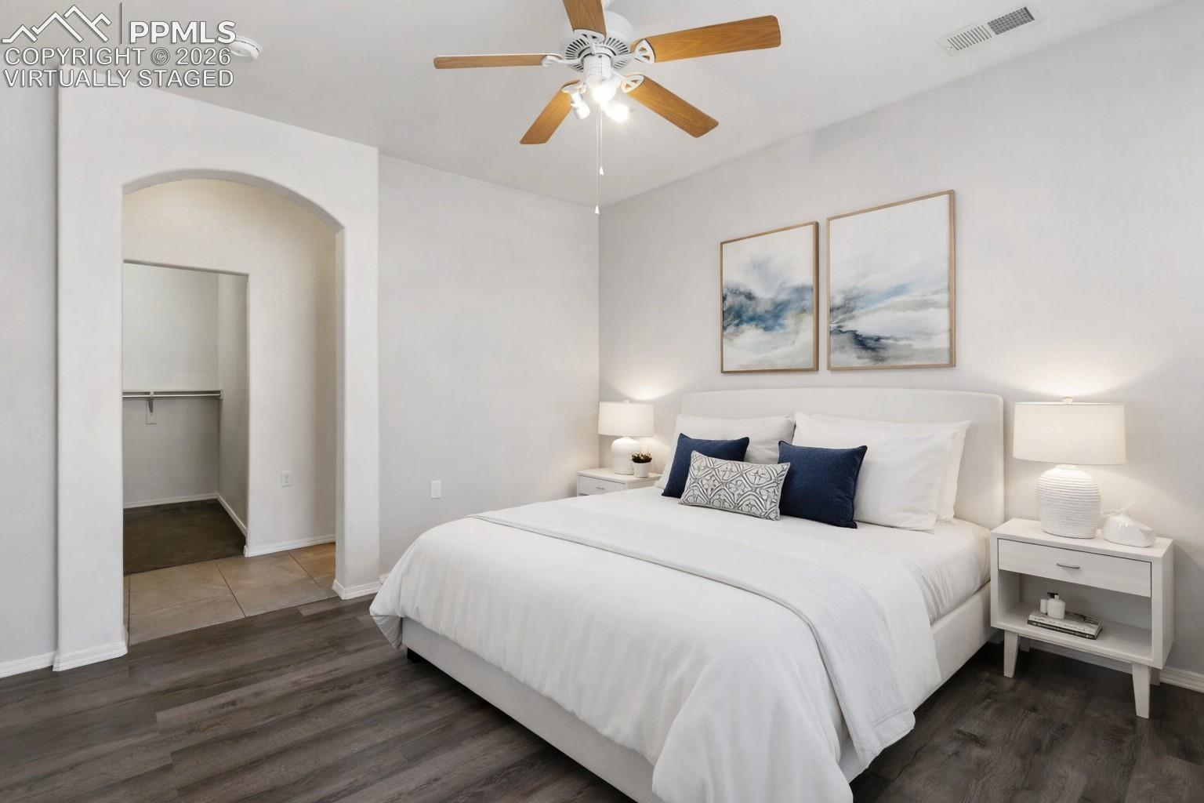
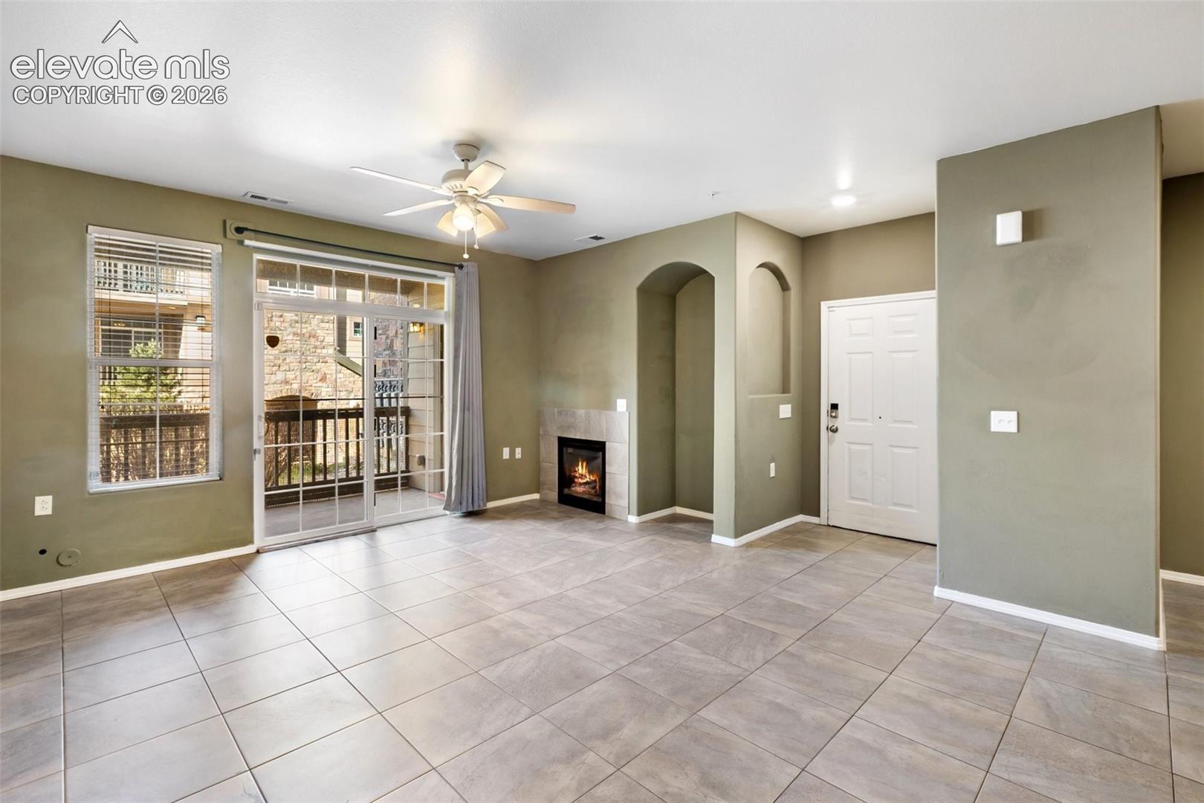
Welcome to where low-maintenance living meets high-energy lifestyle. This ground-level condo delivers comfort, convenience, and just the right amount of personality—perfect for anyone who wants their home to keep up with their daily routine. Inside, you’ll find a bright, open layout that feels welcoming the moment you step in. The living space flows easily, making it ideal for cozy nights in or casual entertaining. Ground-floor access and a dedicated garage means no hauling groceries upstairs—just easy, everyday living. Let’s talk location, because this property simply gets it. You’re minutes from trendy local coffee shops to fuel your mornings and close to CrossFit and fitness studios for those early workouts (or post-latte motivation). Whether your day starts with a cold brew or a barbell—or both—this condo fits your rhythm. Tucked into a well-kept community with quick access to major roads, shopping, and dining, this condo is ideal for first-time buyers, downsizers, or anyone craving a lock-and-leave lifestyle without sacrificing fun. Coffee. Crossfit. Convenience. This isn’t just a condo—it’s a vibe. Come see it before someone else calls it home.
| 3 days ago | Listing updated with changes from the MLS | |
| 2 months ago | Price changed to $307,000 | |
| 4 months ago | Status changed to Active | |
| 5 months ago | Listing first seen on site |

The real estate listing information and related content displayed on this site is provided exclusively for consumers’ personal, non-commercial use and may not be used for any purpose other than to identify prospective properties consumers may be interested in purchasing. This information and related content is deemed reliable but is not guaranteed accurate by the Pikes Peak REALTOR® Services Corp d/b/a elevateMLS. Copyright 2026
Last checked: 2026-11-11 11:20 AM UTC
Footer

Get Started on the Home Search Now!

Veteran Owned. Community Focused.
Meet our team of Colorado Springs Military Realtors:







