Save
Ask
Tour
Hide
Share
$750,000
13 Days On Site

10053 Pinedale Drive
Colorado Springs, CO 80920

For Sale|Single Family Residence|Active
4
Beds
3
Total Baths
2
Full Baths
1
Partial Bath
4,125
SqFt
$182
/SqFt
2005
Built
County:
El Paso
Listing courtesy of HomeSmart:

Due to the health concerns created by Coronavirus we are offering personal 1-1 online video walkthough tours where possible.
Call Now: 719-648-6798
Is this the listing for you? We can help make it yours.
719-648-6798
10053 Pinedale Drive10053 Pinedale Drive10053 Pinedale Drive10053 Pinedale Drive
Save
Ask
Tour
Hide
Share

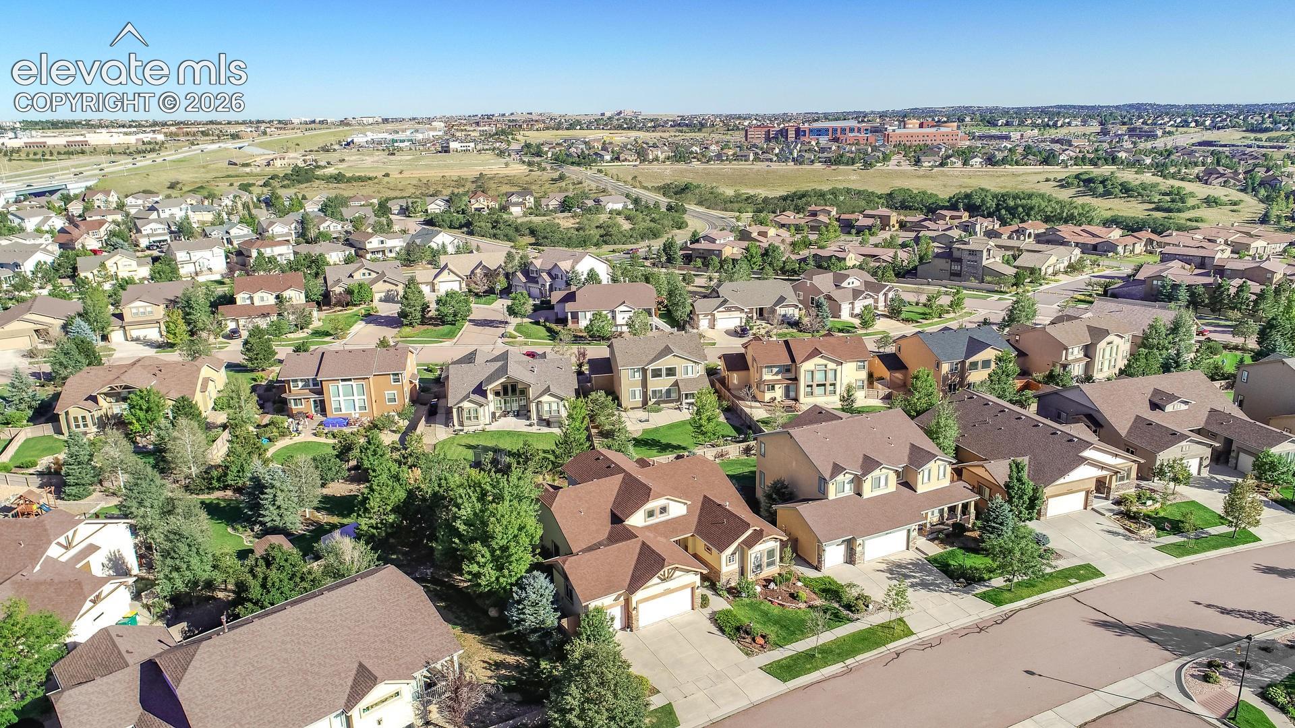
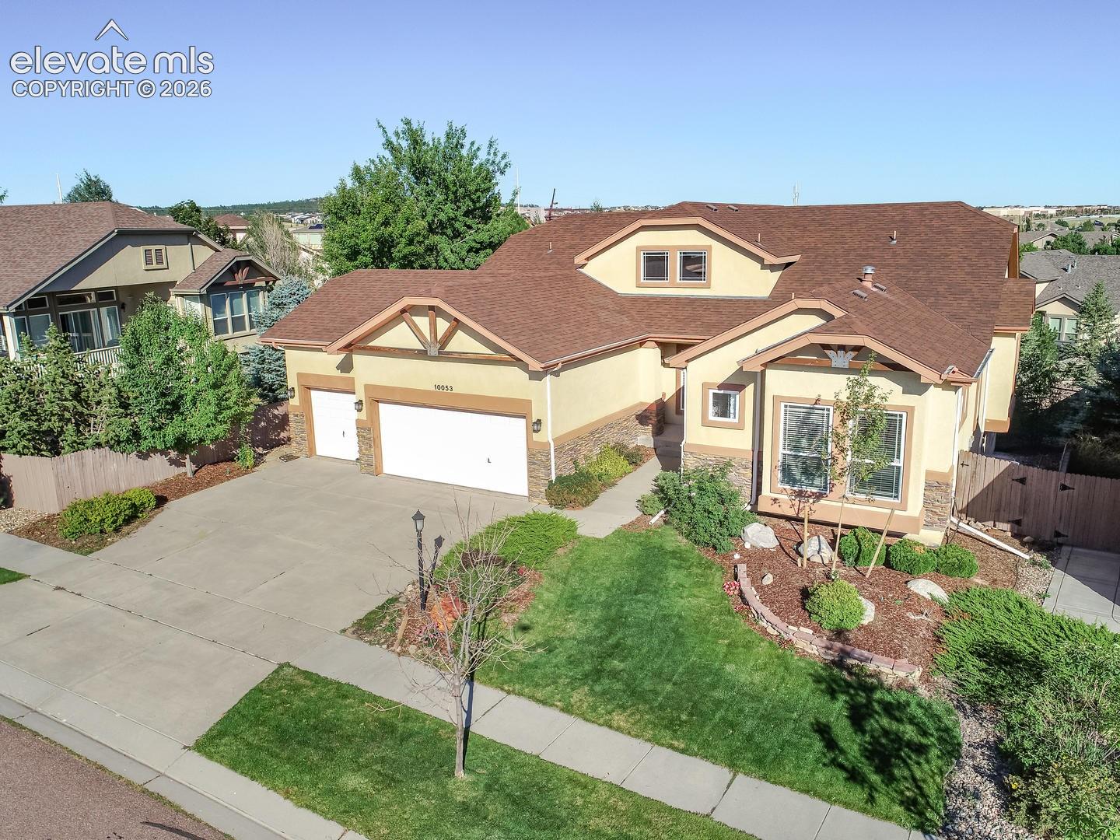
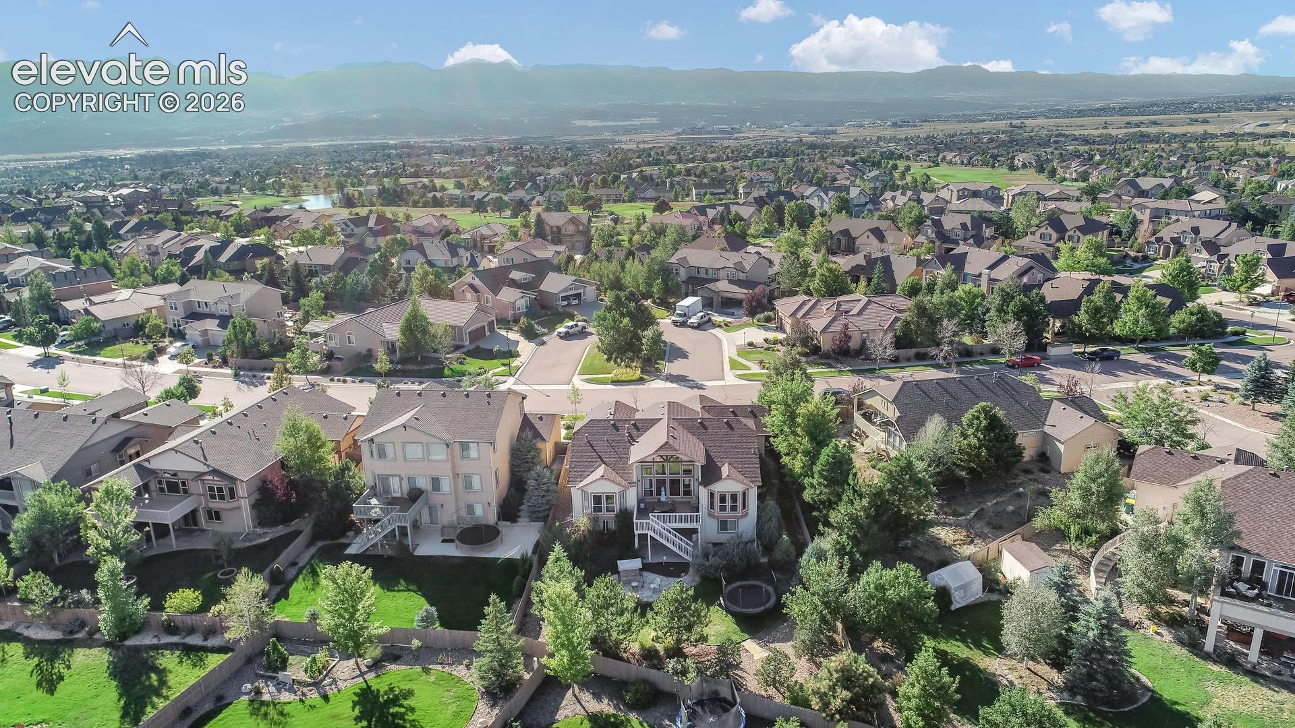
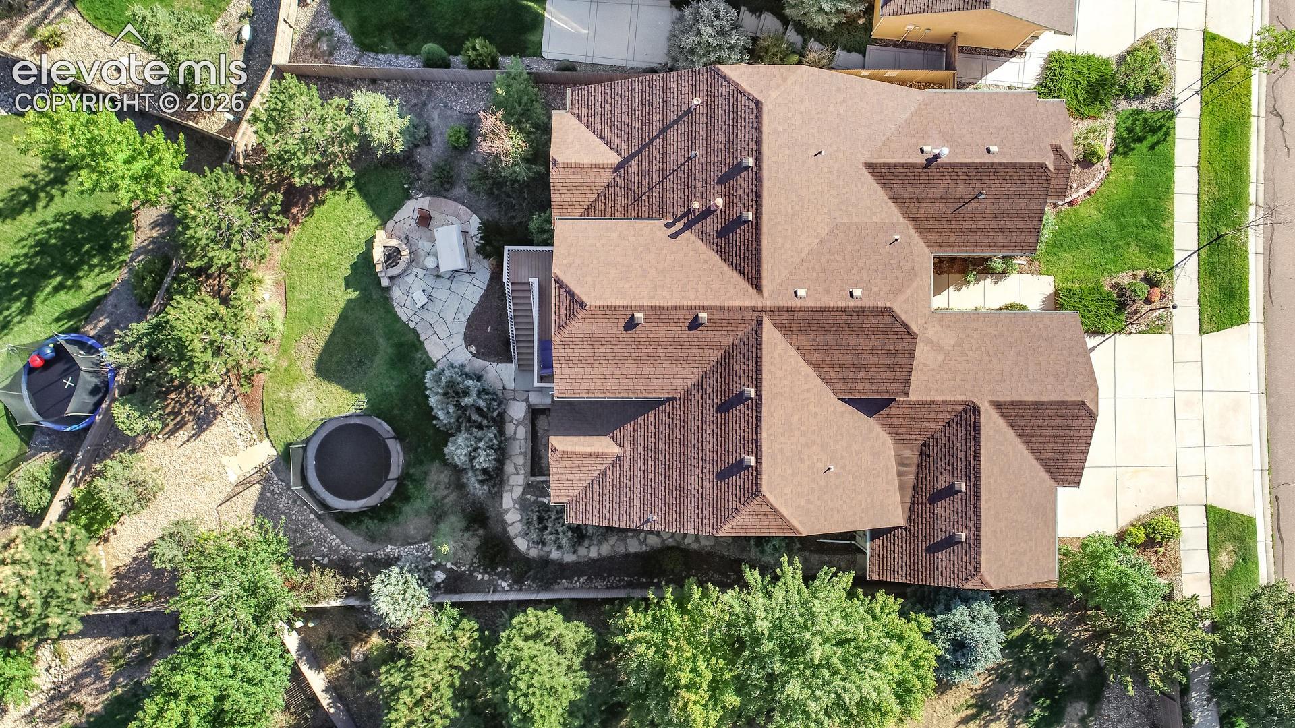
Main level living at its finest in the highly desirable Pine Creek golf course neighborhood with top rated schools in District 20. Gorgeous hardwood floors throughout, glorious large bay windows and the vaulted 18’ ceiling on main level flowing into open concept with gourmet kitchen with new stainless steel appliances and double oven. Access the full length composite deck featuring grill with gas line connections with sitting area. Enjoy your luxurious master suite with tiled 5 piece bath with glass block walk in shower, huge upgraded walk in dream closet, fireplace and walkout to your large deck. Get ready to entertain in this large walkout basement with 9’ ceiling and full service wet bar with granite counters. Continue on to the mature well landscaped ¼ acre backyard and enjoy your s’mores at the fire pit. It is also ready for a hot tub connection. Tons of custom features, Central A/C, 3 gas fireplaces, recent roof, pre-wired for surround sound and custom window treatments. Lots of room for storage in the furnace room and a 3 car garage. Easy access to shopping, dining, entertainment and walking trails; I-25 and Powers Boulevard are just minutes away.

Save
Ask
Tour
Hide
Share
Listing Snapshot
Price 
$750,000
Days On Site 
13 Days
Bedrooms 
4
Inside Area (SqFt) 
4,125 sqft
Total Baths 
3
Full Baths 
2
Partial Baths 
1
Lot Size 
0.2541 Acres
Year Built 
2005
MLS Number 
2781473
Status 
Active
Property Tax 
$2,987
HOA/Condo/Coop Fees 
$110 monthly
Sq Ft Source 
N/A
Friends & Family
Recent Activity
2 days agoListing updated with changes from the MLS
4 days agoStatus changed to Active
2 weeks agoListing first seen on site
General Features
Acres 
0.2541
Attached Garage 
Yes
Garage 
Yes
Garage Spaces 
3
Parking 
ConcreteDrivewayGarage Door OpenerAttached
Property Sub Type 
Single Family Residence
SqFt Above 
2293
SqFt Total 
4501
Style 
Ranch
Utilities 
Cable AvailableElectricity ConnectedPhone Connected
Water Source 
Public
Interior Features
Appliances 
HumidifierCooktopDishwasherDisposalDouble OvenRefrigeratorSelf Cleaning OvenMicrowave
Basement 
FullWalk-Out AccessPartially Finished
Cooling 
Ceiling Fan(s)Central Air
Electric 
220 Volts in Kitchen220 Volts in Garage
Fireplace 
Yes
Fireplace Features 
BasementGas
Fireplaces 
3
Flooring 
VinylCarpetCeramic TileWood
Heating 
Forced Air
Interior 
PantryBreakfast BarWet BarHigh Speed InternetVaulted Ceiling(s)High CeilingsDouble Vanity
Laundry Features 
Main Level
Window Features 
Window Coverings
Bathroom 
Dimensions - 8.0x6.0Level - Main
Bedroom 
Dimensions - 11.0x16.0Level - Main
Dining Room 
Dimensions - 18.0x15.0Level - MainFeatures - See Remarks
Family Room 
Dimensions - 37.0x33.0Level - BasementFeatures - Wet Bar
Kitchen 
Dimensions - 15.0x24.0Level - Main
Laundry 
Dimensions - 13.0x8.0Level - Main
Living Room 
Dimensions - 18.0x16.0Level - Main
Master Bedroom 
Dimensions - 17.0x24.0Level - Main
Save
Ask
Tour
Hide
Share
Exterior Features
Fencing 
Back Yard
Lot Features 
LandscapedWooded
Road Frontage 
City Street
Roof 
Shingle
View 
Mountain(s)
Waterview 
Mountain(s)
Windows/Doors 
Window Coverings
Community Features
Accessibility Features 
Therapeutic Whirlpool
Association Fee 
$110.0
Association Fee Frequency 
Monthly
Community Features 
GolfPlayground
MLS Area 
Pine Creek Sub
School District 
Academy-20
Financing Terms Available 
CashConventionalFHAVA Loan
Schools
School District
Academy-20
Elementary School
Unknown
Middle School
Unknown
High School
Unknown
Listing courtesy of HomeSmart:


The real estate listing information and related content displayed on this site is provided exclusively for consumers’ personal, non-commercial use and may not be used for any purpose other than to identify prospective properties consumers may be interested in purchasing. This information and related content is deemed reliable but is not guaranteed accurate by the Pikes Peak REALTOR® Services Corp d/b/a elevateMLS. Copyright 2026
Last checked: 2026-11-11 10:02 AM UTC

Neighborhood & Commute
Source: Walkscore
Save
Ask
Tour
Hide
Share