
Colorado Springs Military Realtors and Military Relocation Professionals
The Warner Group
187 High Meadows DriveFlorence, CO 81226
Due to the health concerns created by Coronavirus we are offering personal 1-1 online video walkthough tours where possible.
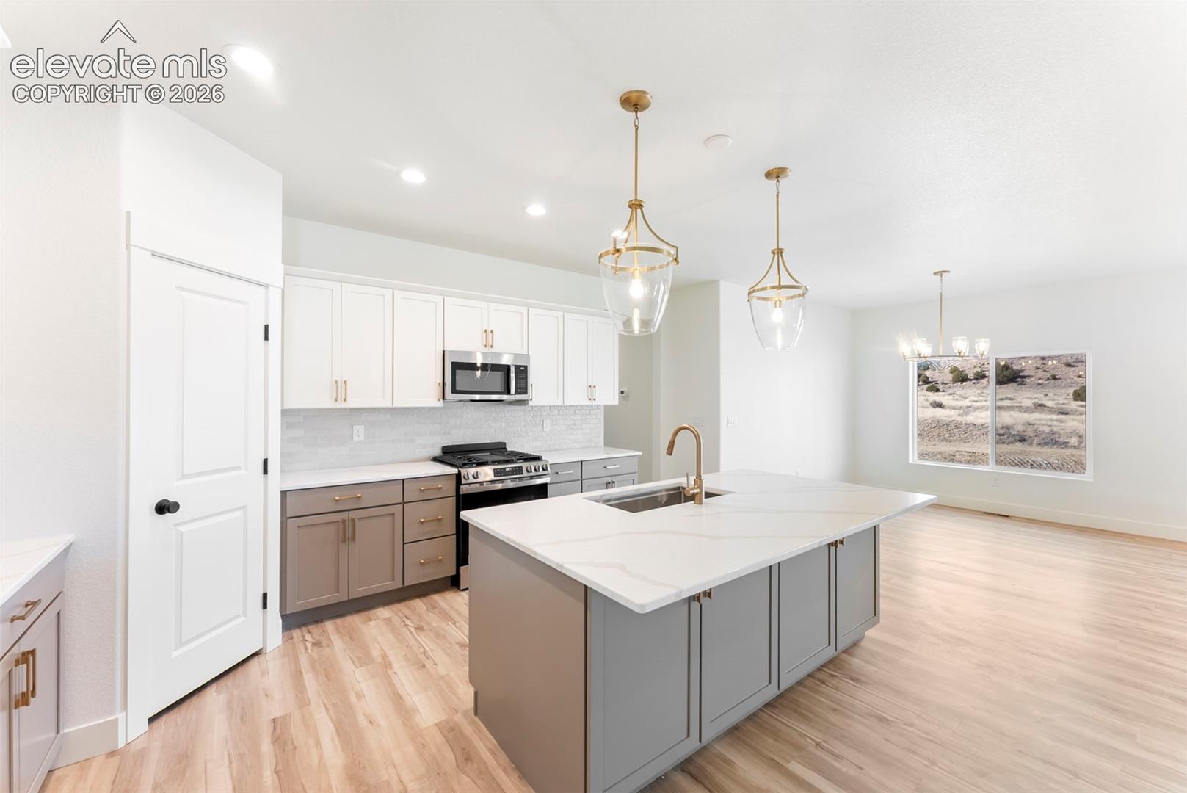
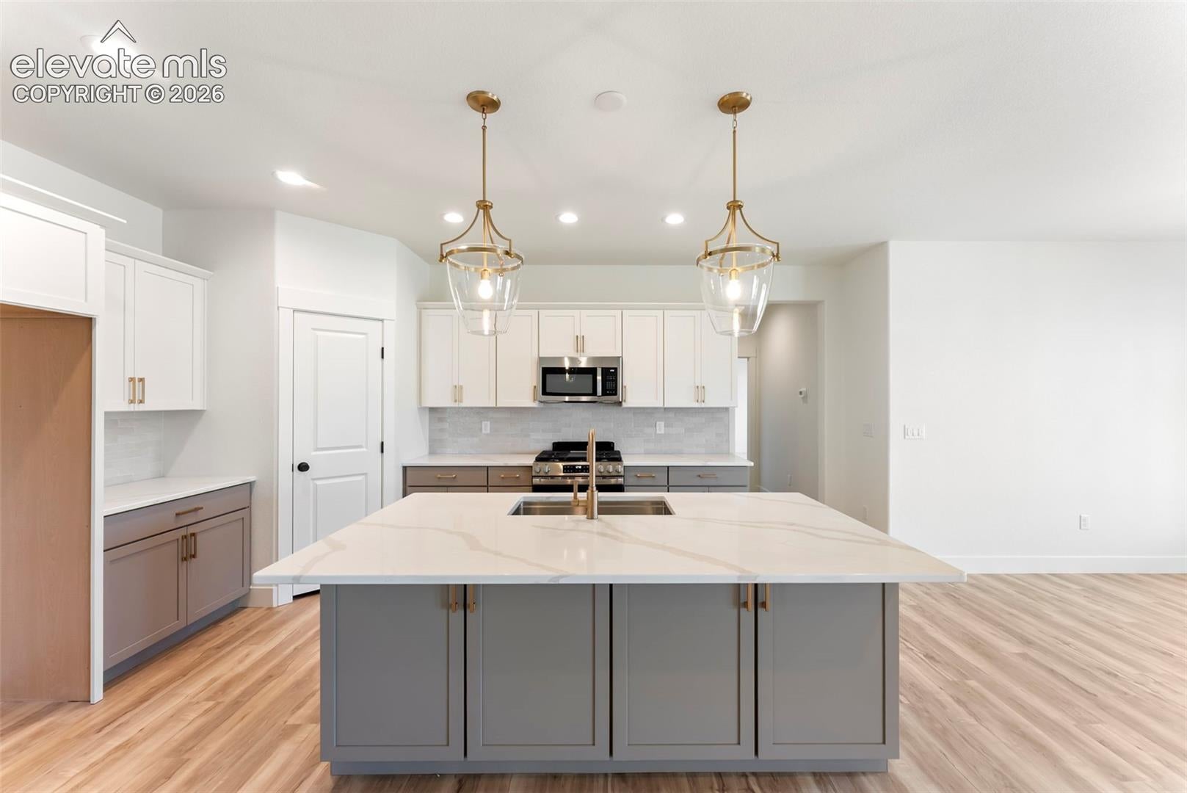
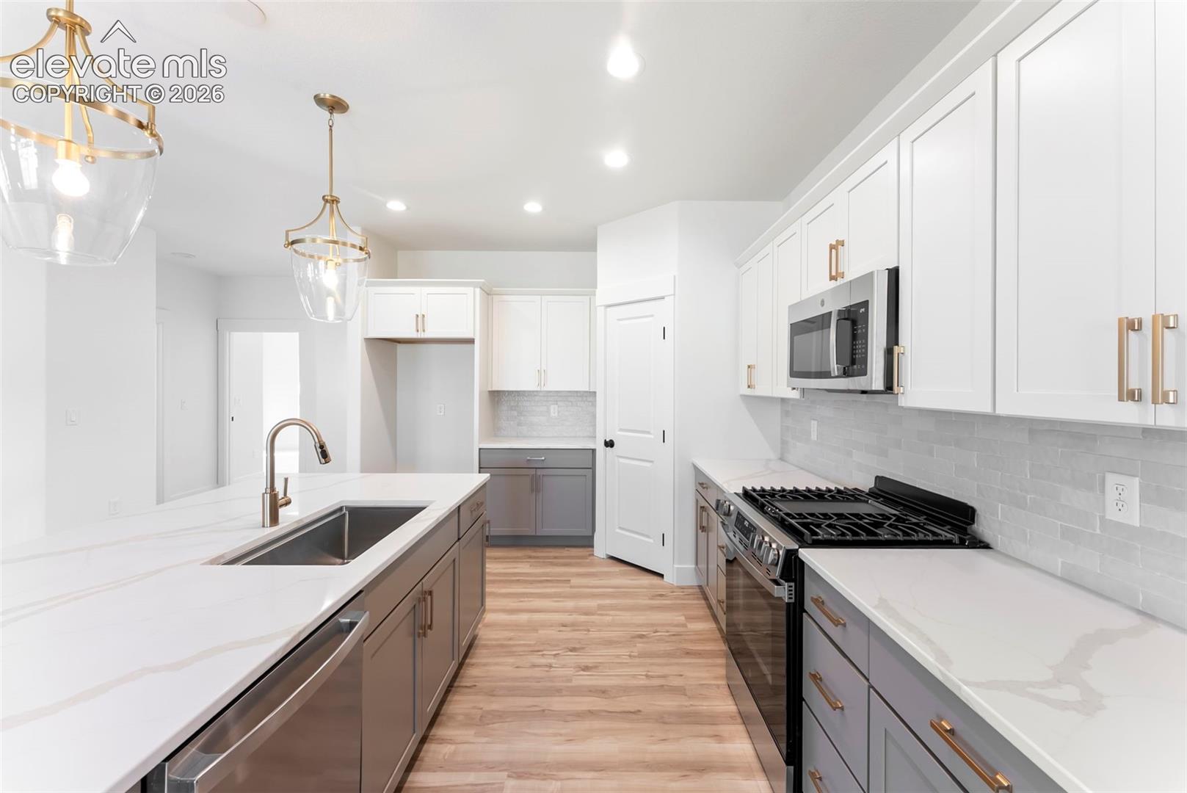
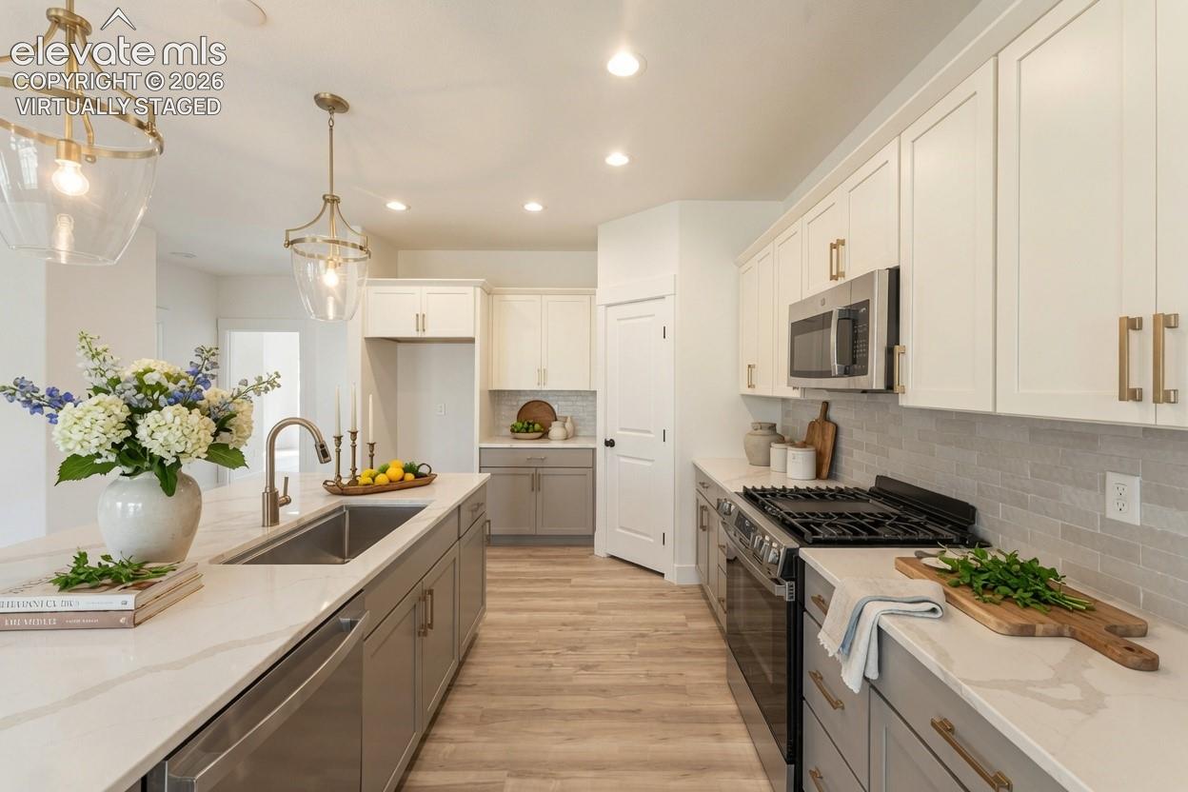
Discover exceptional space, comfort, and beautiful views in the stunning Blakely XL floor plan, offering 3,222 sq. ft. of thoughtfully designed living space in one of Florence's most desirable new home communities. Filled with natural light, this open-concept home creates a warm and inviting atmosphere perfect for everyday living and entertaining. The spacious layout features a second kitchen and additional primary suite, providing incredible flexibility for multi-generational living, guests, or hosting family and friends. The walkout basement expands your living space and offers seamless access to the outdoors, while the adjacent open space delivers stunning panoramic views and added privacy. Part of the sought-after Serenity Collection, this home offers upgraded finishes, enhanced comfort, and thoughtful design details that elevate everyday living. With more space, flexibility, and refined features throughout, it's the perfect place to call home. Highlights Include: Serene, natural Cream and Taupe Kitchen 4 spacious bedrooms and 3 full baths 3-car garage Beautiful open-space views Energy-rated for greater efficiency and lower utility costs Fence available for the buyer. Experience the best of Florence living at —where comfort, style, and spectacular views come together.
| a month ago | Listing updated with changes from the MLS® | |
| a month ago | Listing first seen on site |

The real estate listing information and related content displayed on this site is provided exclusively for consumers’ personal, non-commercial use and may not be used for any purpose other than to identify prospective properties consumers may be interested in purchasing. This information and related content is deemed reliable but is not guaranteed accurate by the Pikes Peak REALTOR® Services Corp d/b/a elevateMLS. Copyright 2026
Last checked: 2026-09-27 11:24 AM UTC
Footer

Get Started on the Home Search Now!

Veteran Owned. Community Focused.
Meet our team of Colorado Springs Military Realtors:







