
Colorado Springs Military Realtors and Military Relocation Professionals
The Warner Group
7765 Midnight RoadPeyton, CO 80831
Due to the health concerns created by Coronavirus we are offering personal 1-1 online video walkthough tours where possible.
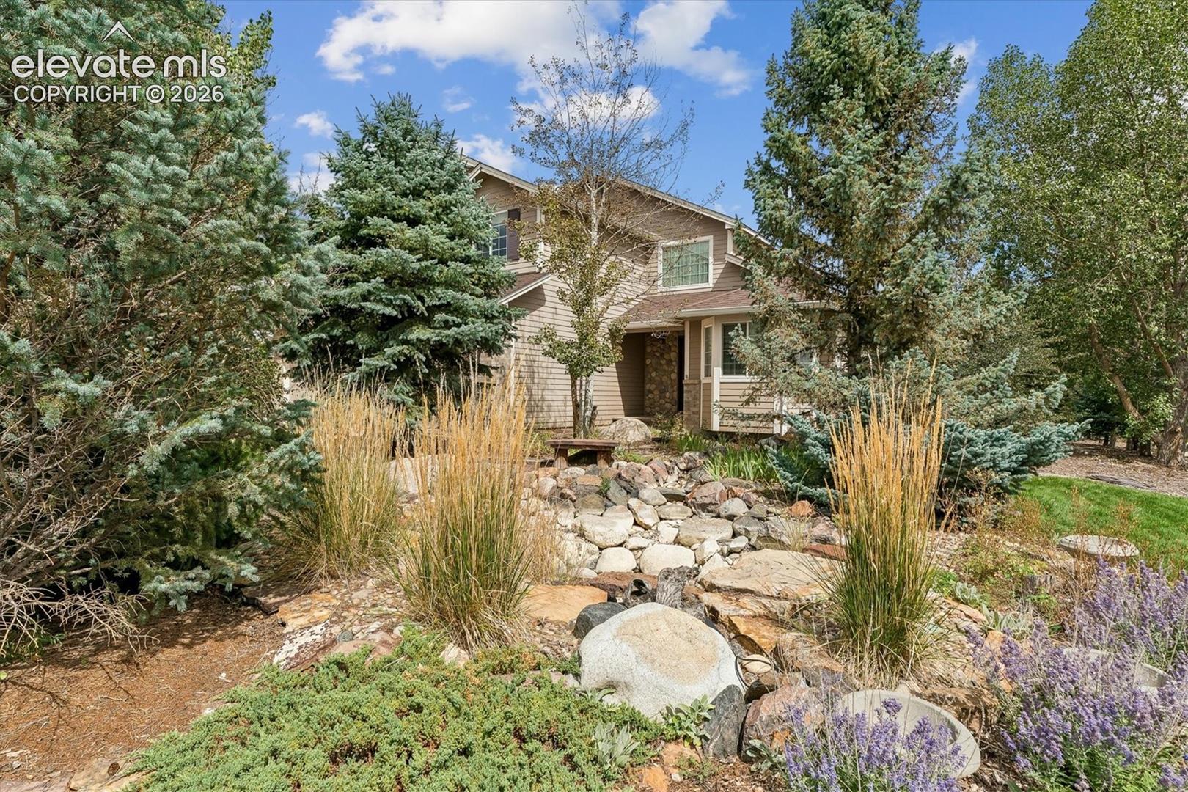
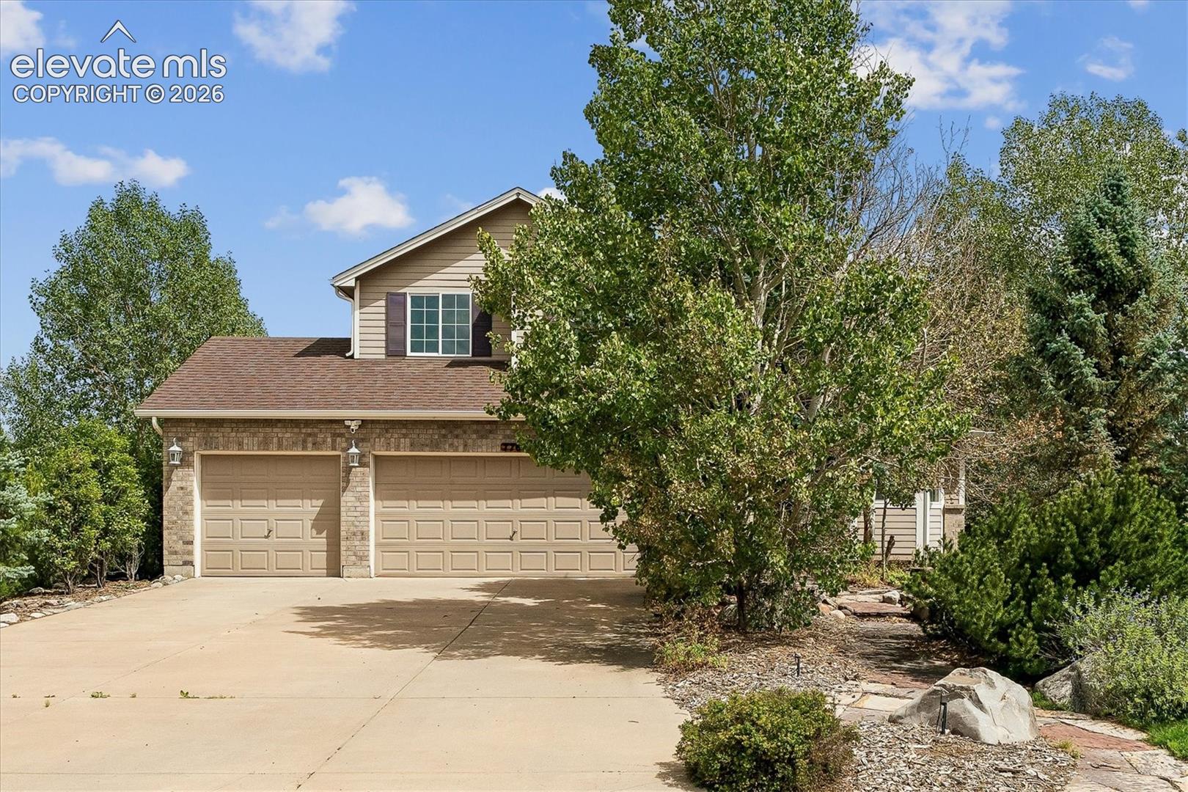
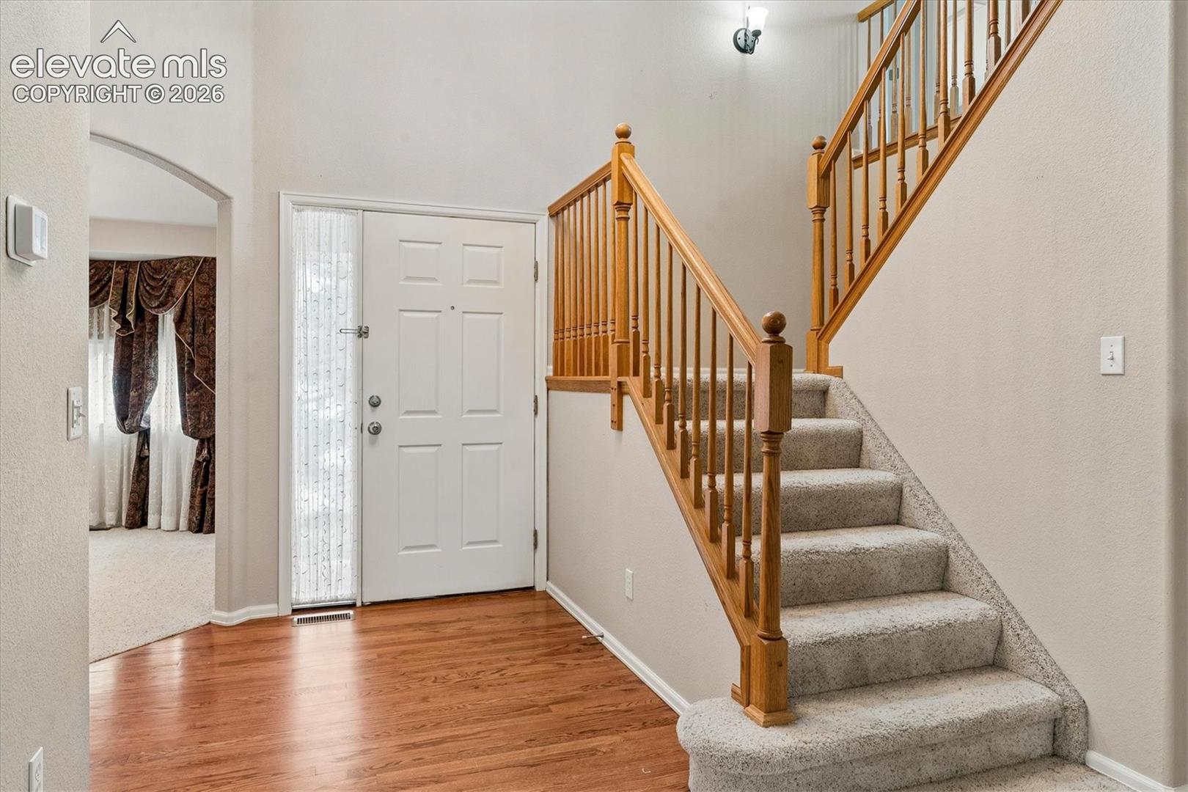
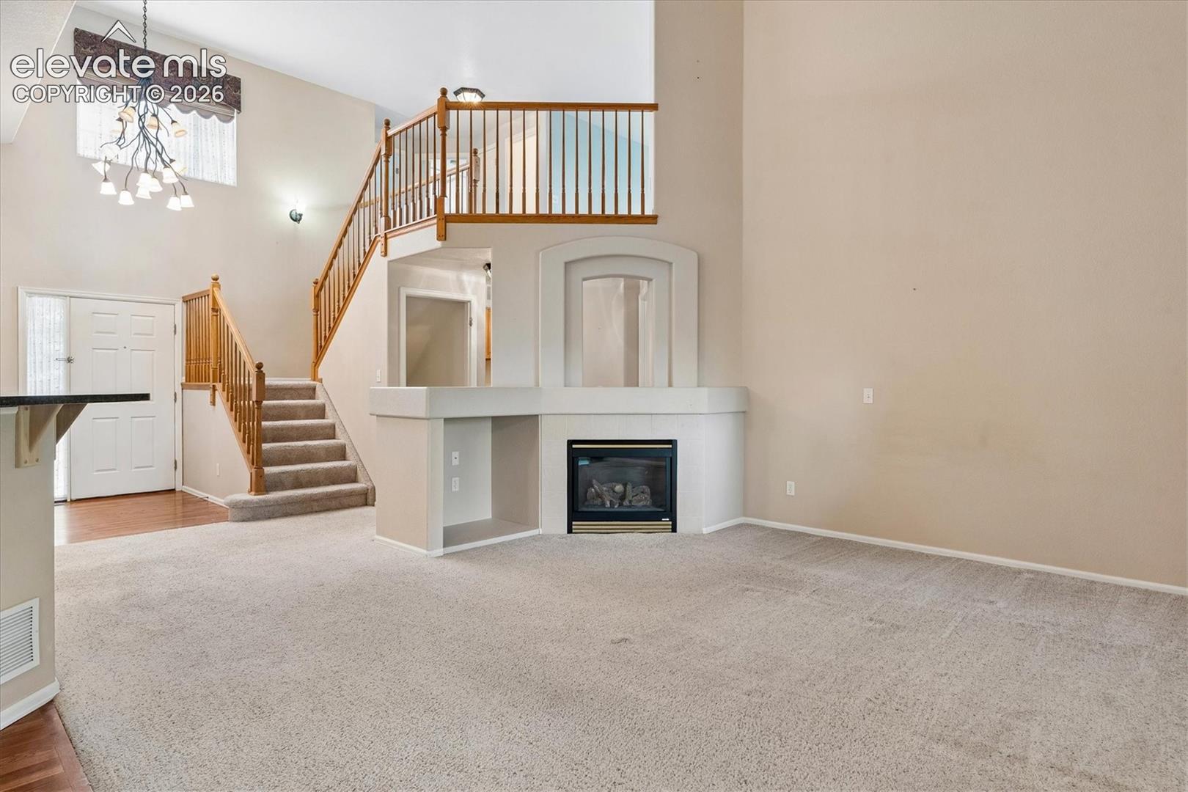
Welcome to in Peyton, Colorado, where spacious living, peaceful surroundings, and beautiful Colorado skies come together to create a wonderful place to call home. This inviting 4-bedroom, 2.5-bath home offers plenty of room to spread out, both inside and out. The primary suite features a freshly remodeled bathroom, creating a beautiful, updated space to begin and end your day. The comfortable and functional floor plan provides plenty of space for everyday living, entertaining, and gathering with family and friends. Downstairs, the unfinished basement offers an abundance of storage along with exciting potential to finish the space in the future—whether you envision a recreation room, home gym, office, additional bedrooms, or entertainment area. A spacious 3-car garage provides even more room for vehicles, tools, outdoor gear, and all the extras that come with enjoying the Colorado lifestyle. Outside, you’ll love the peaceful setting, open skies, and room to relax and entertain. Whether you’re enjoying your morning coffee, hosting summer BBQs, gardening, or simply unwinding at the end of the day, this property offers the space and privacy to enjoy it all. With 4 bedrooms, 2.5 bathrooms, a beautifully remodeled primary bath, unfinished basement with plenty of storage, and a 3-car garage, combines comfort, space, and potential in a quiet Peyton setting. Come experience the space, serenity, and possibilities this beautiful Colorado property has to offer!
| 3 weeks ago | Listing updated with changes from the MLS® | |
| 3 weeks ago | Listing first seen on site |

The real estate listing information and related content displayed on this site is provided exclusively for consumers’ personal, non-commercial use and may not be used for any purpose other than to identify prospective properties consumers may be interested in purchasing. This information and related content is deemed reliable but is not guaranteed accurate by the Pikes Peak REALTOR® Services Corp d/b/a elevateMLS. Copyright 2026
Last checked: 2026-09-27 02:28 PM UTC
Footer

Get Started on the Home Search Now!

Veteran Owned. Community Focused.
Meet our team of Colorado Springs Military Realtors:







