Save
Ask
Tour
Hide
Share
$650,000
37 Days On Site

520 Rangely Drive
Colorado Springs, CO 80921

For Sale|Single Family Residence|Active
5
Beds
3
Total Baths
2
Full Baths
1
Partial Bath
2,798
SqFt
$232
/SqFt
1987
Built
County:
El Paso
Listing courtesy of Century 21 Dream Home:

Due to the health concerns created by Coronavirus we are offering personal 1-1 online video walkthough tours where possible.
Call Now: 719-648-6798
Is this the listing for you? We can help make it yours.
719-648-6798
520 Rangely Drive520 Rangely Drive520 Rangely Drive520 Rangely Drive
Save
Ask
Tour
Hide
Share

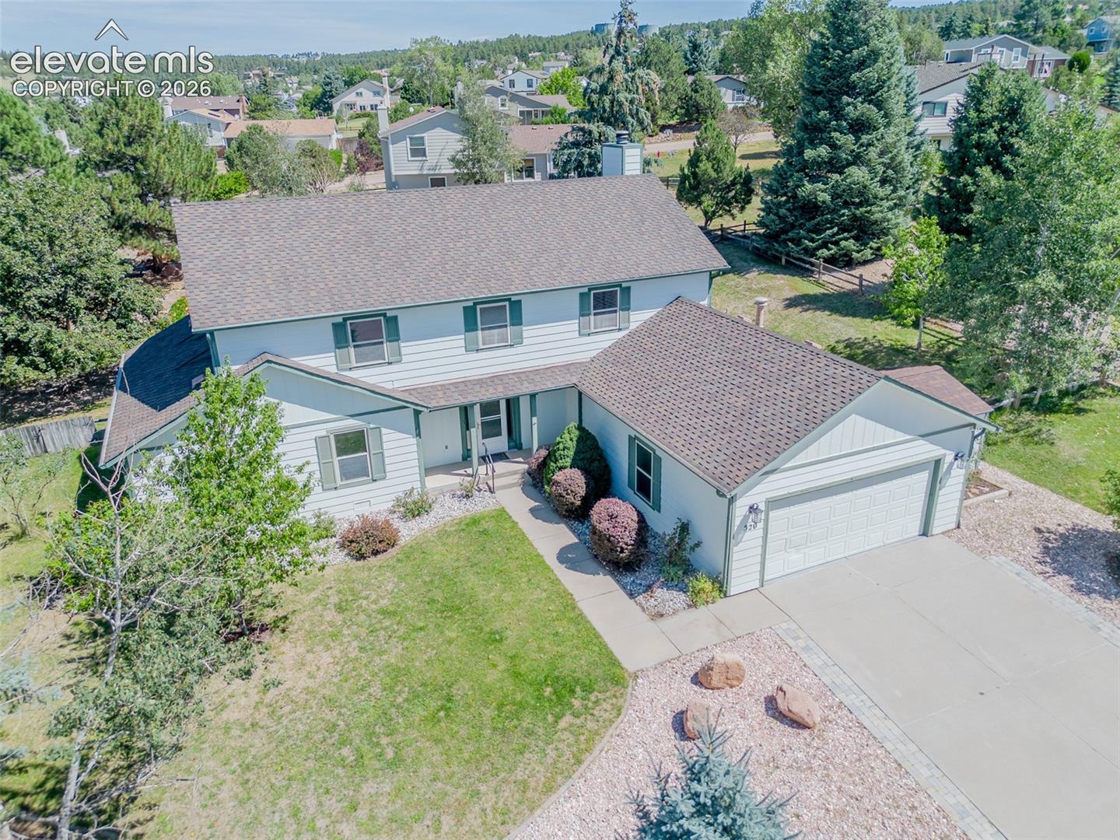
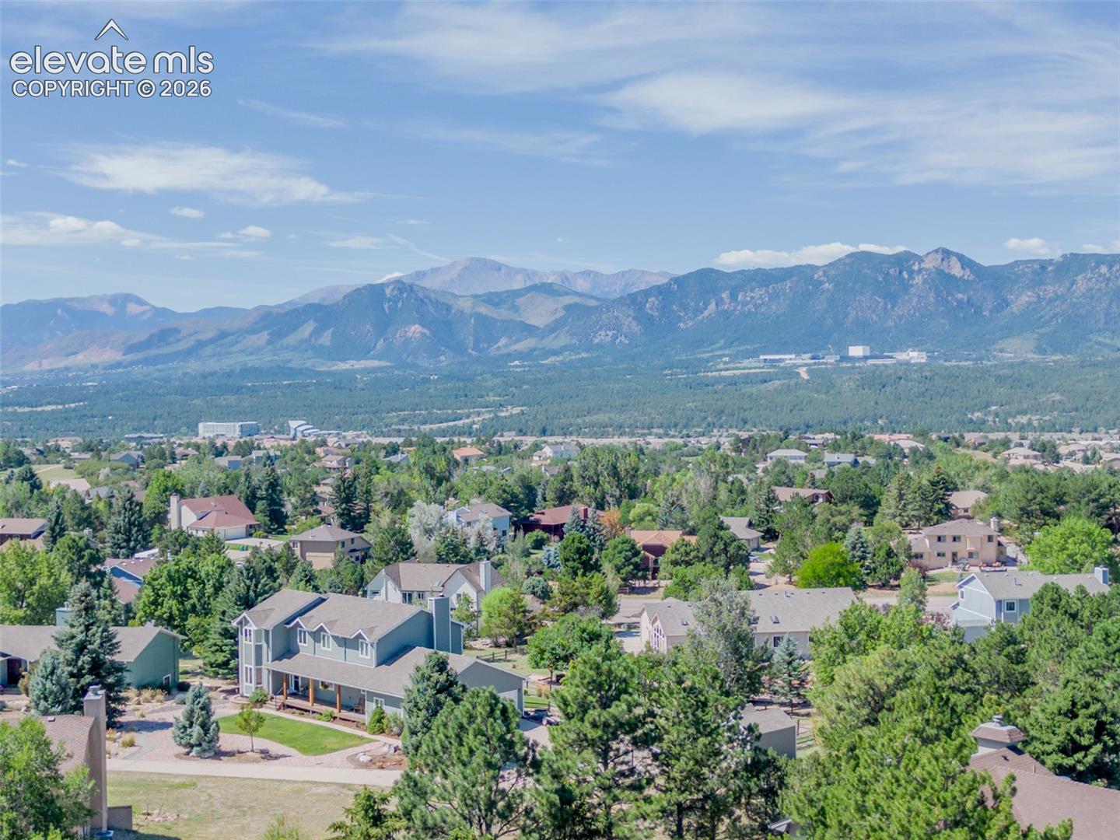
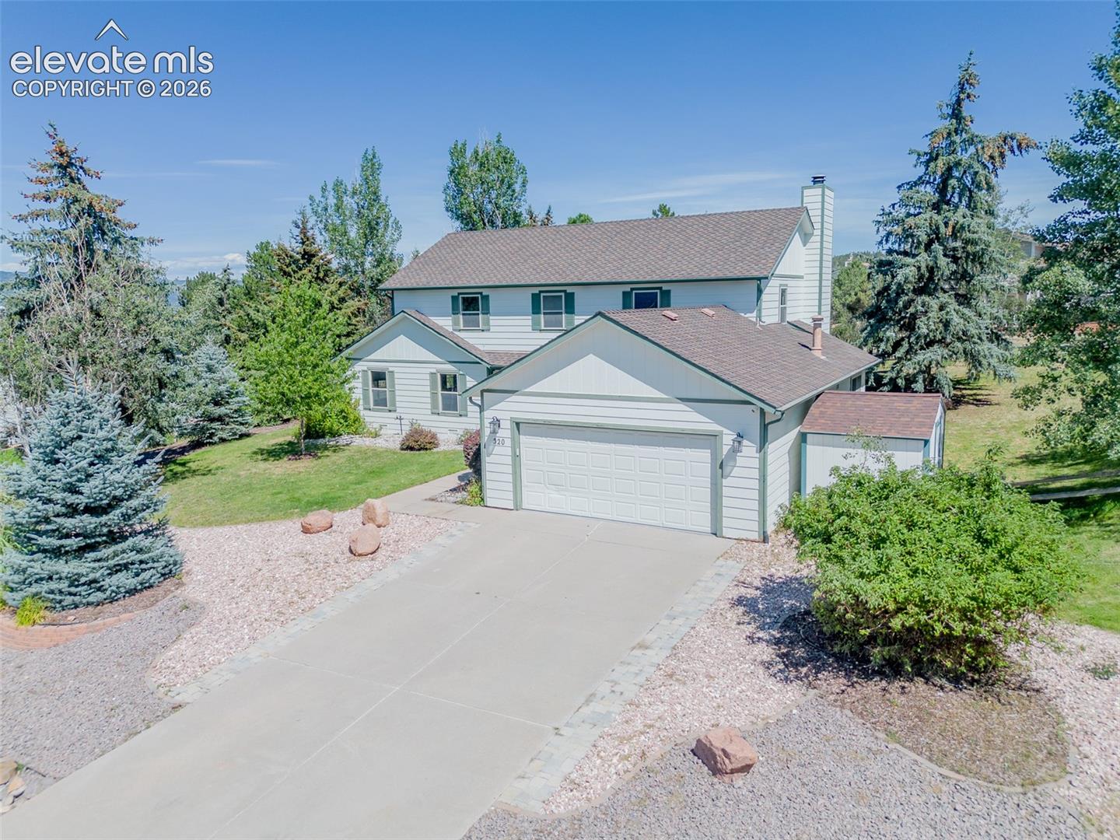
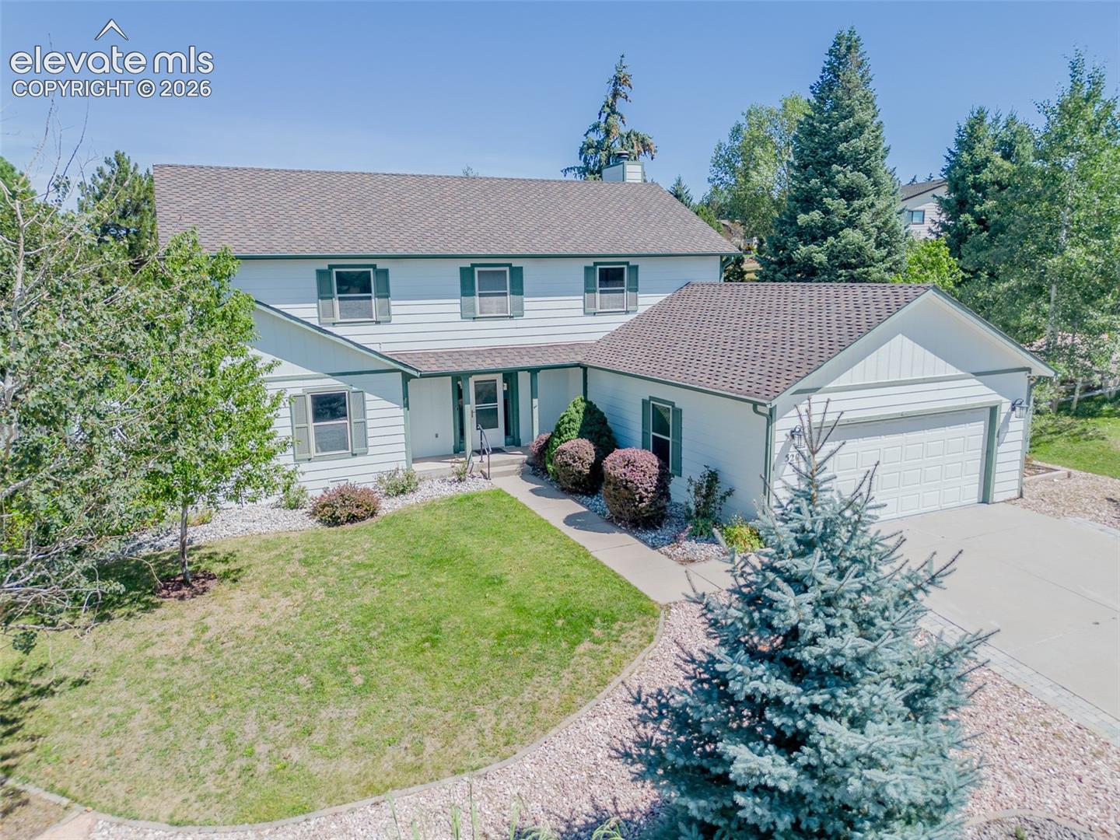
Location, Layout and Long term investment are the words to describe this home. If you're looking for a home to grow in, make it your own and start anew this is the home for you! Large lot in a great school district, one of the bedrooms is on the main floor with the rest upstairs. Formal dining room with two living spaces, lots of natural light, Mountain views, new carpet, professional paint throughout. Room to make this home your own with your updating ideas although move in ready! Primary Bedroom has a large bathroom with a big soaking tub, dual vanity and the bedrooms upstairs were built with growth in mind...big with large windows! Large easy to maintain front and gated backyard. Updated back porch with large shed around the side.

Save
Ask
Tour
Hide
Share
Listing Snapshot
Price 
$650,000
Days On Site 
37 Days
Bedrooms 
5
Inside Area (SqFt) 
2,798 sqft
Total Baths 
3
Full Baths 
2
Partial Baths 
1
Lot Size 
0.35 Acres
Year Built 
1987
MLS® Number 
2802677
Status 
Active
Property Tax 
$3,667.28
HOA/Condo/Coop Fees 
$5.75 monthly
Sq Ft Source 
N/A
Friends & Family
Recent Activity
2 weeks agoListing updated with changes from the MLS®
a month agoListing first seen on site
General Features
Acres 
0.35
Attached Garage 
Yes
Garage 
Yes
Garage Spaces 
2
Parking 
ConcreteDrivewayGarage Door OpenerAttached
Property Sub Type 
Single Family Residence
SqFt Above 
2798
SqFt Total 
2798
Style 
2 Story
Utilities 
Cable ConnectedElectricity ConnectedNatural Gas ConnectedNatural Gas Available
Interior Features
Appliances 
DishwasherDisposalDryerOvenRefrigeratorSelf Cleaning OvenWasherMicrowave
Basement 
Crawl Space
Cooling 
Ceiling Fan(s)
Fireplace Features 
Wood Burning
Flooring 
CarpetCeramic Tile
Heating 
Baseboard
Interior 
PantryHigh Speed Internet
Laundry Features 
Main Level
Window Features 
Window Coverings
Bathroom 
Level - Main
Bedroom 
Level - Upper
Dining Room 
Level - Main
Family Room 
Level - Main
Living Room 
Level - MainFeatures - Bookcases
Master Bedroom 
Level - Upper
Save
Ask
Tour
Hide
Share
Exterior Features
Exterior 
Storage
Fencing 
Back Yard
Lot Features 
Near Public TransitLandscapedWooded
Other Structures 
Shed(s)
Roof 
Shingle
Windows/Doors 
Window Coverings
Community Features
Accessibility Features 
Grip-Accessible FeaturesAccessible Full BathAccessible Stairway
Association Fee 
$69.0
Association Fee Frequency 
Annually
MLS Area 
Donala
School District 
Academy-20
Financing Terms Available 
CashConventionalFHAVA Loan
Schools
School District
Academy-20
Elementary School
Antelope Trails
Middle School
Unknown
High School
Unknown
Listing courtesy of Century 21 Dream Home:


The real estate listing information and related content displayed on this site is provided exclusively for consumers’ personal, non-commercial use and may not be used for any purpose other than to identify prospective properties consumers may be interested in purchasing. This information and related content is deemed reliable but is not guaranteed accurate by the Pikes Peak REALTOR® Services Corp d/b/a elevateMLS. Copyright 2026
Last checked: 2026-09-27 06:07 AM UTC

Neighborhood & Commute
Source: Walkscore
Save
Ask
Tour
Hide
Share