
Colorado Springs Military Realtors and Military Relocation Professionals
The Warner Group
116 Top Notch TrailPenrose, CO 81240
Due to the health concerns created by Coronavirus we are offering personal 1-1 online video walkthough tours where possible.
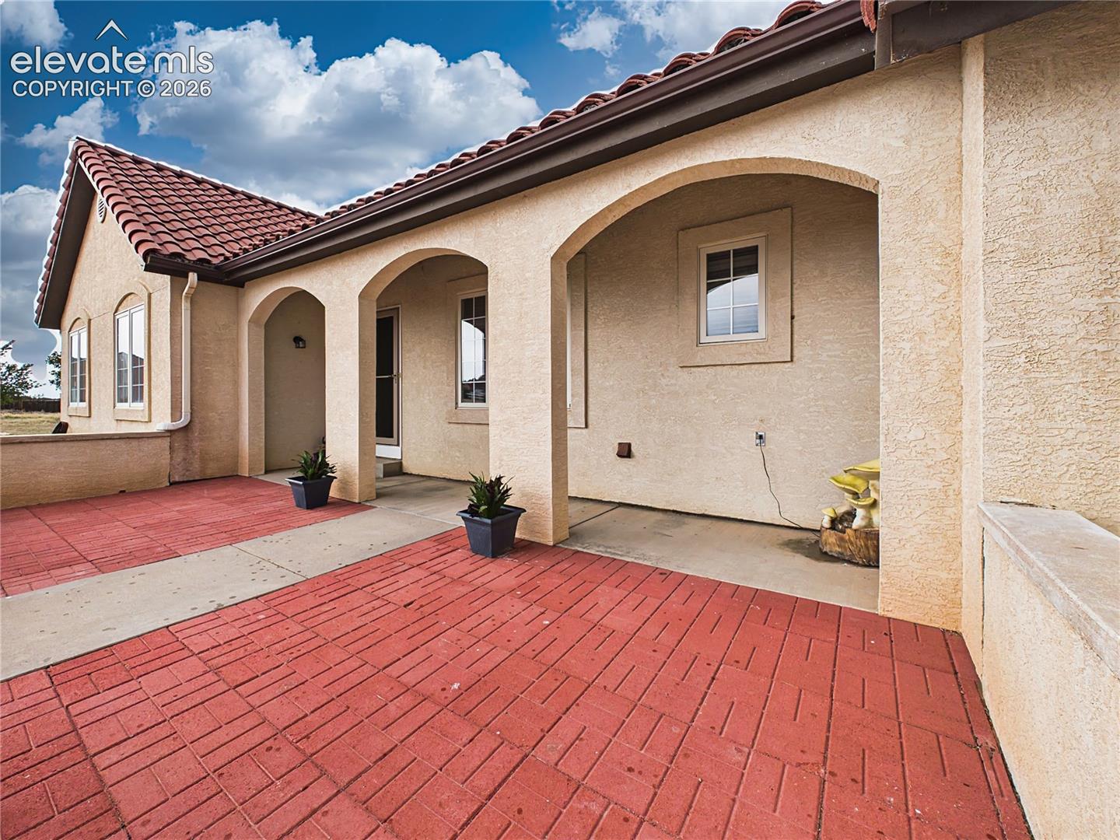
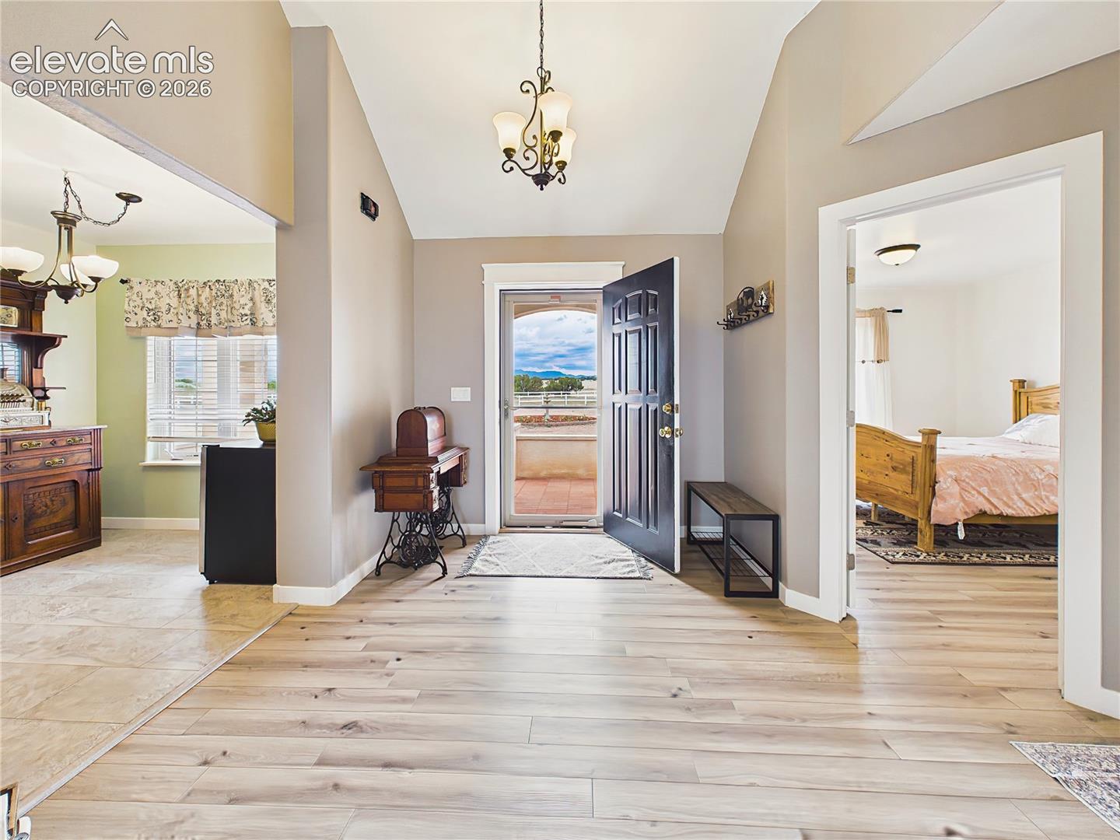
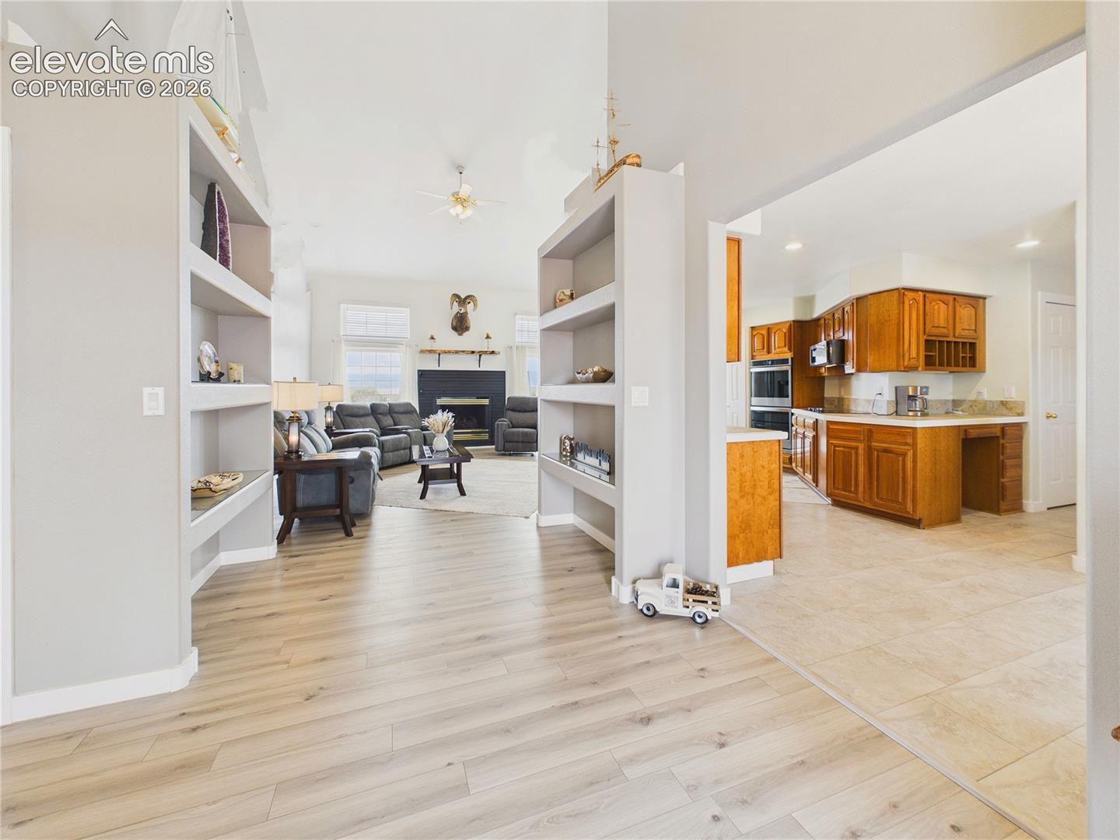
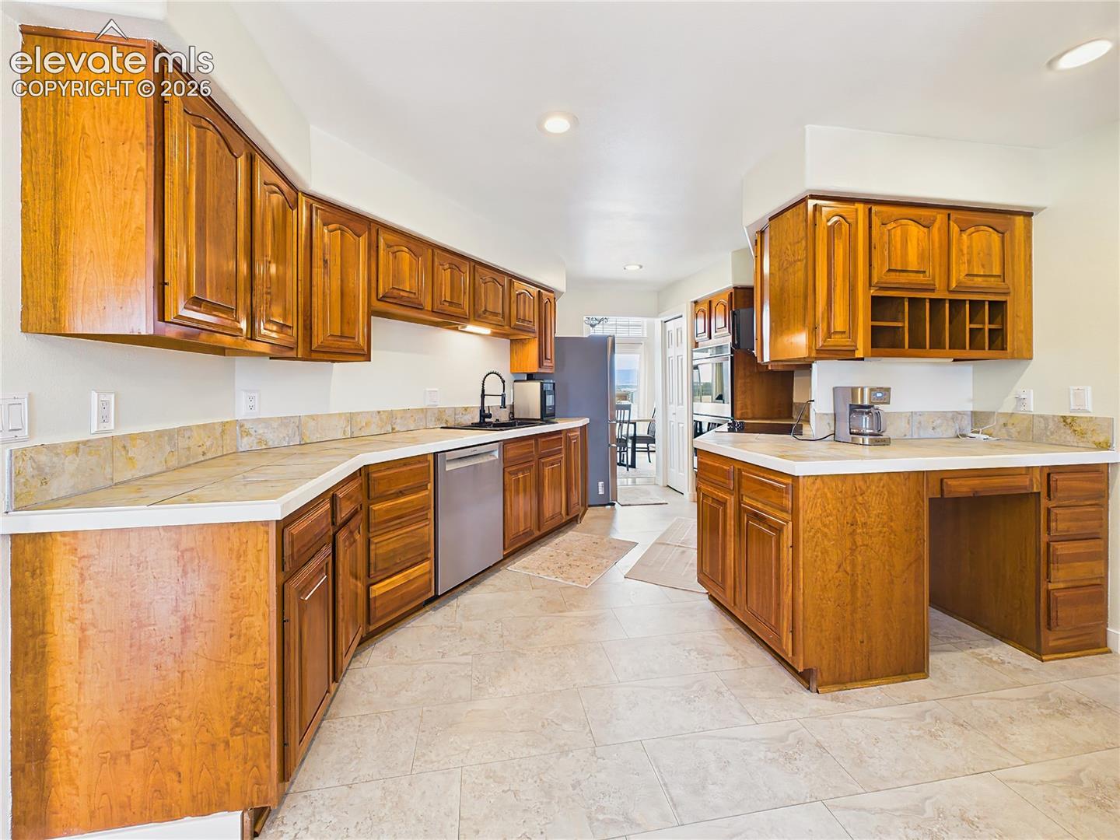
Surrounded by mountain views and open skies, this well-maintained ranch-style home offers the convenience of true main-level living on a level, usable property designed for both comfort and flexibility. Daily living is effortless with the primary living areas, laundry, and mechanical systems all located on the main floor. The spacious living room features vaulted ceilings, a gas fireplace, and transom windows that fill the home with natural light. Just beyond, the bright dining area creates a welcoming space for everyday meals and larger gatherings. The kitchen offers extensive custom wood cabinetry, generous counter space, stainless steel appliances, and a highly functional layout with abundant storage. The primary suite enjoys direct access to the backyard patio through a newer Andersen sliding door, while an additional slider off the dining area creates a seamless connection between indoor and outdoor living spaces. Outside, the property's level acreage offers exceptional versatility. The large circular driveway provides convenient access and ample room for guests, RVs, trailers, campers, and equipment. Mountain views can be enjoyed from both the front and rear of the property, while the backyard patio creates an inviting space for relaxing, entertaining. The oversized garage is a standout feature, complete with custom-built workbenches, extensive storage, bright lighting, and durable flooring—ideal for hobbies, projects, or organization. Solar panels help improve energy efficiency and contribute to long-term utility savings. The unfinished basement provides significant storage and future expansion opportunities, featuring a roughed-in bathroom and partitioned areas that could accommodate additional bedrooms, office space, a recreation room, or expanded living quarters. Located in an area known for larger parcels and rural character, the property offers the flexibility many buyers are seeking, including space for horses and animals.
| 3 days ago | Listing updated with changes from the MLS | |
| 3 days ago | Price changed to $524,900 | |
| 5 months ago | Listing first seen on site |

The real estate listing information and related content displayed on this site is provided exclusively for consumers’ personal, non-commercial use and may not be used for any purpose other than to identify prospective properties consumers may be interested in purchasing. This information and related content is deemed reliable but is not guaranteed accurate by the Pikes Peak REALTOR® Services Corp d/b/a elevateMLS. Copyright 2026
Last checked: 2026-11-10 11:45 PM UTC
Footer

Get Started on the Home Search Now!

Veteran Owned. Community Focused.
Meet our team of Colorado Springs Military Realtors:







