
Colorado Springs Military Realtors and Military Relocation Professionals
The Warner Group
17360 E Caribou DriveMonument, CO 80132
Due to the health concerns created by Coronavirus we are offering personal 1-1 online video walkthough tours where possible.
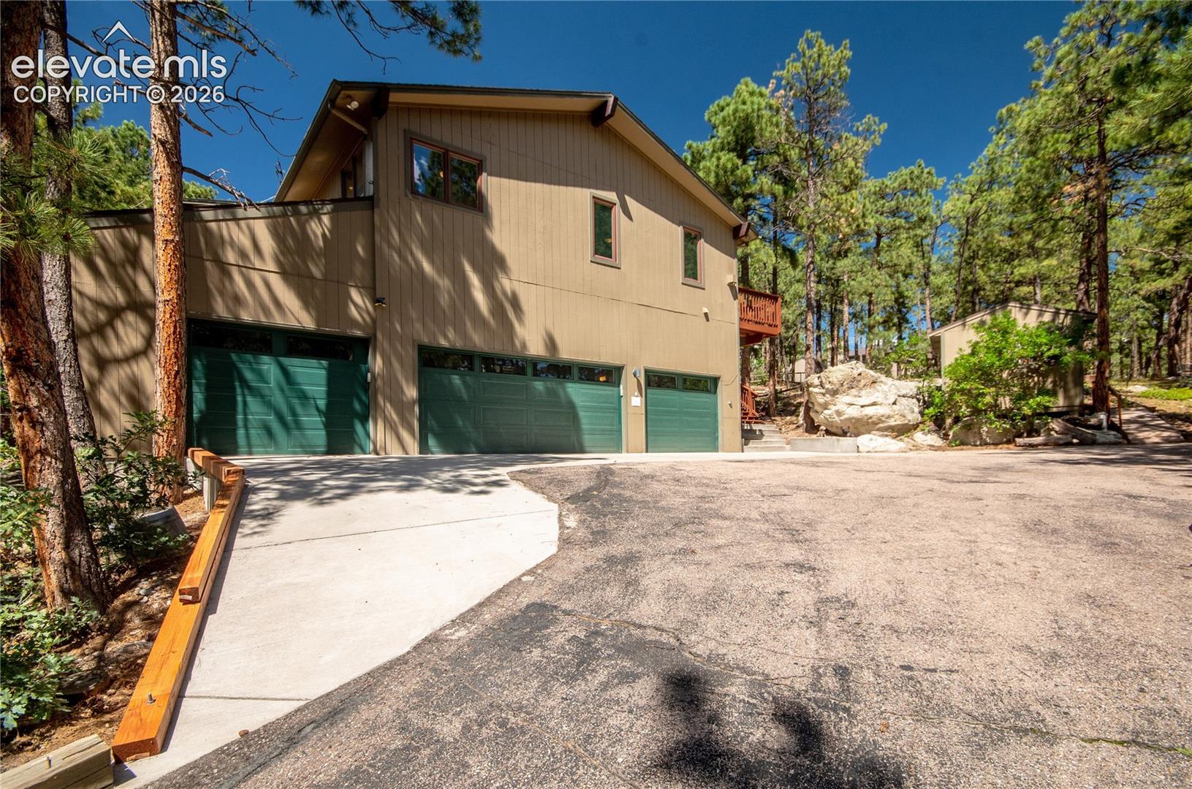
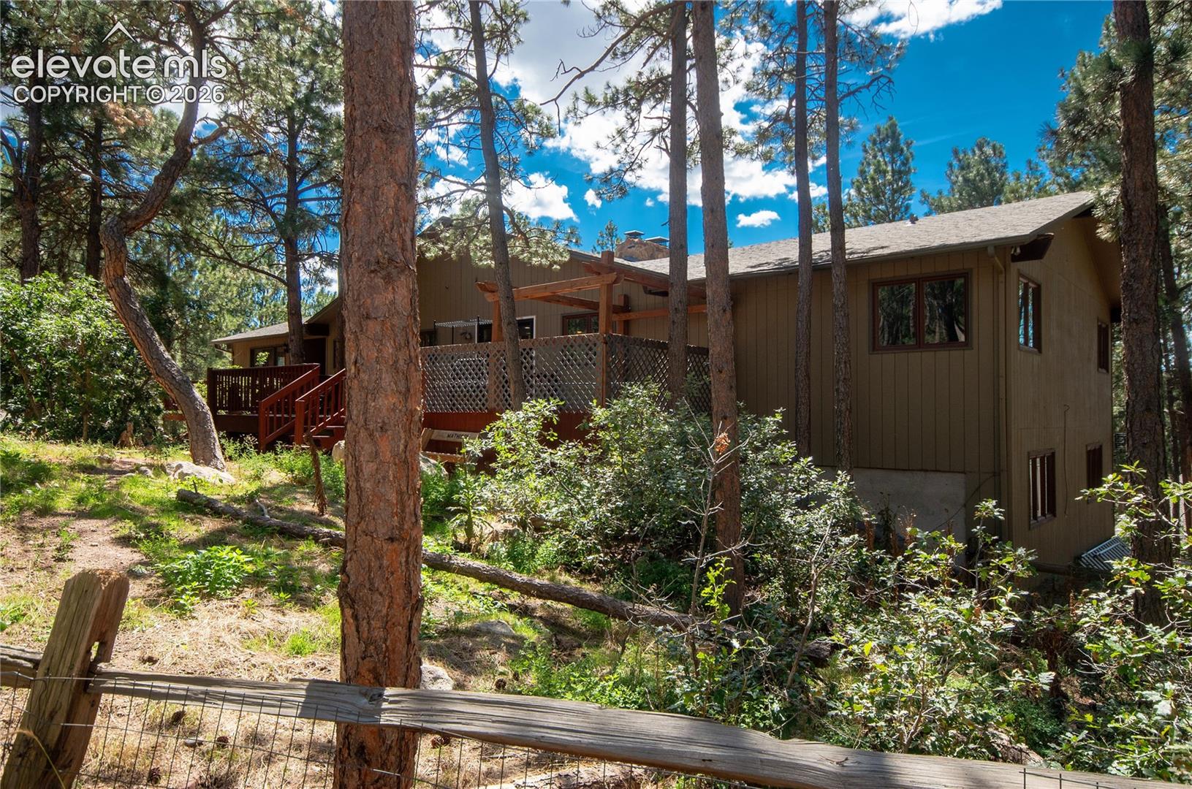
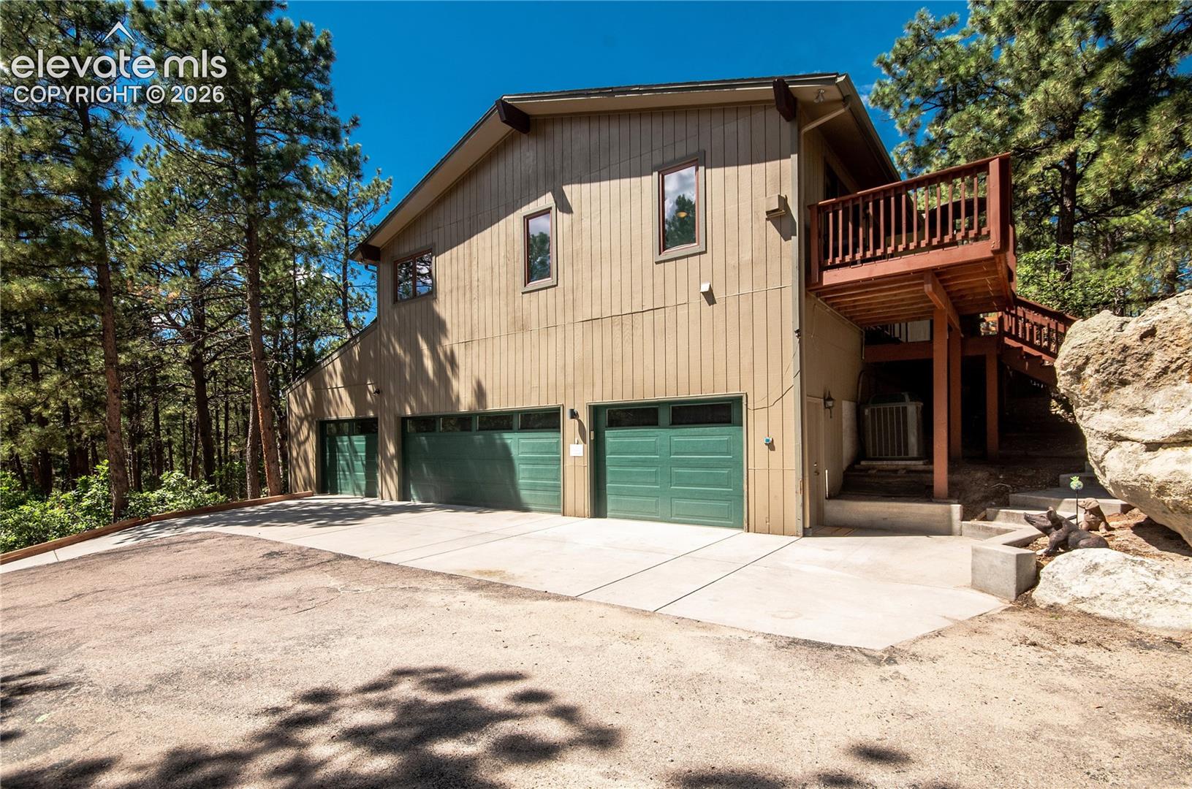
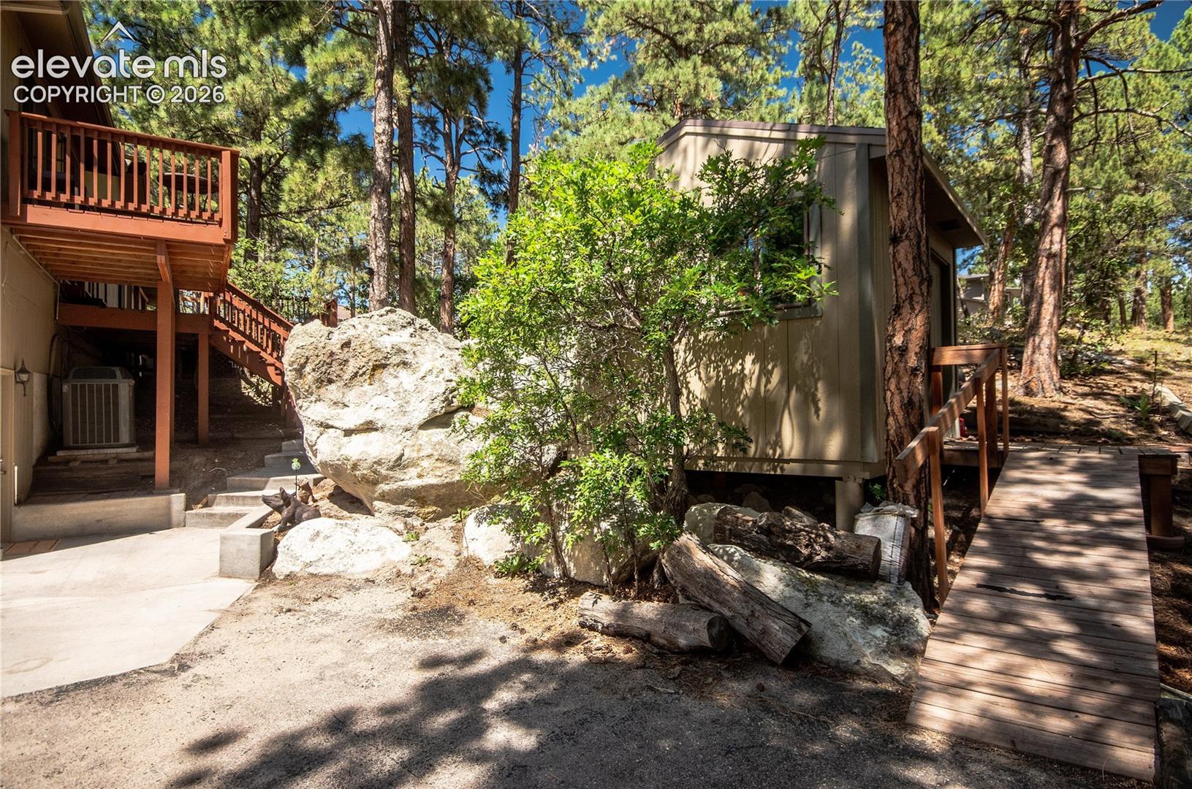
~ Nestled among the towering pines in beautiful Woodmoor, this spacious 4,446-square-foot home captures the character and setting that make Colorado living so special. Situated on .63 acres, this six-bedroom, four-bathroom home offers a rare four-car oversized garage and an impressive interior highlighted by soaring ceilings, beautiful dark-stained wood beams, and a dramatic floor-to-ceiling double-sided Colorado moss rock fireplace. Walls of windows bring the surrounding forest into the home, while beautiful hardwood floors add warmth and character throughout the main level living space. The interior has been extensively refreshed with an all-new timeless neutral paint palette, professionally sanded and painted kitchen and bathroom cabinetry, updated light fixtures, and ceiling fans. Nearly all windows and sliding glass doors throughout the home have also been replaced. The spacious kitchen features a large center island, a walk-in pantry, and a walkout to the deck overlooking the trees. The main level primary suite offers hardwood floors, its own fireplace, private deck, walk-in closet, and adjoining bath, while two generously sized secondary bedrooms are thoughtfully positioned on the opposite side of the home. The finished walkout basement offers three additional bedrooms, a large family room with another stone fireplace, a step-up to another great room with new carpet, and a wet bar. Two newly redone decks provide multiple outdoor living spaces to enjoy the peaceful wooded surroundings and natural rock formations on the property, while a separate storage shed adds additional utility. The brightened interior beautifully complements the home's original architectural character while allowing the natural wood, stone, and surrounding forest to take center stage. Generous living spaces provide plenty of room to gather, entertain, or simply enjoy this special Colorado setting ~
| 2 weeks ago | Listing updated with changes from the MLS® | |
| 2 weeks ago | Price changed to $809,900 | |
| a month ago | Status changed to Active | |
| a month ago | Listing first seen on site |

The real estate listing information and related content displayed on this site is provided exclusively for consumers’ personal, non-commercial use and may not be used for any purpose other than to identify prospective properties consumers may be interested in purchasing. This information and related content is deemed reliable but is not guaranteed accurate by the Pikes Peak REALTOR® Services Corp d/b/a elevateMLS. Copyright 2026
Last checked: 2026-09-27 09:10 PM UTC
Footer

Get Started on the Home Search Now!

Veteran Owned. Community Focused.
Meet our team of Colorado Springs Military Realtors:







