
Colorado Springs Military Realtors and Military Relocation Professionals
The Warner Group
18 Taos PlaceManitou Springs, CO 80829
Due to the health concerns created by Coronavirus we are offering personal 1-1 online video walkthough tours where possible.
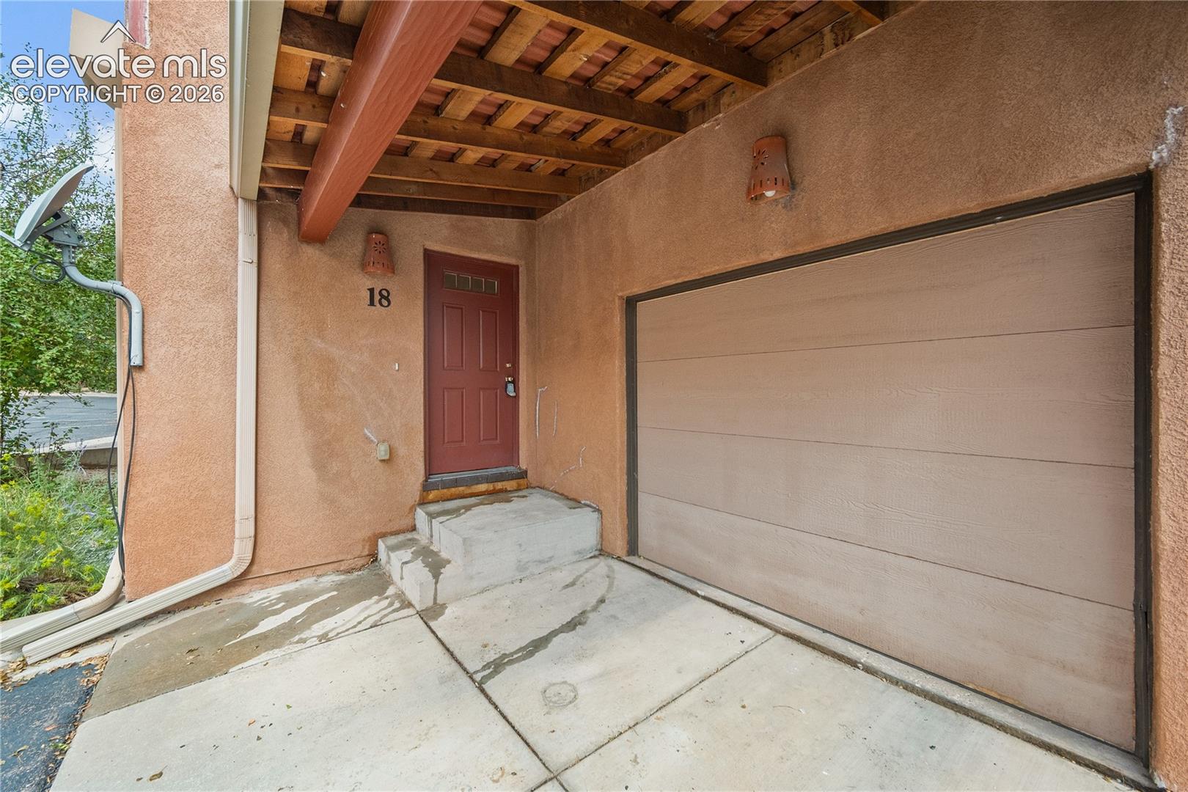
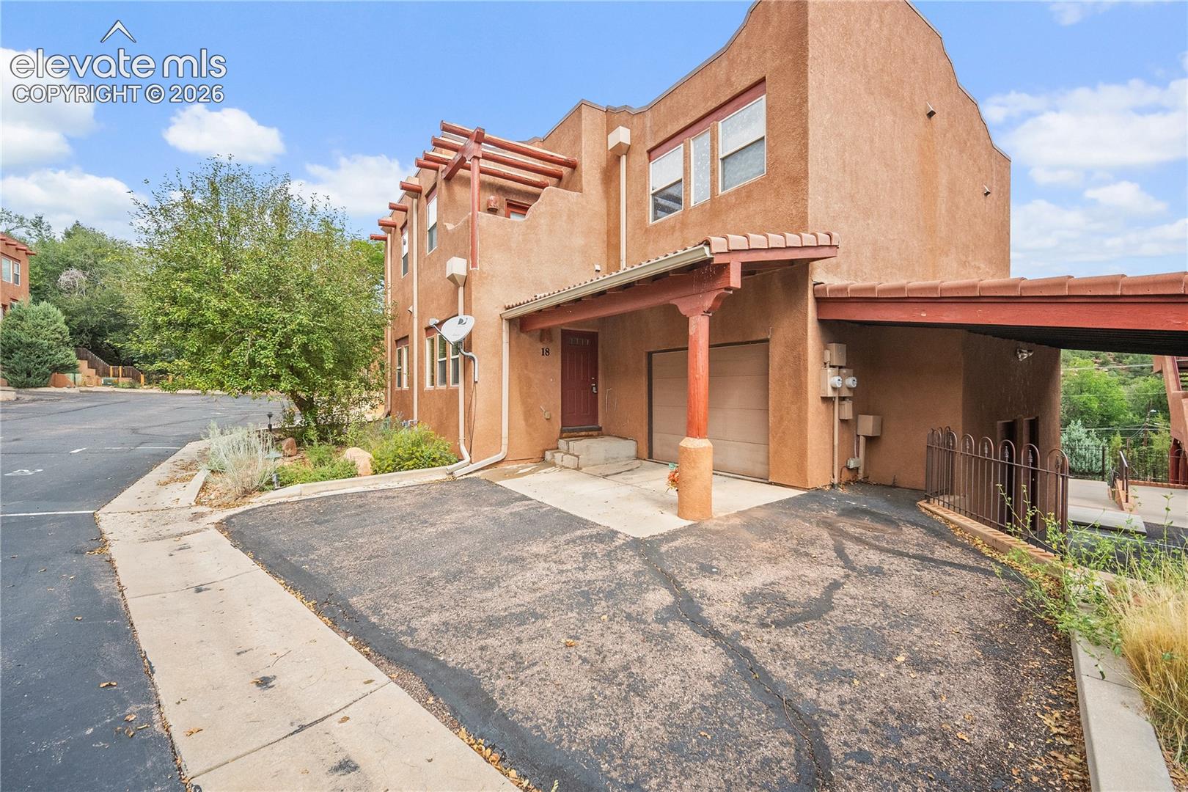
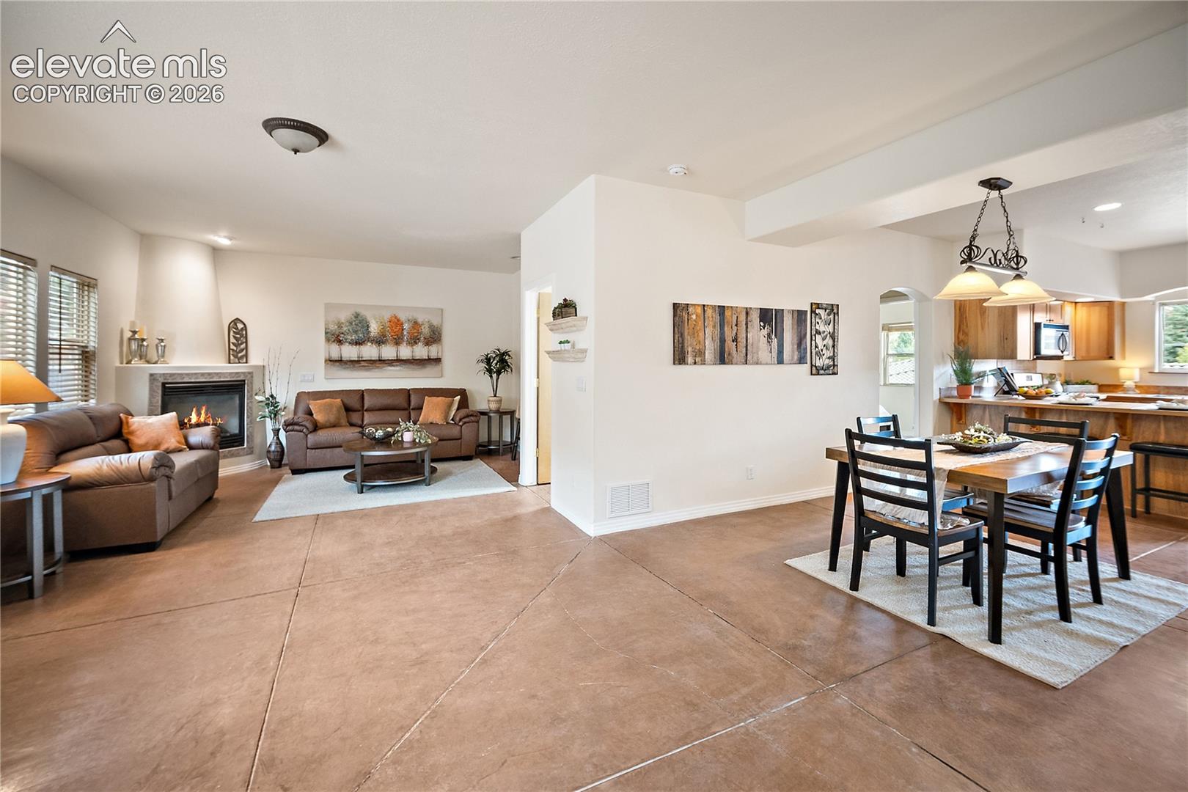
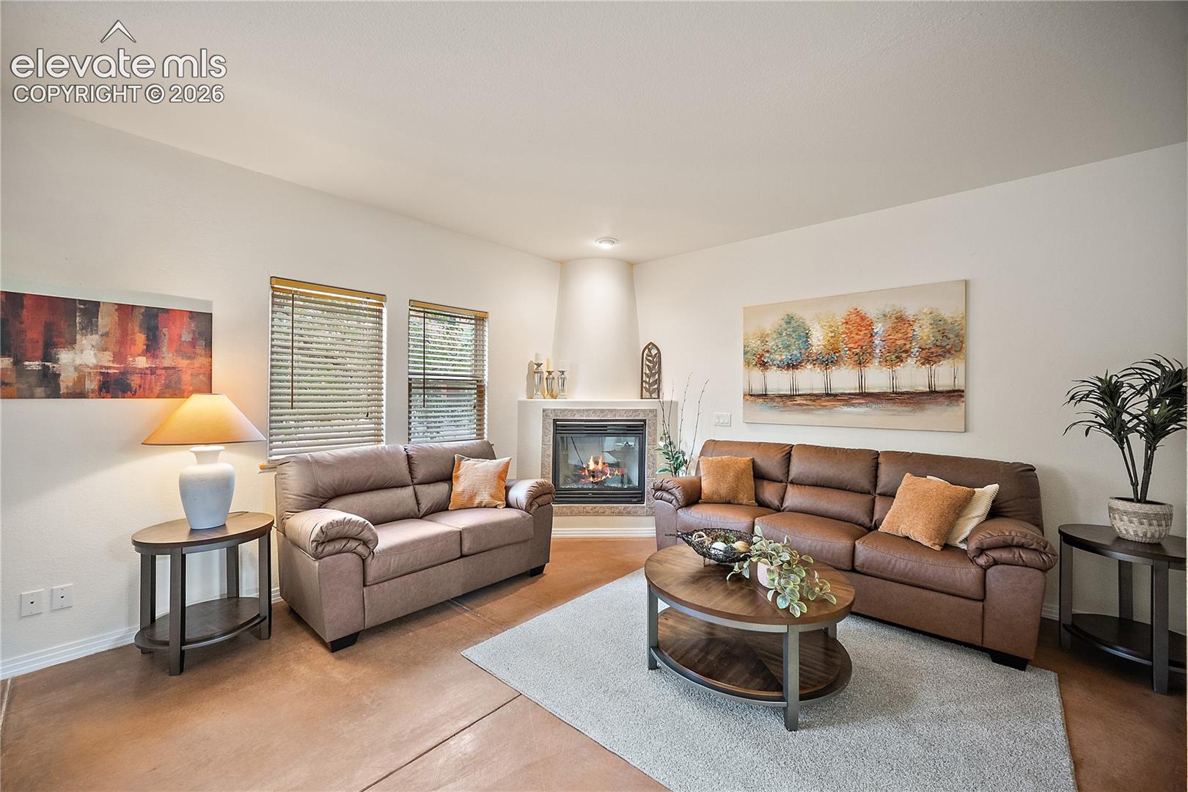
Discover a home as unique and vibrant as Manitou Springs itself! This distinctive Santa Fe-style end-unit condo offers 3 bedrooms, 2.5 bathrooms and more than 2,300 square feet of thoughtfully designed living space. Warm Southwestern details, radiant-heated concrete floors and a charming kiva-style fireplace create an inviting atmosphere filled with character. The spacious ranch-style floor plan includes a finished walkout lower level, providing flexible space for guests, a home office, hobbies or entertaining. Step outside to enjoy mountain views from the balcony, or relax on the lower patio conveniently located near the community pool. Additional features include hickory cabinetry, an attached one-car garage and low-maintenance community landscaping. Located less than a mile from the shops, restaurants, galleries and unmistakable charm of downtown Manitou Springs, this special home also provides convenient access to Garden of the Gods, Red Rock Canyon, the Manitou Incline and endless outdoor recreation. With its generous living space, memorable architectural details and exceptional Manitou Springs location, this home offers a rare opportunity to enjoy a home filled with warmth, personality and Colorado character.
| a week ago | Listing updated with changes from the MLS® | |
| a week ago | Price changed to $475,000 | |
| 4 weeks ago | Status changed to Active | |
| 2 months ago | Listing first seen on site |

The real estate listing information and related content displayed on this site is provided exclusively for consumers’ personal, non-commercial use and may not be used for any purpose other than to identify prospective properties consumers may be interested in purchasing. This information and related content is deemed reliable but is not guaranteed accurate by the Pikes Peak REALTOR® Services Corp d/b/a elevateMLS. Copyright 2026
Last checked: 2026-09-27 09:53 PM UTC
Footer

Get Started on the Home Search Now!

Veteran Owned. Community Focused.
Meet our team of Colorado Springs Military Realtors:







