
Colorado Springs Military Realtors and Military Relocation Professionals
The Warner Group
6764 Yocona DriveColorado Springs, CO 80925
Due to the health concerns created by Coronavirus we are offering personal 1-1 online video walkthough tours where possible.
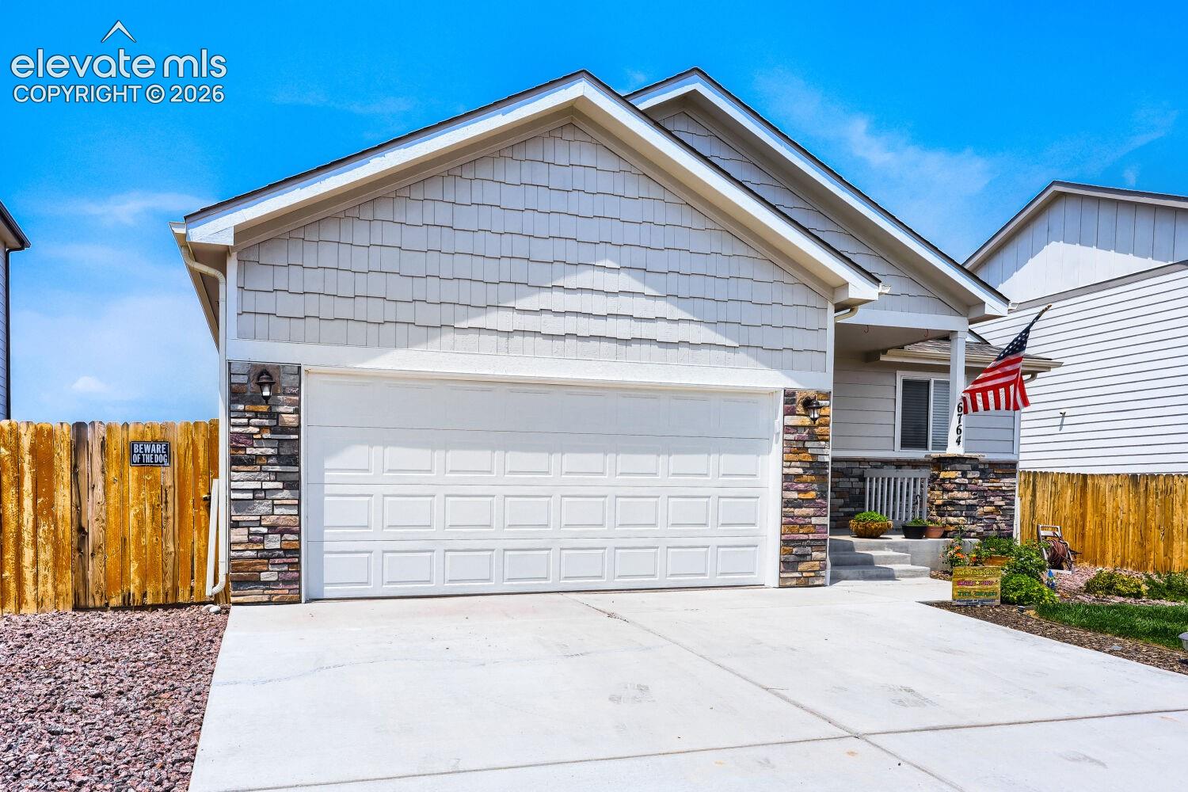
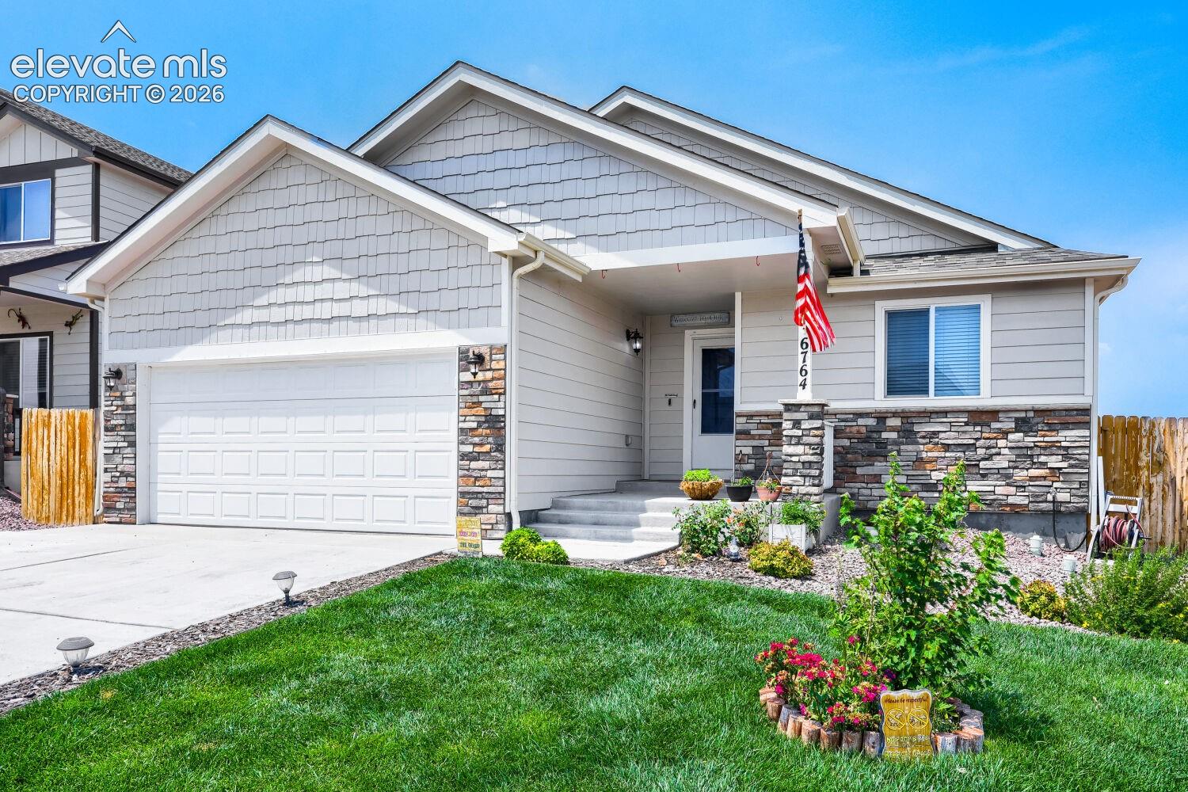
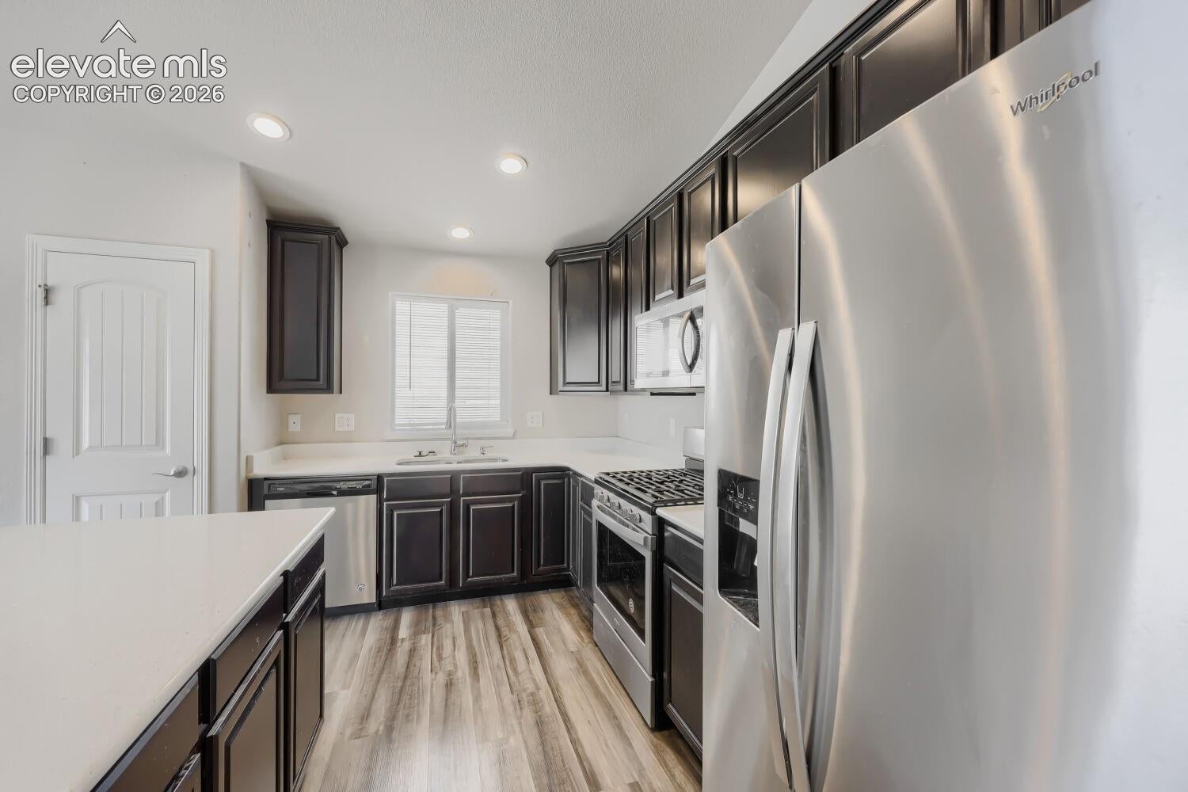
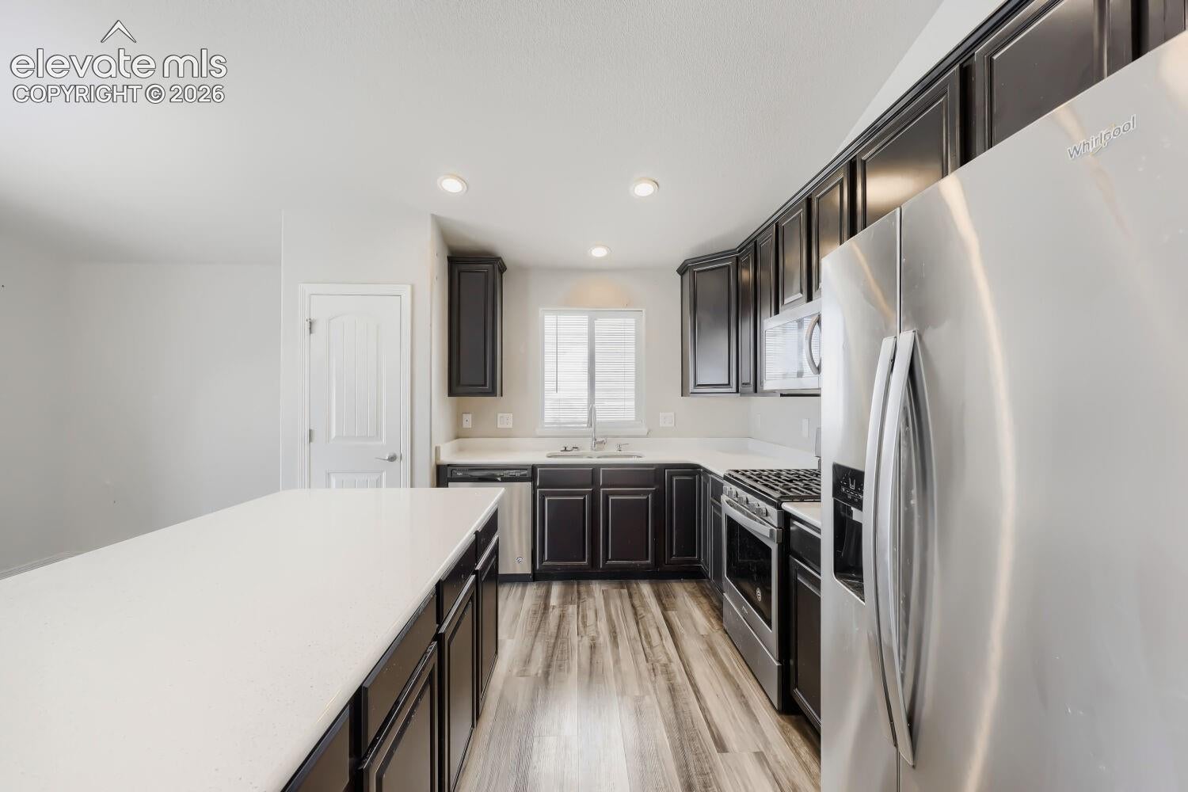
Welcome home to this clean, move-in ready 4-bedroom, 3-bathroom home located in a desirable Colorado Springs neighborhood. From the moment you step inside, you'll appreciate the well-maintained condition and functional layout designed for comfortable everyday living. The spacious floor plan offers plenty of room for family, guests, or a home office, while the bright living areas create a warm and inviting atmosphere. The kitchen provides ample cabinet and counter space and flows seamlessly into the main living and dining areas, making it ideal for both daily life and entertaining. The generous primary suite offers a private retreat with an en-suite bathroom, while three additional bedrooms provide flexibility for a growing family or work-from-home needs. With three full bathrooms, everyone has the space and convenience they need. Outside, enjoy a low-maintenance yard with room to relax, play, or personalize to your liking. Conveniently located near parks, schools, shopping, dining, and military bases, this home offers an excellent combination of comfort, convenience, and value. Don't miss your opportunity to own this well-cared-for, turn-key home—schedule your private showing today!
| 6 days ago | Listing updated with changes from the MLS® | |
| 6 days ago | Price changed to $385,000 | |
| 3 months ago | Listing first seen on site |

The real estate listing information and related content displayed on this site is provided exclusively for consumers’ personal, non-commercial use and may not be used for any purpose other than to identify prospective properties consumers may be interested in purchasing. This information and related content is deemed reliable but is not guaranteed accurate by the Pikes Peak REALTOR® Services Corp d/b/a elevateMLS. Copyright 2026
Last checked: 2026-09-27 03:16 PM UTC
Footer

Get Started on the Home Search Now!

Veteran Owned. Community Focused.
Meet our team of Colorado Springs Military Realtors:







