
Colorado Springs Military Realtors and Military Relocation Professionals
The Warner Group
7950 Wranglers WayColorado Springs, CO 80908
Due to the health concerns created by Coronavirus we are offering personal 1-1 online video walkthough tours where possible.
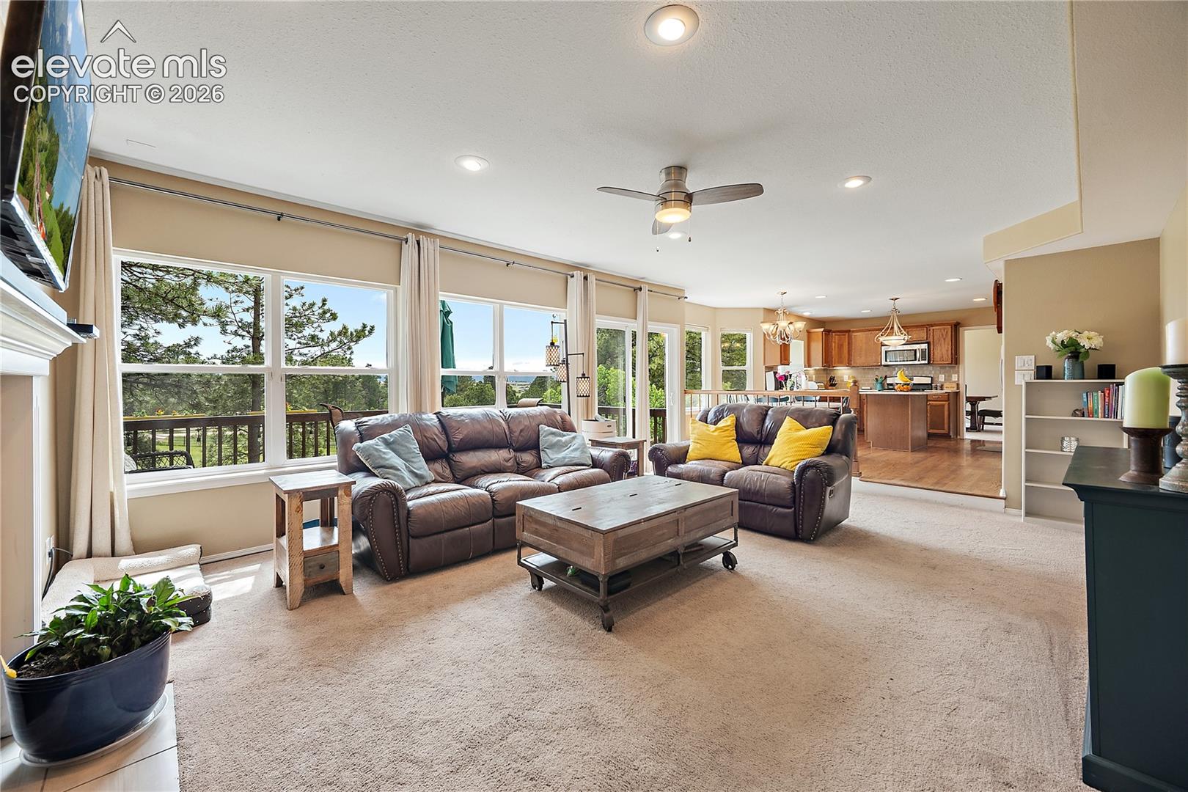
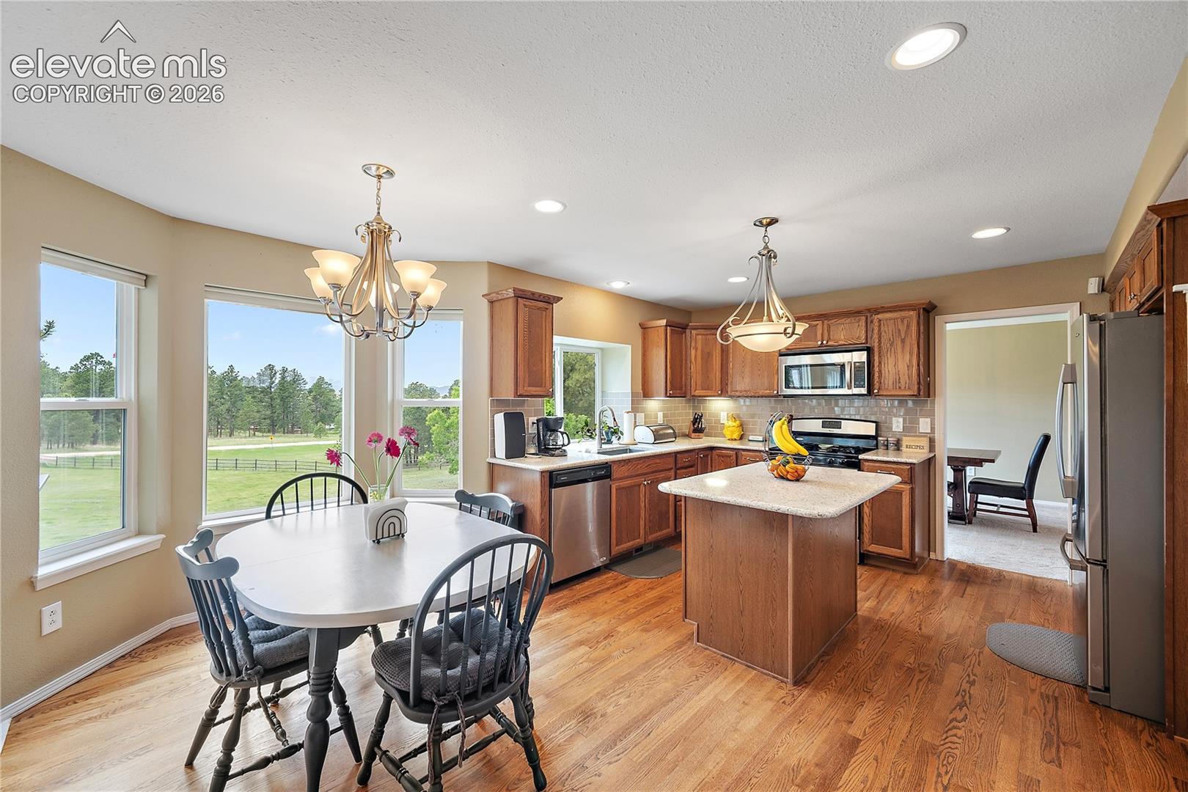
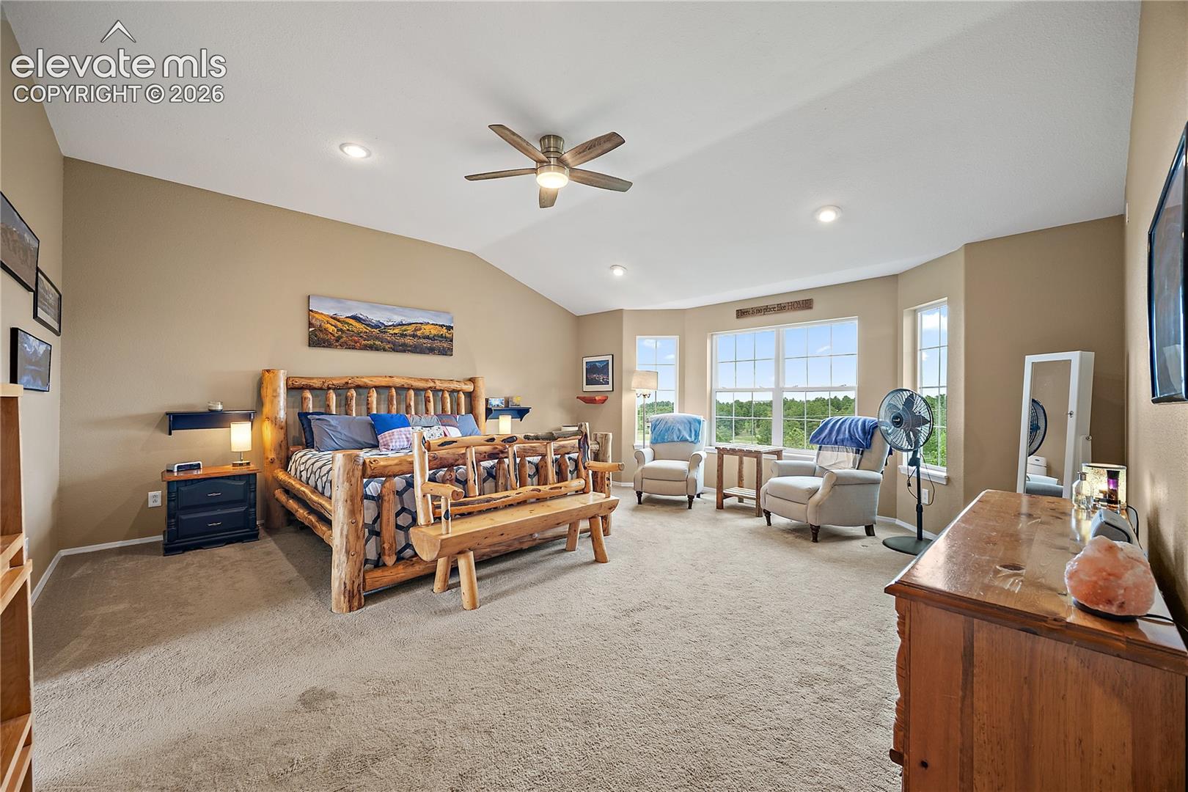
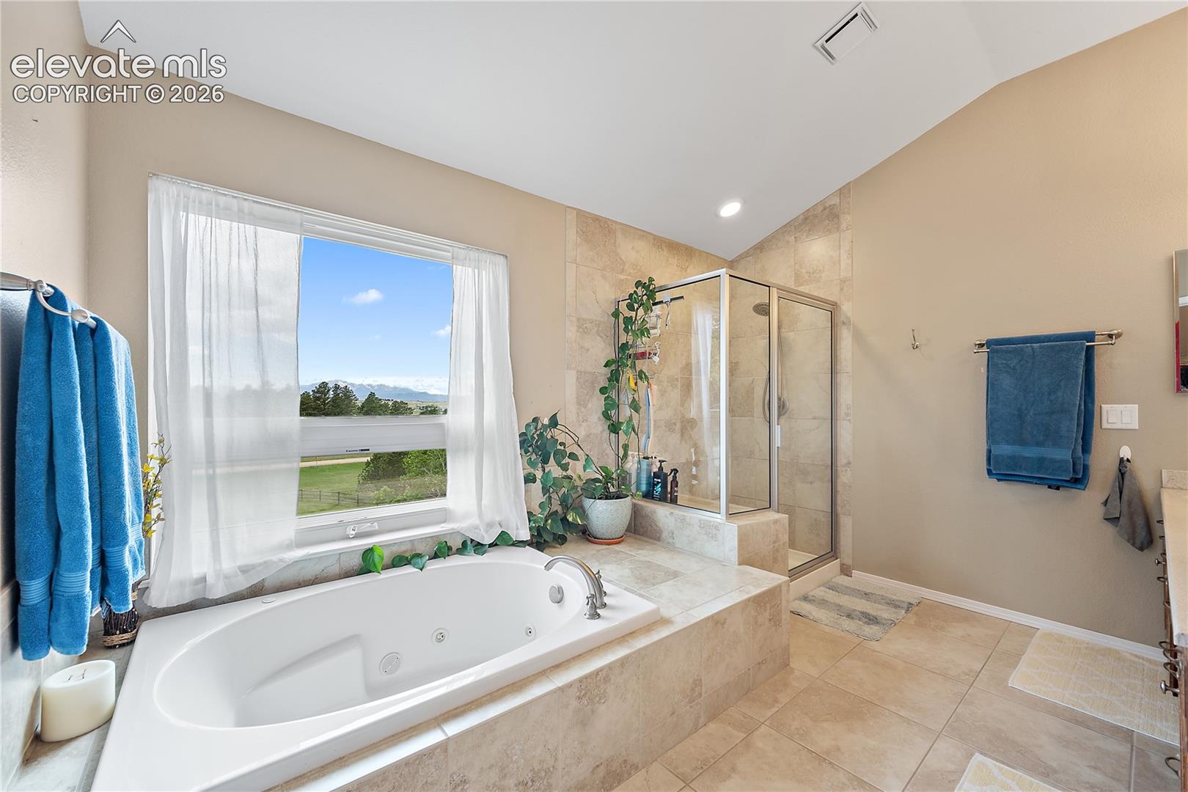
SELLER IS GIVING $20K IN CONCESSIONS AT CLOSING FOR RATE BUY-DOWN! Where the pines meet the prairie and the mountains steal the show, you'll find a truly rare Colorado property. Set on over 5 fully fenced acres with gated entry and a fully paved driveway, this exceptional retreat blends mature pines, open meadow, privacy, usable land, and breathtaking Front Range views stretching from Longs Peak to Pikes Peak. Morning coffee on the deck, wildlife wandering through the trees, and unforgettable Colorado sunsets are all part of life here. Custom-built with 5 bedrooms, 4 bathrooms, and over 4,300 finished square feet, the home was designed to embrace its incredible setting. The main level features a dedicated office with built-ins, formal living and dining rooms, and a spacious family room with gas fireplace, expansive windows, and walkout access to a 10x20 Trex deck where the mountains take center stage. The kitchen offers quartz countertops, Amana stainless steel appliances, and a gas stove. Upstairs are four bedrooms, including a spacious primary retreat with a five-piece bath, jetted soaking tub overlooking the mountains, and large walk-in closet. The walk-out basement adds another family/media room, private bedroom with en suite bath, generous storage, and access to a 16x21 concrete patio. Additional highlights include a QuietCool whole-house fan, main-level laundry with utility sink, oversized 2-car garage with workbench and built-in shelving, plus roof, gutters, and exterior paint completed in 2024. It's the combination that makes this property special; 5+ acres, mature trees, open space, paved access, privacy, wildlife, and sweeping mountain views. A place to spread out, slow down, and experience Colorado the way it was meant to be.
| 3 days ago | Listing updated with changes from the MLS® | |
| 3 days ago | Listing first seen on site |

The real estate listing information and related content displayed on this site is provided exclusively for consumers’ personal, non-commercial use and may not be used for any purpose other than to identify prospective properties consumers may be interested in purchasing. This information and related content is deemed reliable but is not guaranteed accurate by the Pikes Peak REALTOR® Services Corp d/b/a elevateMLS. Copyright 2026
Last checked: 2026-09-27 06:30 PM UTC
Footer

Get Started on the Home Search Now!

Veteran Owned. Community Focused.
Meet our team of Colorado Springs Military Realtors:







