
Colorado Springs Military Realtors and Military Relocation Professionals
The Warner Group
5284 Painted Sky ViewColorado Springs, CO 80916
Due to the health concerns created by Coronavirus we are offering personal 1-1 online video walkthough tours where possible.
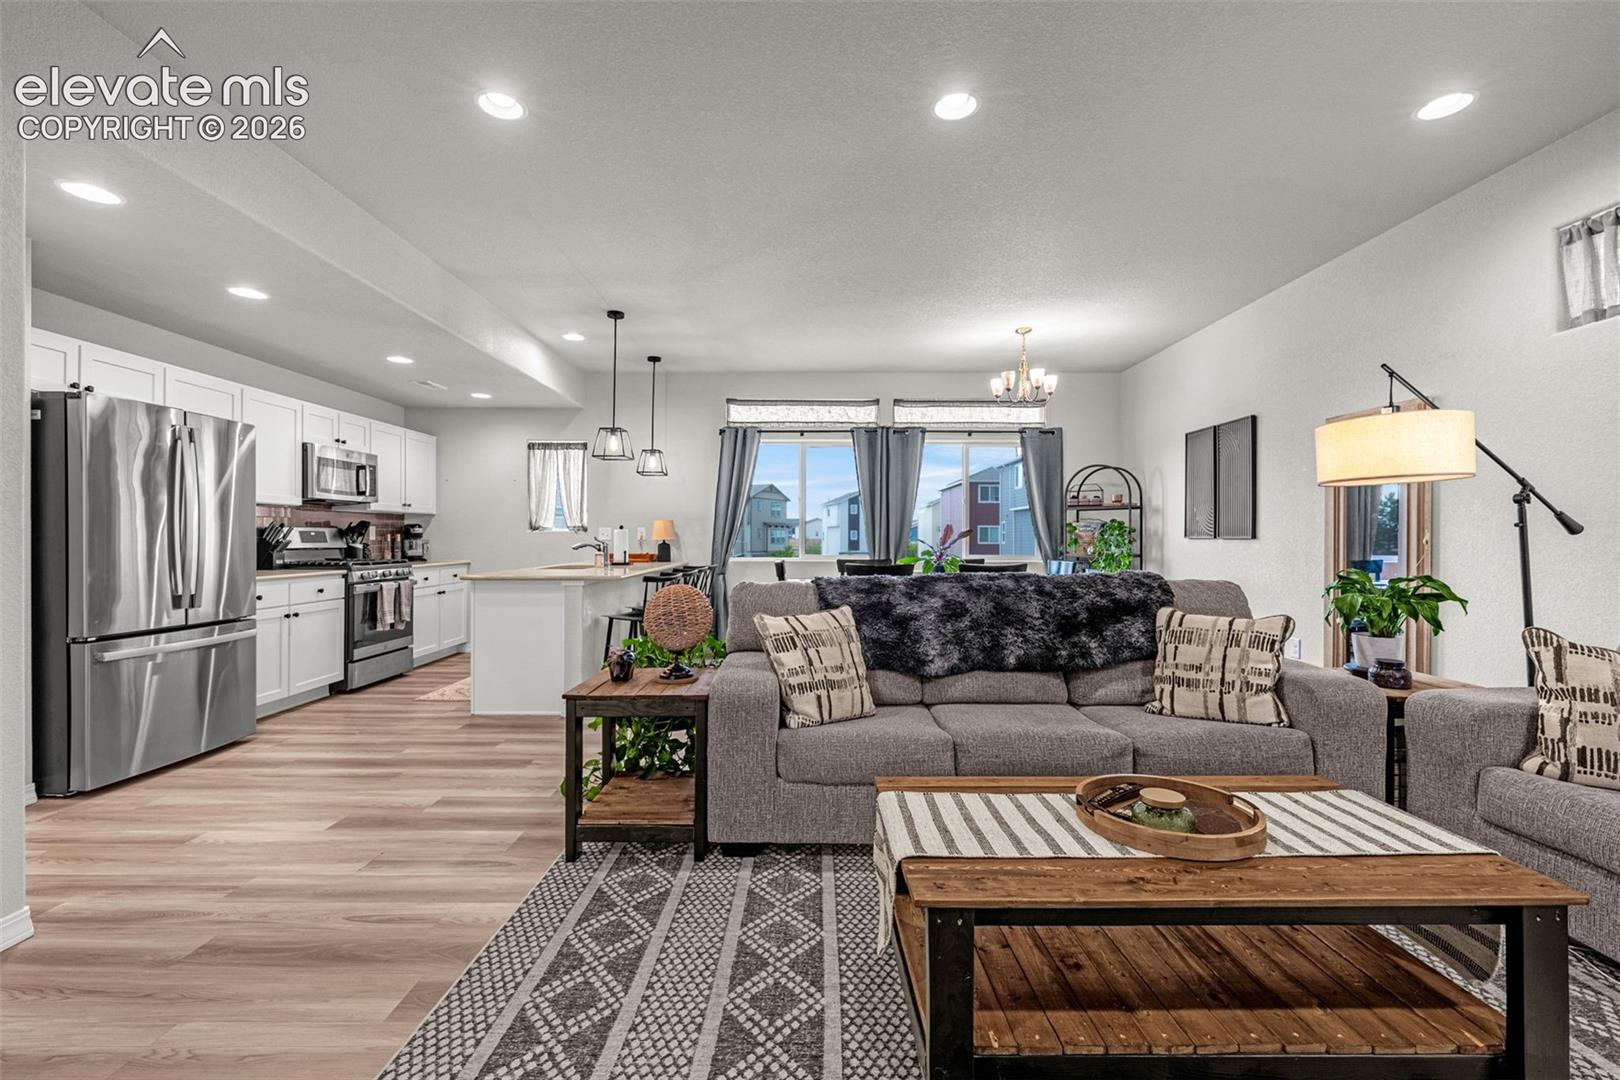

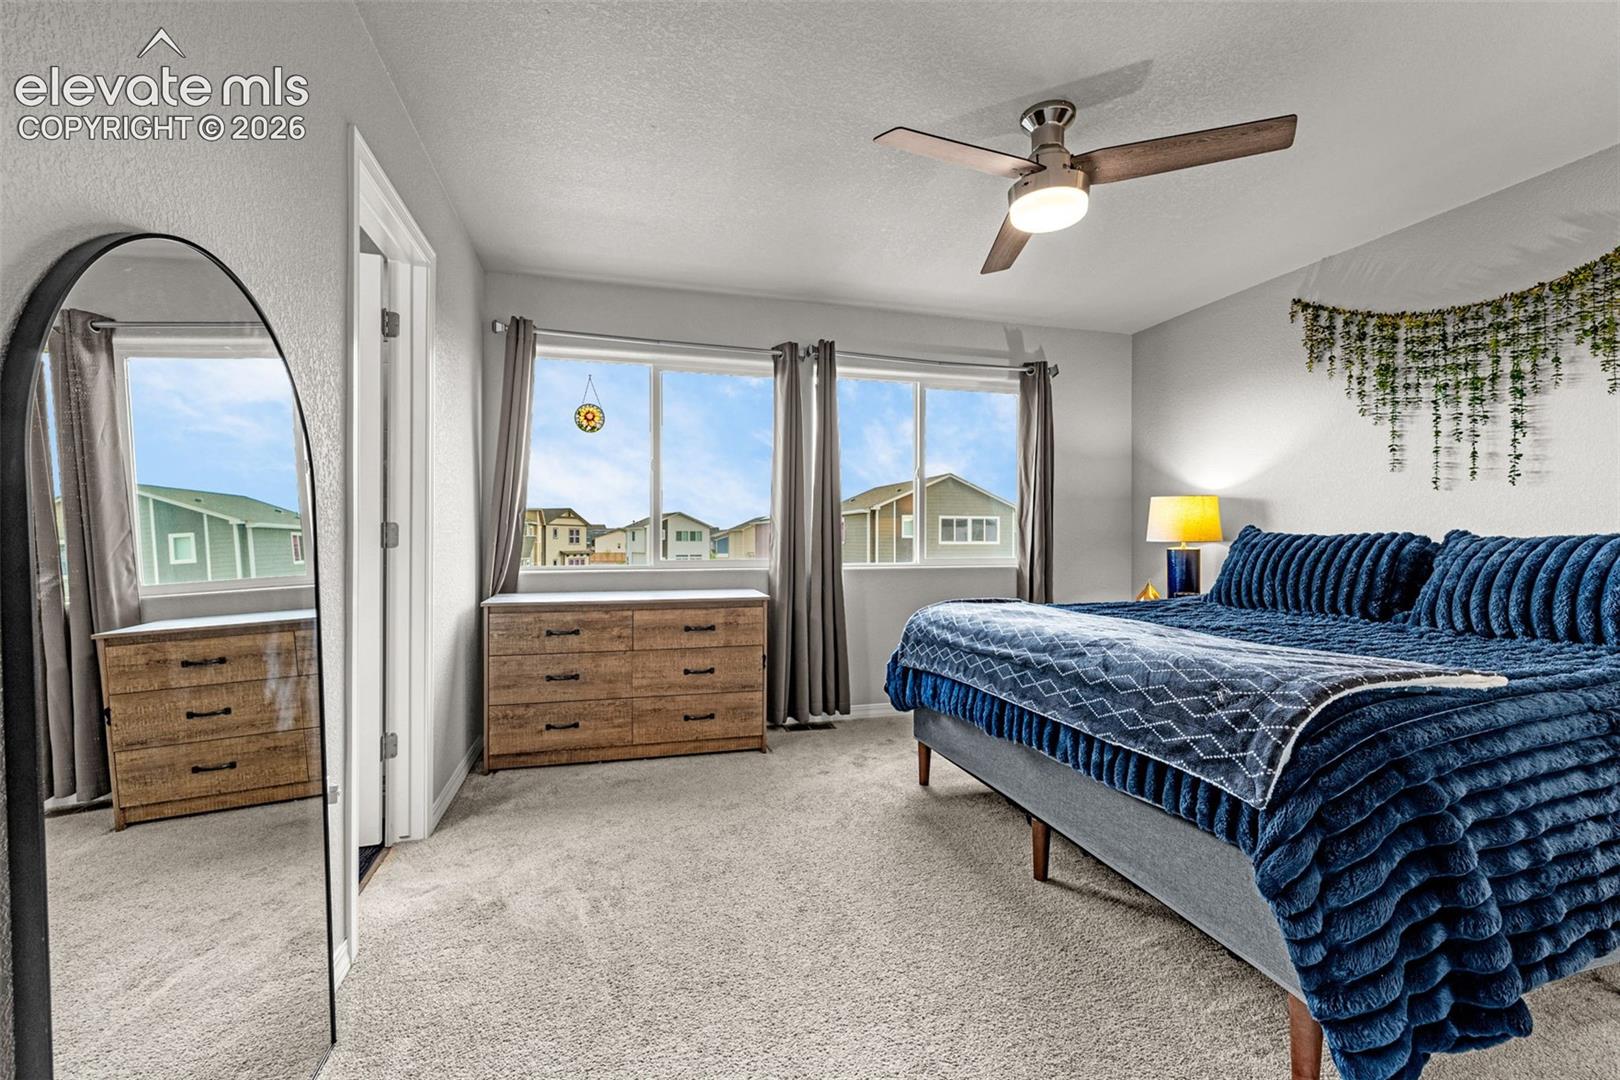
Tucked into the Skyview Village community, this 2023-built Challenger home delivers the ease of newer construction with a long list of upgrades you won't find in a standard build. Spanning over 1,700 square feet across three smartly arranged levels, the 3-bedroom, 3-bath layout gives you the flexibility of separate living zones while keeping the heart of the home open and connected. The main level centers on a bright, open living and dining space that opens to a kitchen outfitted with stainless steel appliances, generous counter space, and custom lighting fixtures that add a designer touch throughout. Retreat upstairs to a private primary suite featuring a walk-in closet and its own full bath, with additional bedrooms offering room for family, guests, or a home office. Central A/C keeps things comfortable year-round, the attached 2-car garage handles parking and gear, and an outdoor storage shed adds even more space for tools, bikes, and seasonal items. Loaded with builder upgrades from top to bottom, this one lives well above its price point. Set just minutes from shopping, dining, schools, parks, and Powers Boulevard, the location makes daily errands and commuting a breeze. Minutes from Peterson Space Force Base, Schriever AFB and Fort Carson. Move-in ready and dialed in, this is the low-maintenance, upgrade-rich home you've been waiting to find. Hurry this home will not last long!
| a month ago | Listing updated with changes from the MLS® | |
| 3 months ago | Listing first seen on site |

The real estate listing information and related content displayed on this site is provided exclusively for consumers’ personal, non-commercial use and may not be used for any purpose other than to identify prospective properties consumers may be interested in purchasing. This information and related content is deemed reliable but is not guaranteed accurate by the Pikes Peak REALTOR® Services Corp d/b/a elevateMLS. Copyright 2026
Last checked: 2026-09-28 03:08 AM UTC
Footer

Get Started on the Home Search Now!

Veteran Owned. Community Focused.
Meet our team of Colorado Springs Military Realtors:







