Save
Ask
Tour
Hide
Share
$540,000
New Listing

7406 Waterside Drive
Colorado Springs, CO 80925

For Sale|Single Family Residence|Active
4
Beds
4
Total Baths
3
Full Baths
1
Partial Bath
4,216
SqFt
$128
/SqFt
2007
Built
County:
El Paso
Listing courtesy of Keller Williams Clients Choice Realty:

Due to the health concerns created by Coronavirus we are offering personal 1-1 online video walkthough tours where possible.
Call Now: 719-648-6798
Is this the listing for you? We can help make it yours.
719-648-6798
7406 Waterside Drive7406 Waterside Drive7406 Waterside Drive7406 Waterside Drive
Save
Ask
Tour
Hide
Share

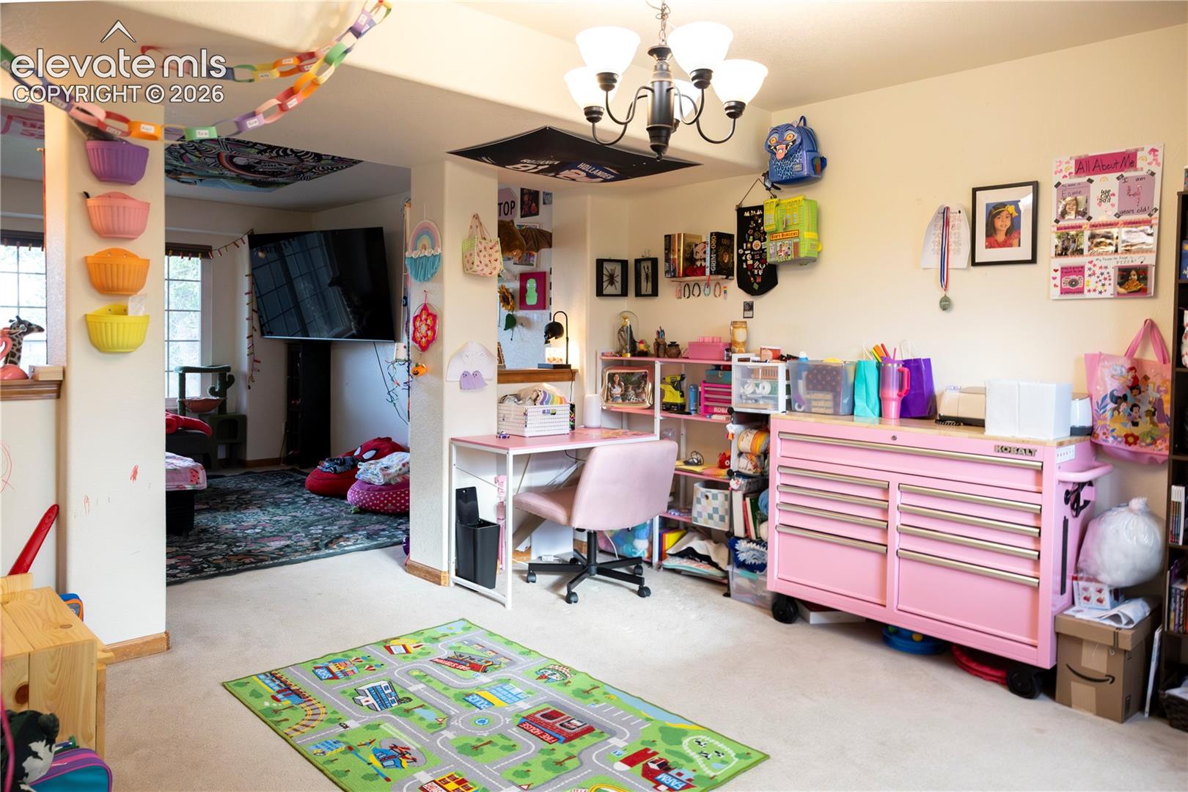
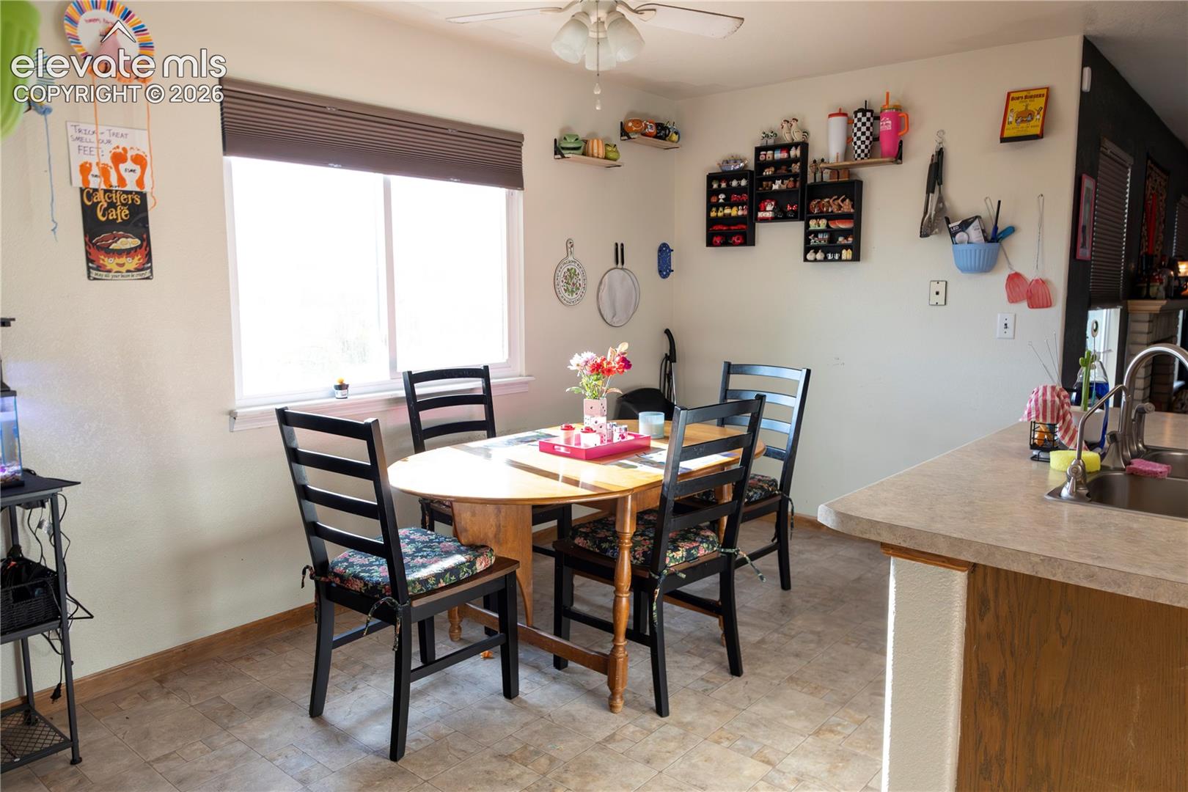
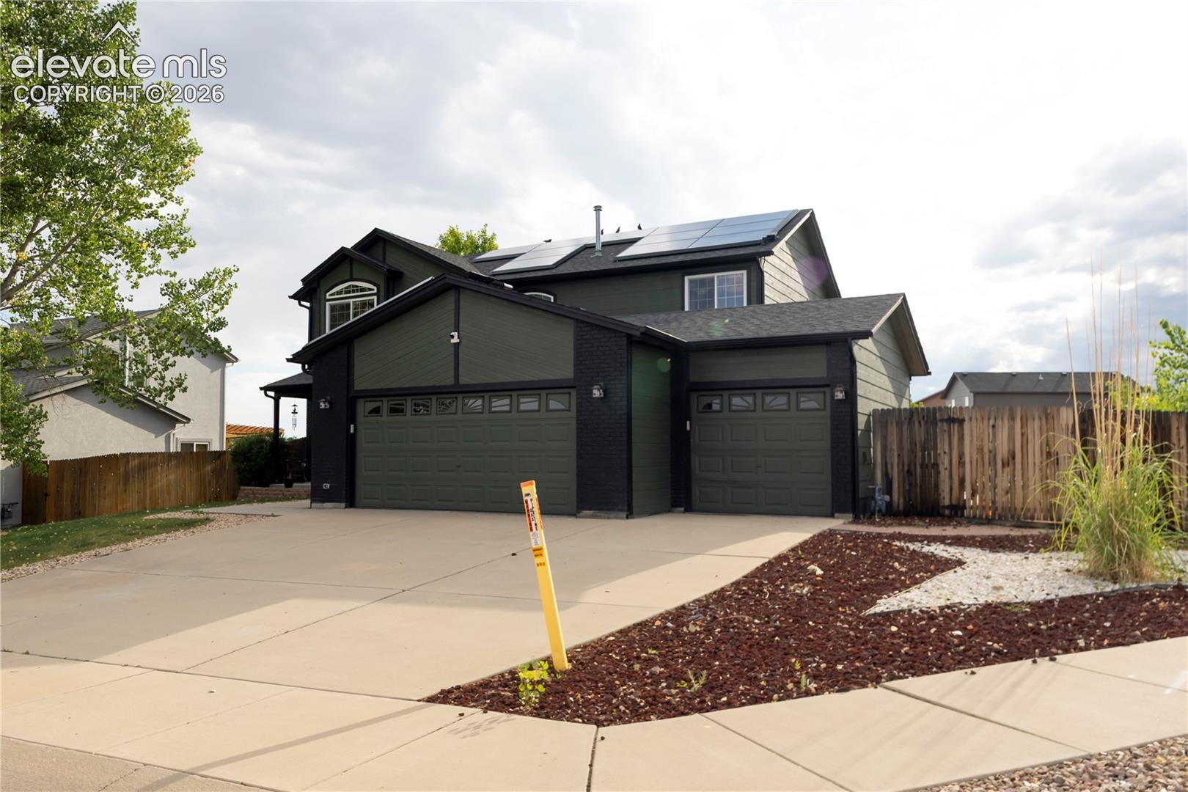
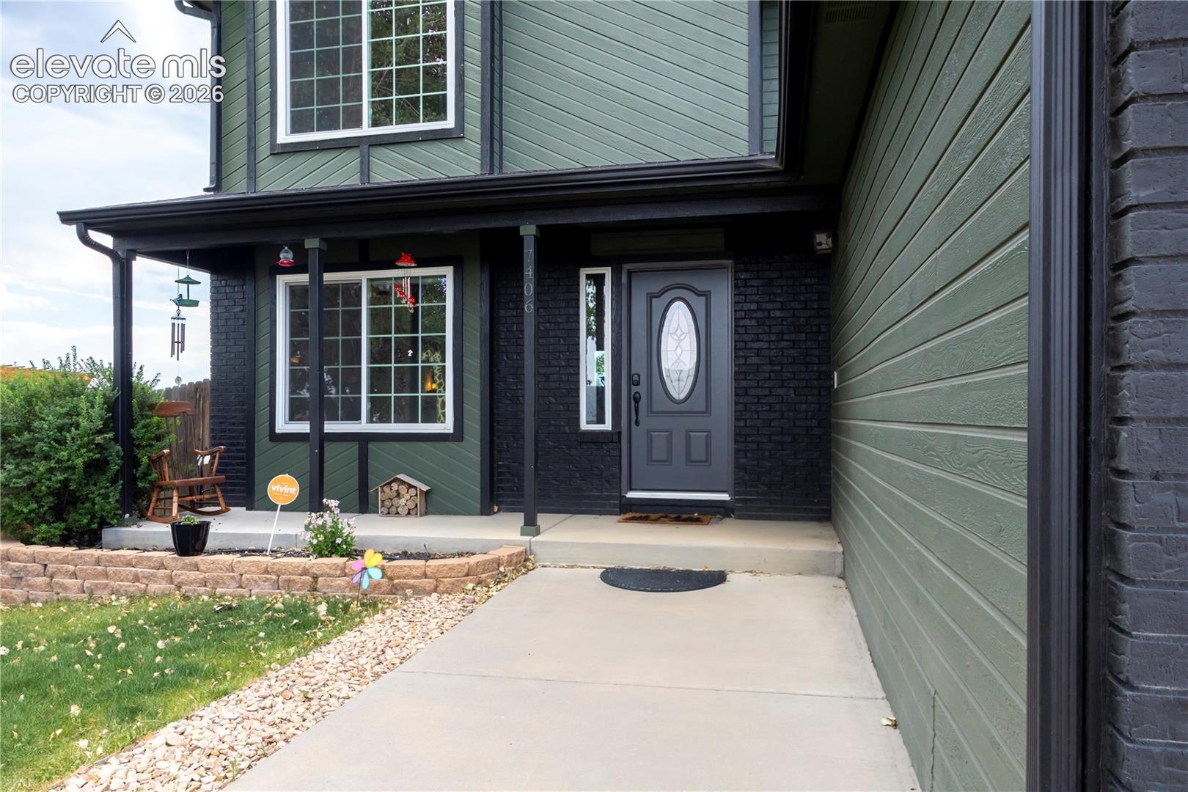
Big beautiful green house! Spacious 5 bedroom home on a large corner lot with a 3 car garage in a well cared for and quiet neighborhood! This home in The Glen at Widefield will be sure to fit your family and give them space to play backyard. Worried about ultiies on such a large house? NO NEED! Completeley paid off solar makes this home a great investment in your future. The main level has 2 living rooms, kitchen, and a formal dining room. The upper level has a massive primary bedroom with a 5 piece connected bathroom. 2 other bedrooms and a full bathroom complete the upper level. The basement has a huge area for everyone to sprawl out and have their own space, and the last two bedrooms and another full bath fill the rest of the space. Location is great and flexible. Right off of powers, quick jaunt to Fort Carson or Peterson Air Force Base.

Save
Ask
Tour
Hide
Share
Listing Snapshot
Price 
$540,000
Days On Site 
0 Days
Bedrooms 
4
Inside Area (SqFt) 
4,216 sqft
Total Baths 
4
Full Baths 
3
Partial Baths 
1
Lot Size 
0.2916 Acres
Year Built 
2007
MLS® Number 
2856416
Status 
Active
Property Tax 
$3,567.75
HOA/Condo/Coop Fees 
$13.83 monthly
Sq Ft Source 
N/A
Friends & Family
Recent Activity
19 hours agoListing updated with changes from the MLS®
19 hours agoListing first seen on site
General Features
Acres 
0.2916
Attached Garage 
Yes
Energy Features 
Solar
Parking 
Attached
Parking Spaces 
3
Property Sub Type 
Single Family Residence
SqFt Above 
2058
SqFt Total 
4262
Utilities 
Electricity ConnectedNatural Gas ConnectedNatural Gas Available
Water Source 
Public
Interior Features
Appliances 
DishwasherDisposalDryerOvenRangeRefrigeratorWasher
Basement 
FullPartially Finished
Cooling 
Central Air
Fireplace Features 
Gas
Flooring 
Carpet
Heating 
Forced Air
Laundry Features 
Main Level
Bathroom 
Level - Upper
Bedroom 
Dimensions - 12.0x14.0Level - Basement
Dining Room 
Dimensions - 12.0x12.0Level - Upper
Family Room 
Dimensions - 15.0x16.0Level - Main
Kitchen 
Dimensions - 15.0x16.0Level - Main
Laundry 
Dimensions - 5.0x6.0Level - Main
Living Room 
Dimensions - 15.0x17.0Level - Main
Master Bedroom 
Dimensions - 17.0x18.0Level - Upper
Other Room 
Dimensions - 12.0x35.0Level - Basement
Save
Ask
Tour
Hide
Share
Exterior Features
Exterior 
Storage
Lot Features 
Corner Lot
Other Structures 
Shed(s)
Patio And Porch 
Deck
Roof 
Shingle
Community Features
Association Dues 
166
Financing Terms Available 
AssumableCashConventionalFHAVA Loan
HOA Fee Frequency 
Annually
MLS Area 
The Glen At Widefield
School District 
Widefield-3
Schools
School District
Widefield-3
Elementary School
Unknown
Middle School
Unknown
High School
Unknown
Listing courtesy of Keller Williams Clients Choice Realty:


The real estate listing information and related content displayed on this site is provided exclusively for consumers’ personal, non-commercial use and may not be used for any purpose other than to identify prospective properties consumers may be interested in purchasing. This information and related content is deemed reliable but is not guaranteed accurate by the Pikes Peak REALTOR® Services Corp d/b/a elevateMLS. Copyright 2026
Last checked: 2026-07-13 11:54 PM UTC

Neighborhood & Commute
Source: Walkscore
Save
Ask
Tour
Hide
Share