
Colorado Springs Military Realtors and Military Relocation Professionals
The Warner Group
10387 Rifle Falls WayColorado Springs, CO 80924
Due to the health concerns created by Coronavirus we are offering personal 1-1 online video walkthough tours where possible.
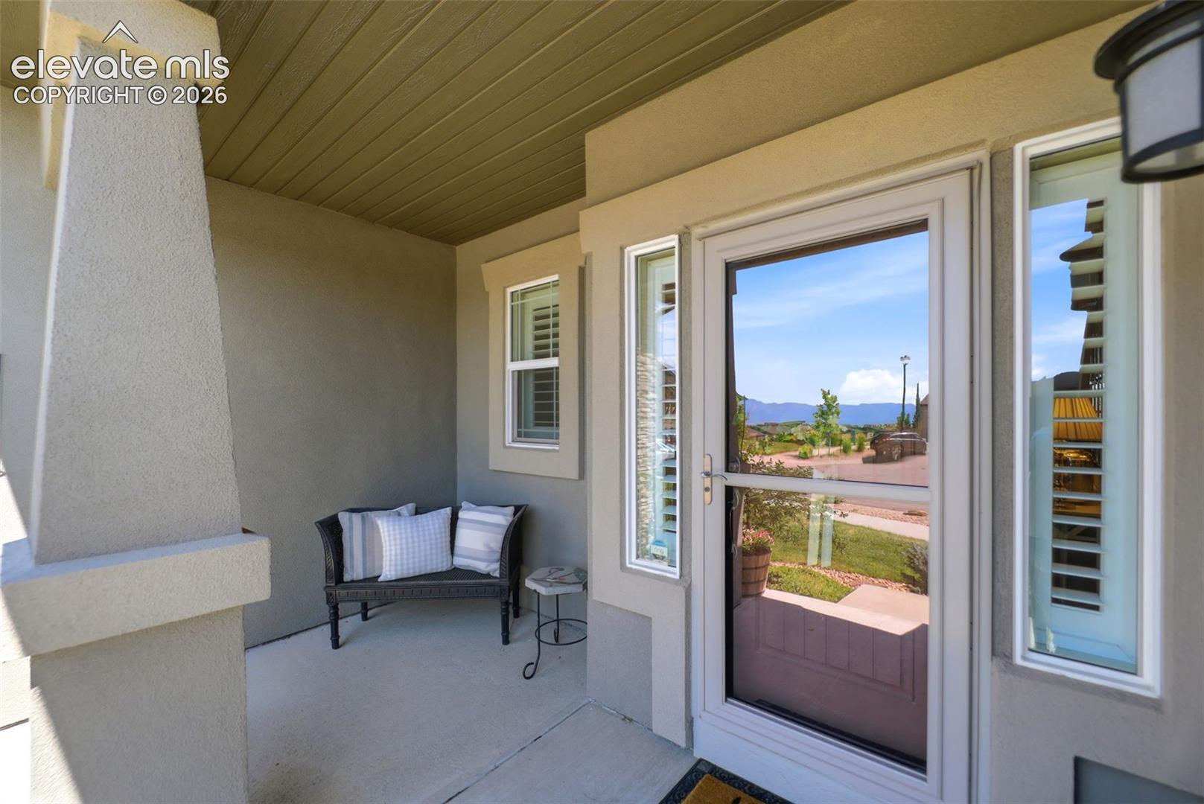
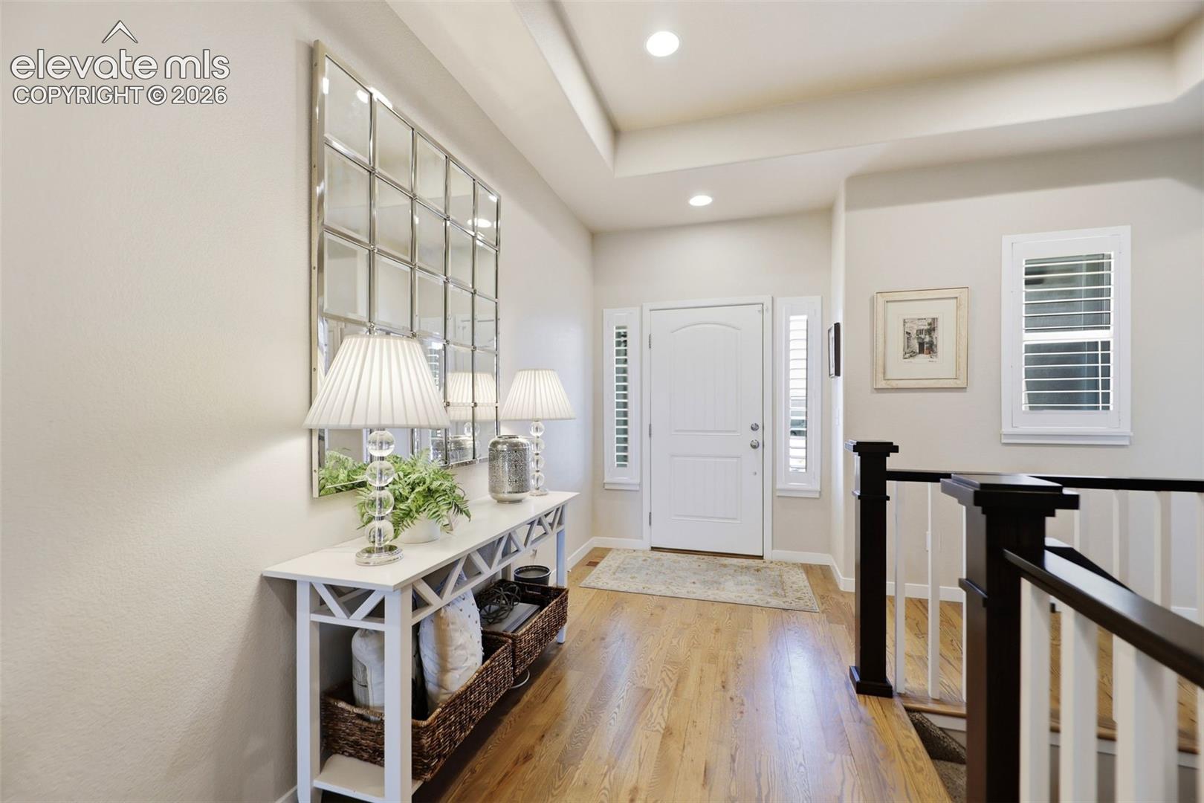
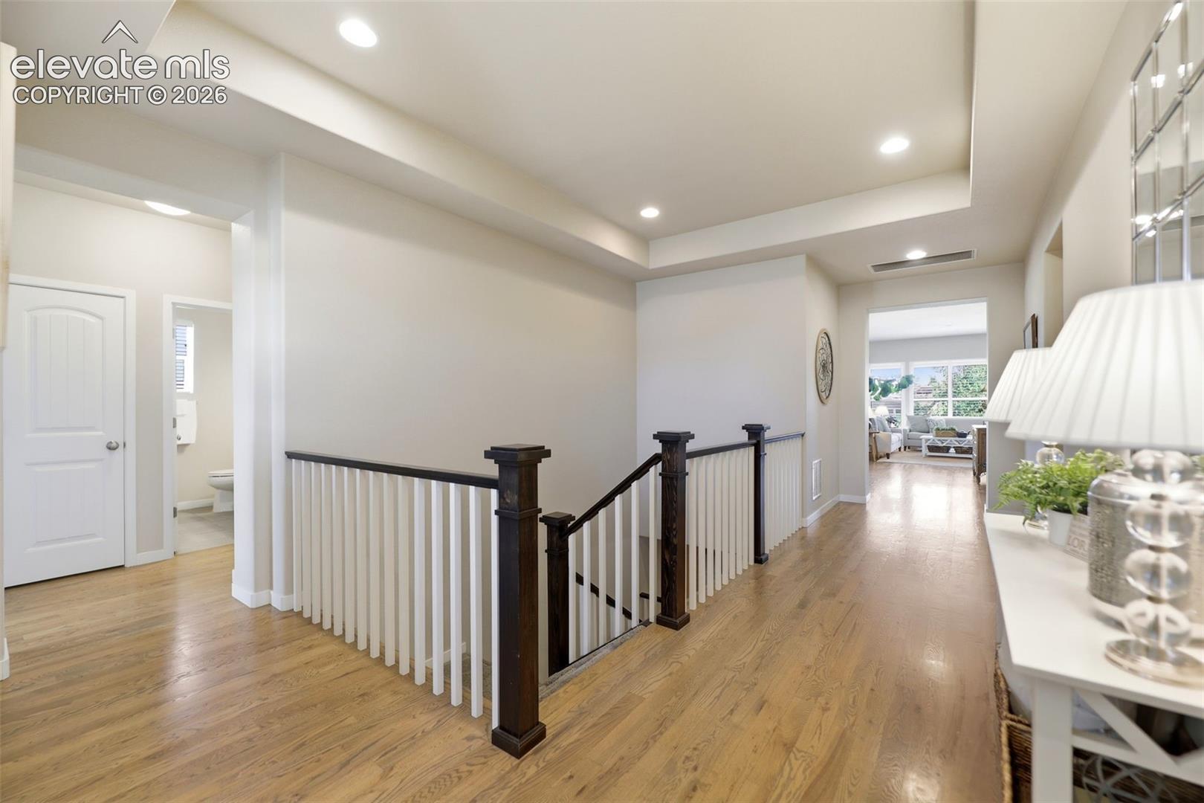
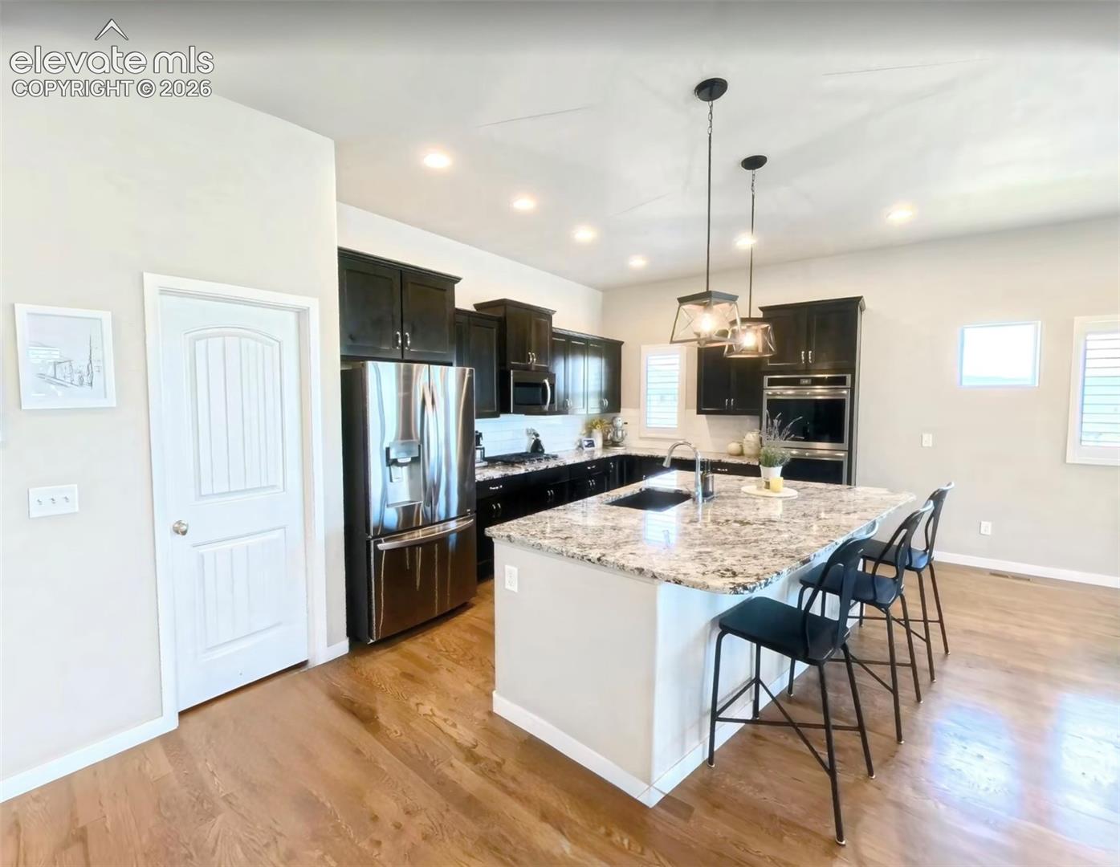
This beautifully appointed 5-bedroom, 3-bath rancher is tucked away at the end of a private cul-de-sac, backing to open space and scenic trails with breathtaking views of the Rocky Mountains and the Air Force Academy. Thoughtfully upgraded throughout, the main level features plantation shutters and hardwood flooring in the entry, kitchen, and family room. The open-concept kitchen offers a large island, granite countertops, new double ovens, a gas cooktop, and a spacious walk-in pantry. The dining area opens to a covered composite deck through oversized sliding glass doors, creating the perfect space for indoor-outdoor living. The inviting family room centers around a stunning fireplace, while the spacious primary suite features two walk-in closets and a beautiful bathroom with oversized tile, a freestanding soaking tub, and a spa-inspired shower. Two additional main-level bedrooms are tucked into a separate wing for added privacy. A convenient mudroom leads to the oversized three-car garage with epoxy floors and abundant storage. The finished basement includes a sprawling family room, wet bar rough-in, two additional bedrooms, a full bath, and two large unfinished storage areas. One is currently being used as a golf simulator room/storage but is already pre-plumbed for a future bathroom and/or additional bedroom. Outside, enjoy the spacious and fully landscaped backyard with mature trees and bushes, as well as a concrete patio. Additional highlights include a Quiet Cool whole-house attic fan, A/C (2021), radon mitigation system, whole-house humidifier, newer hot water heater (2025) with hot water recirculating pump. New roof in 2024. Located in award-winning D20 schools with easy access to 1-25, Powers cooridor, and Hwy 83. HOA ammenities include two pools, a fitness center, and community center. This impeccably maintained home offers the perfect blend of comfort, quality, and an exceptional location. Don't miss it!
| 4 weeks ago | Listing updated with changes from the MLS | |
| 4 weeks ago | Status changed to Active | |
| a month ago | Price changed to $974,900 | |
| 4 months ago | Listing first seen on site |

The real estate listing information and related content displayed on this site is provided exclusively for consumers’ personal, non-commercial use and may not be used for any purpose other than to identify prospective properties consumers may be interested in purchasing. This information and related content is deemed reliable but is not guaranteed accurate by the Pikes Peak REALTOR® Services Corp d/b/a elevateMLS. Copyright 2026
Last checked: 2026-11-11 01:23 AM UTC
Footer

Get Started on the Home Search Now!

Veteran Owned. Community Focused.
Meet our team of Colorado Springs Military Realtors:







