
Colorado Springs Military Realtors and Military Relocation Professionals
The Warner Group
6632 Knapp DriveColorado Springs, CO 80924
Due to the health concerns created by Coronavirus we are offering personal 1-1 online video walkthough tours where possible.
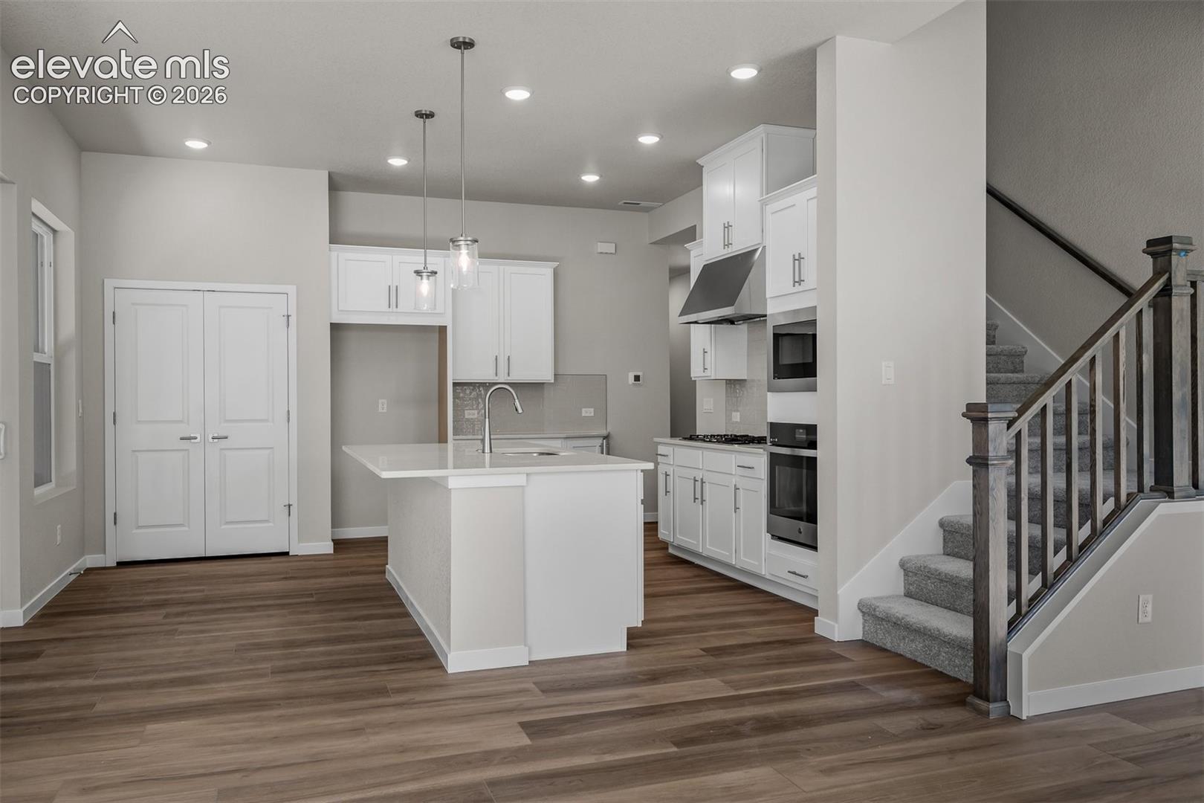
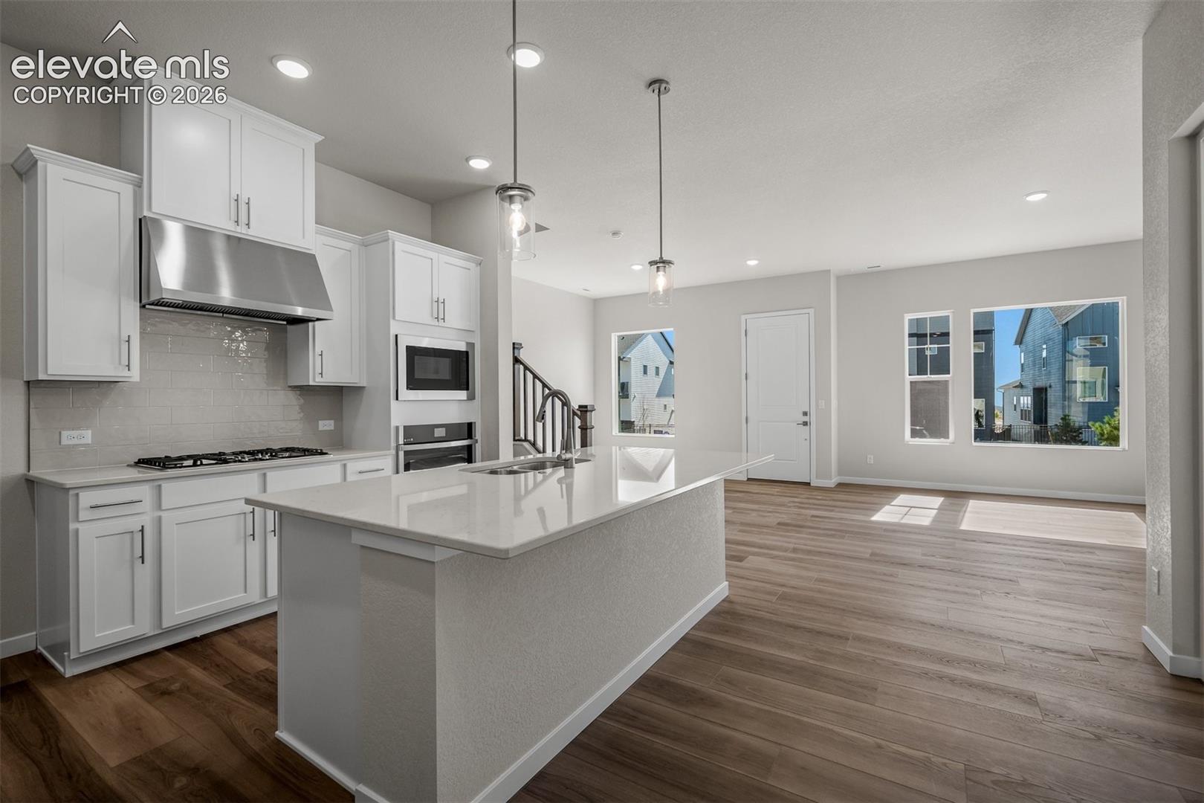
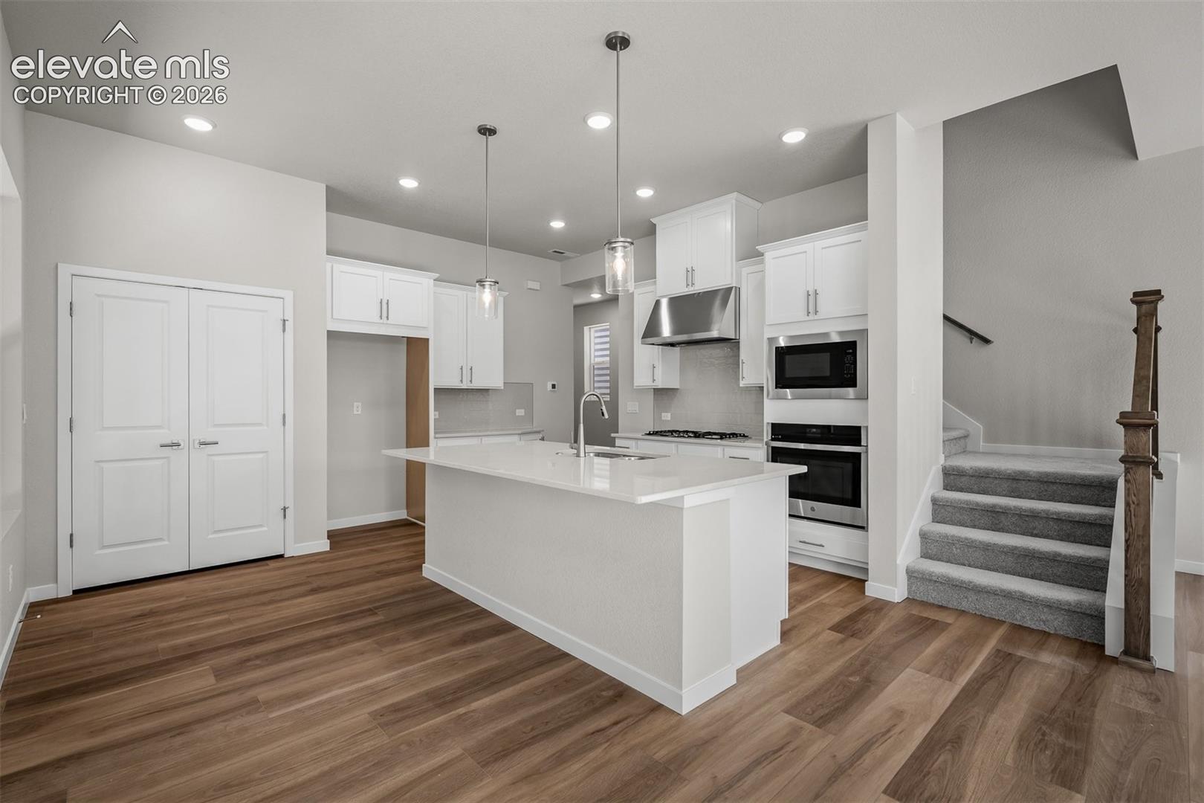
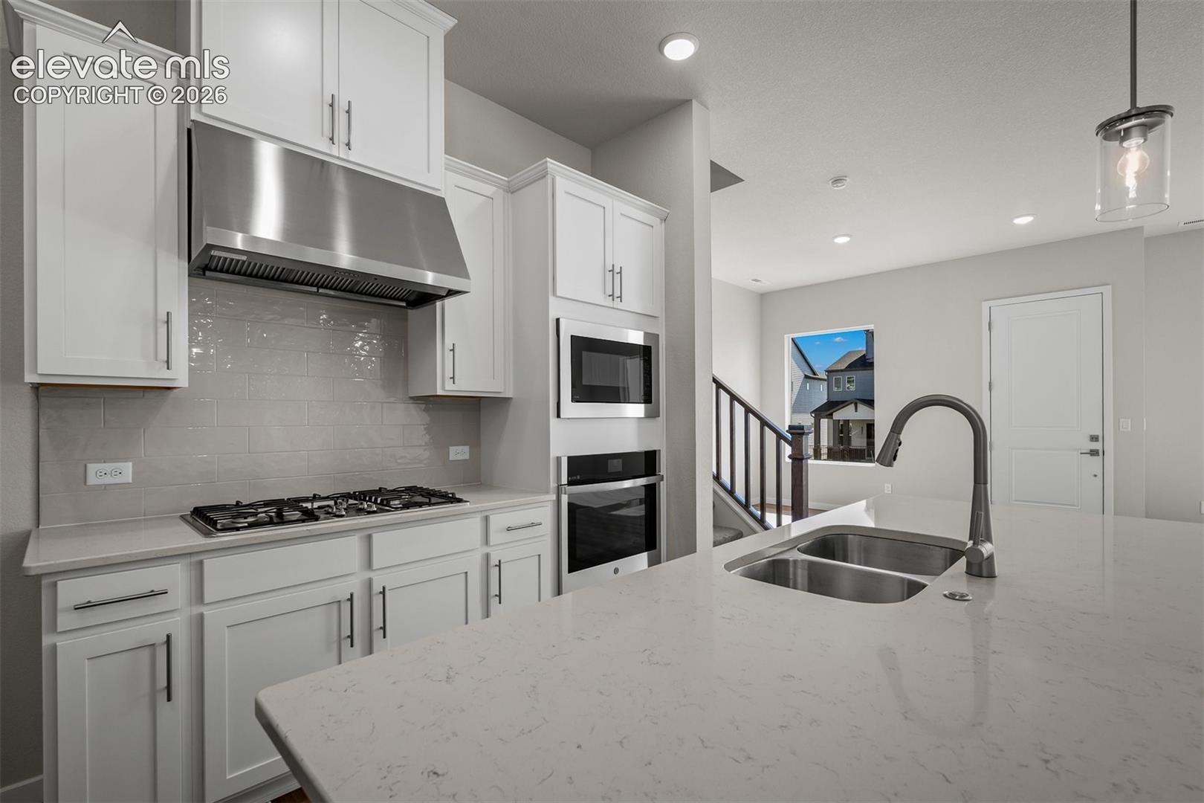
Welcome to this new brand new home, a thoughtfully designed three story home built by David Weekley Homes that brings effortless style and everyday livability to life. The heart of this home is the open plan family room where family and friends naturally gather. The oversized kitchen is ready for everything from weekday breakfasts to dinner for guests. It features a large center island perfect for meal prep and conversation plus an oversized pantry for all your storage needs and easy flow to the dining and family spaces. Large windows brighten the gathering areas and lead your eye to the covered patio where outdoor living and fresh Colorado air become part of your daily routine. Head upstairs to find the Owner’s Retreat designed with calm and comfort in mind. The Owner’s Bath is a peaceful place to start and end your day, and the large walk-in closet makes organization easy. Two additional upstairs bedrooms and a retreat offer great flexibility for study, play or relaxing. The addition of the 3rd floor bonus room with a full bathroom gives you even more space and flexibility to use as a game zone, home office, or a private guest suite. A front roof top deck provides outdoor entertaining options to enjoy the beauty of Colorado Springs.
| 9 hours ago | Listing updated with changes from the MLS | |
| 10 hours ago | Listing first seen on site |

The real estate listing information and related content displayed on this site is provided exclusively for consumers’ personal, non-commercial use and may not be used for any purpose other than to identify prospective properties consumers may be interested in purchasing. This information and related content is deemed reliable but is not guaranteed accurate by the Pikes Peak REALTOR® Services Corp d/b/a elevateMLS. Copyright 2026
Last checked: 2026-11-13 11:50 PM UTC
Footer

Get Started on the Home Search Now!

Veteran Owned. Community Focused.
Meet our team of Colorado Springs Military Realtors:







