
Colorado Springs Military Realtors and Military Relocation Professionals
The Warner Group
1530 N Norwood AvenuePueblo, CO 81001
Due to the health concerns created by Coronavirus we are offering personal 1-1 online video walkthough tours where possible.
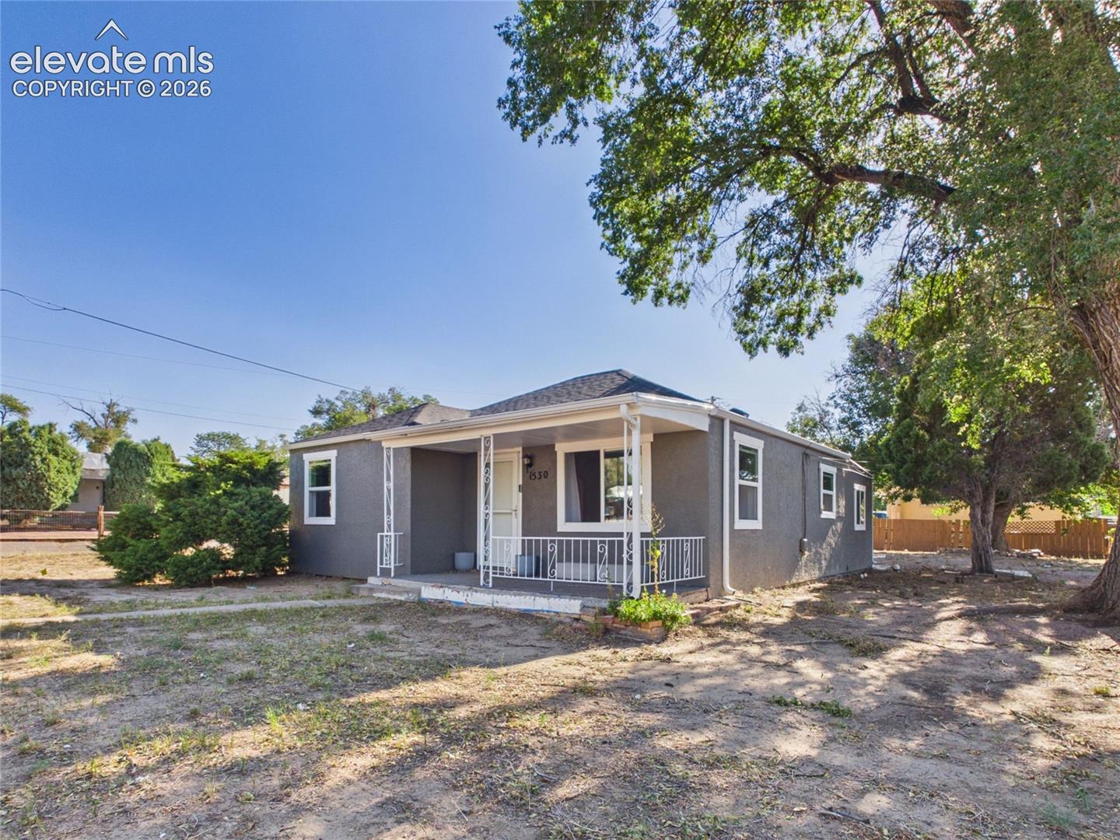
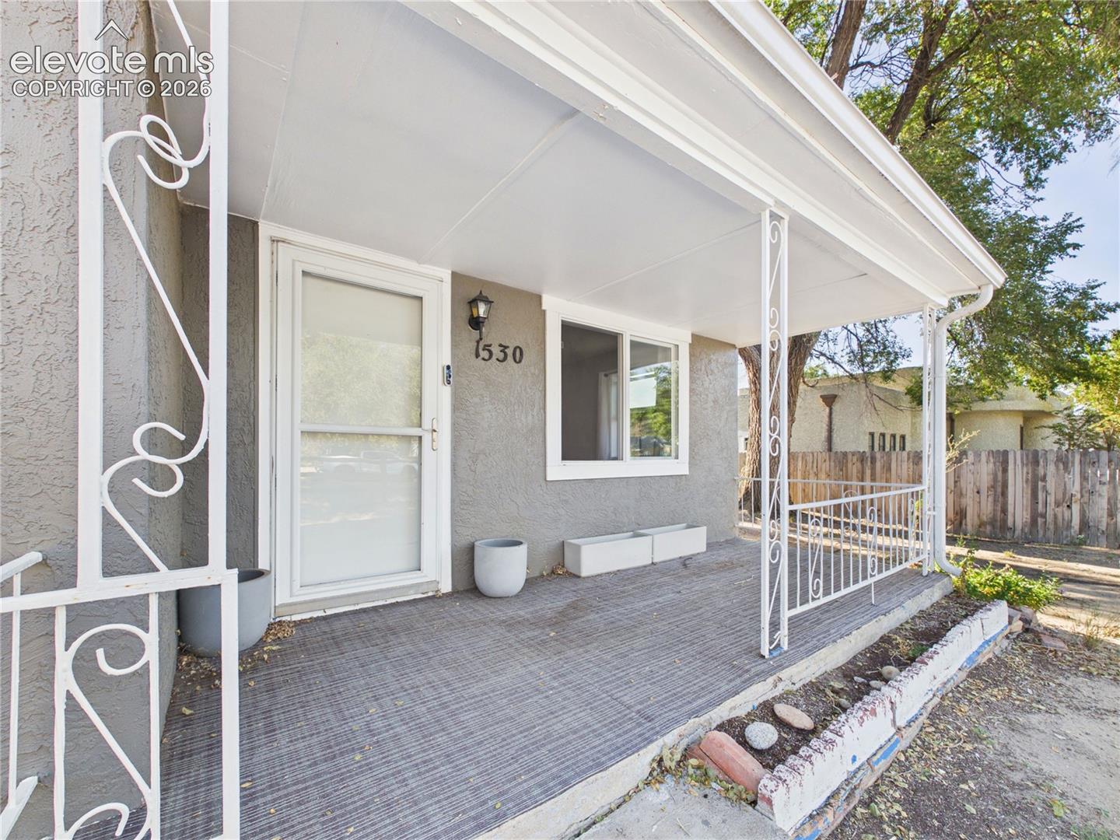
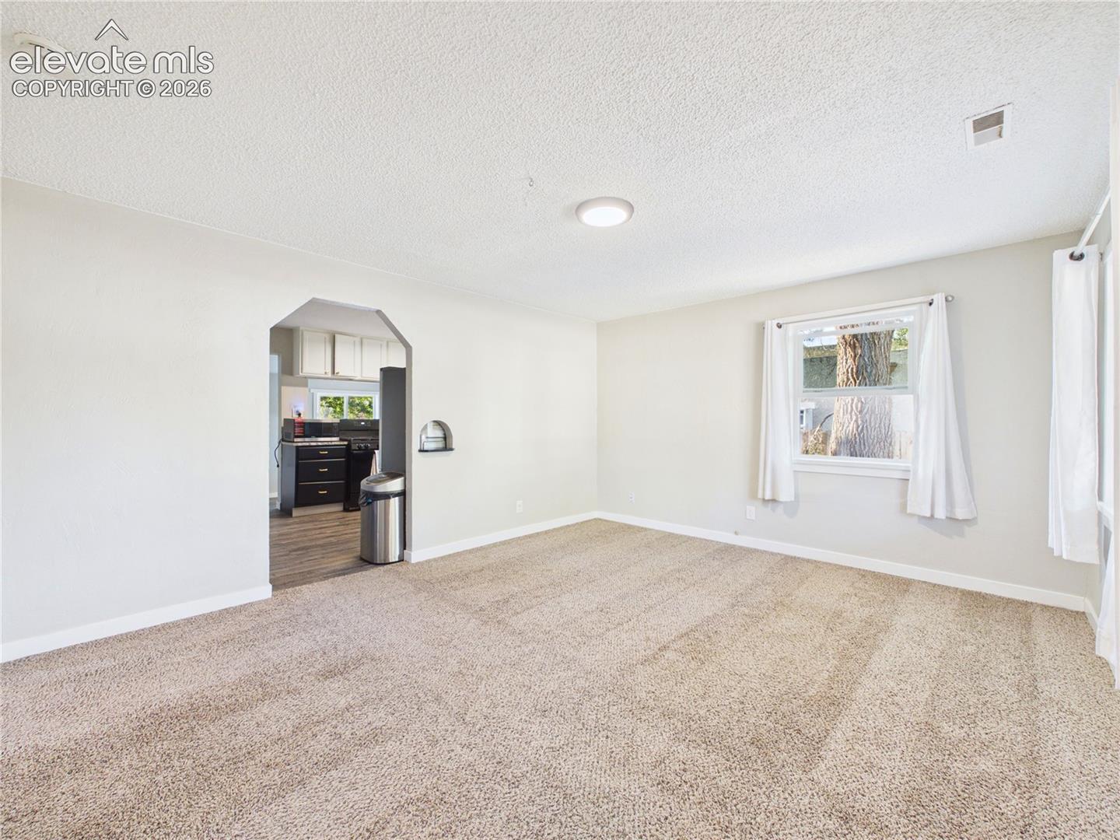
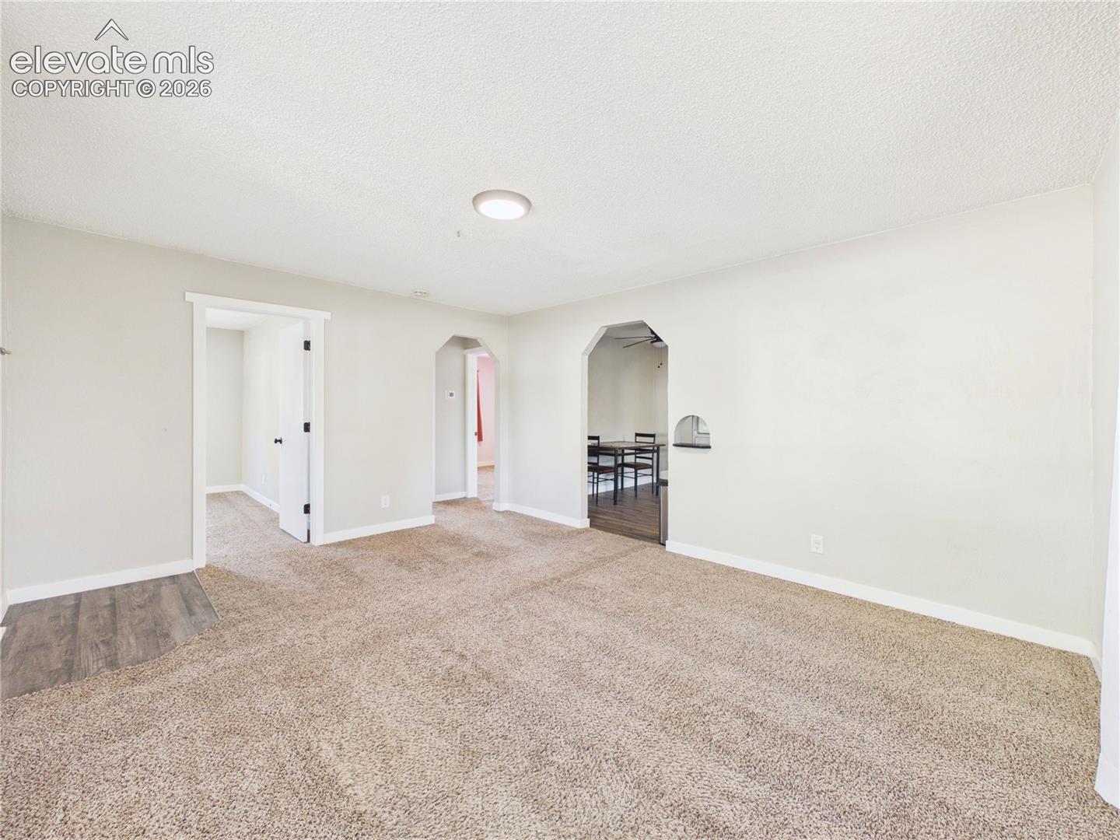
Welcome to this well-maintained single-story home offering the perfect blend of comfort, functionality, and valuable updates! Featuring 3 bedrooms, 1 bathroom, and 1,048 square feet of living space, this home boasts multiple living areas, a dedicated laundry room, and durable luxury vinyl tile flooring throughout. The thoughtfully designed wrap-around kitchen provides generous counter space, abundant cabinetry, and an efficient layout that's ideal for both everyday living and entertaining. A major improvement adds extra peace of mind with the entire sewer line having been replaced. One of the home's standout features is the approximately 800 square feet of additional garage space, including an oversized 2-car garage and an attached workshop, offering endless possibilities for hobbies, storage, projects, or a home workspace. Step outside to enjoy the covered front porch, while the fully fenced backyard features mature apple trees and plenty of room to garden, relax, or entertain. Conveniently located near shopping, dining, schools, and everyday amenities, this property combines comfort, practicality, and exceptional value. Schedule your private showing today!
| a month ago | Listing updated with changes from the MLS | |
| a month ago | Price changed to $229,900 | |
| 4 months ago | Listing first seen on site |

The real estate listing information and related content displayed on this site is provided exclusively for consumers’ personal, non-commercial use and may not be used for any purpose other than to identify prospective properties consumers may be interested in purchasing. This information and related content is deemed reliable but is not guaranteed accurate by the Pikes Peak REALTOR® Services Corp d/b/a elevateMLS. Copyright 2026
Last checked: 2026-11-11 02:56 AM UTC
Footer

Get Started on the Home Search Now!

Veteran Owned. Community Focused.
Meet our team of Colorado Springs Military Realtors:







