
Colorado Springs Military Realtors and Military Relocation Professionals
The Warner Group
7335 Willowdale DriveFountain, CO 80817
Due to the health concerns created by Coronavirus we are offering personal 1-1 online video walkthough tours where possible.
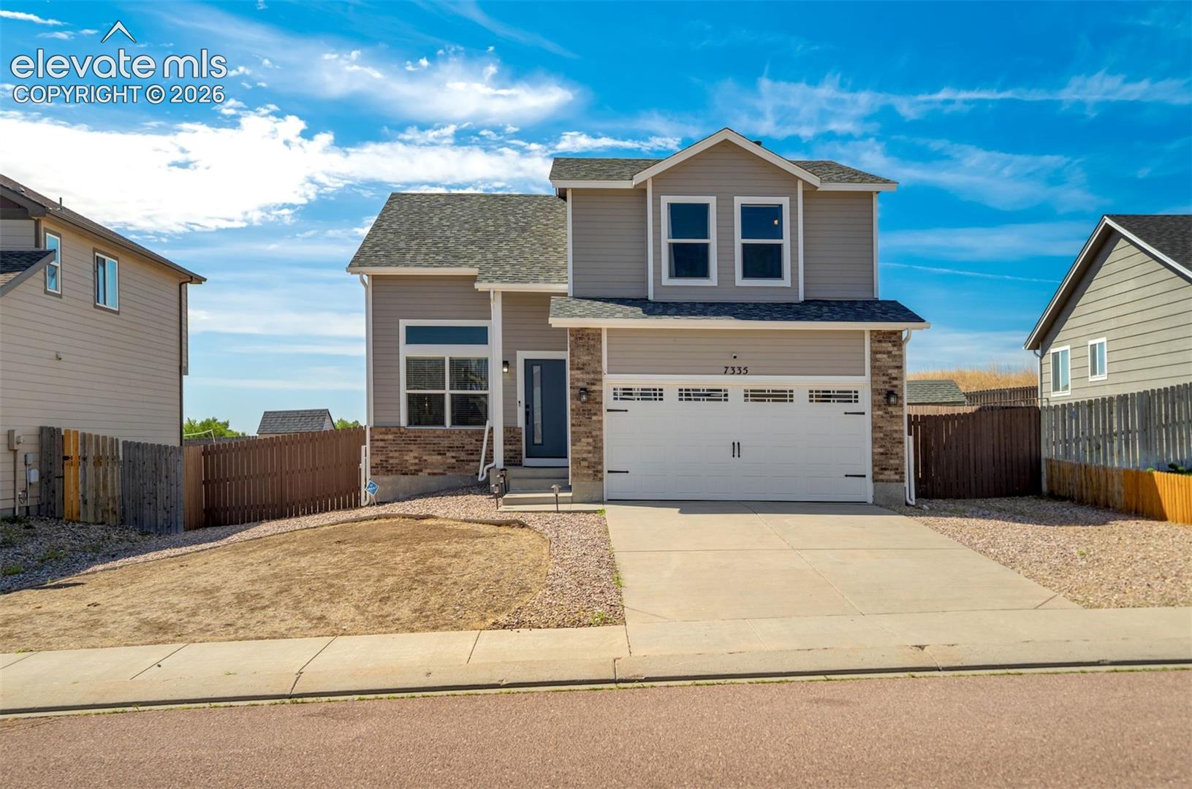
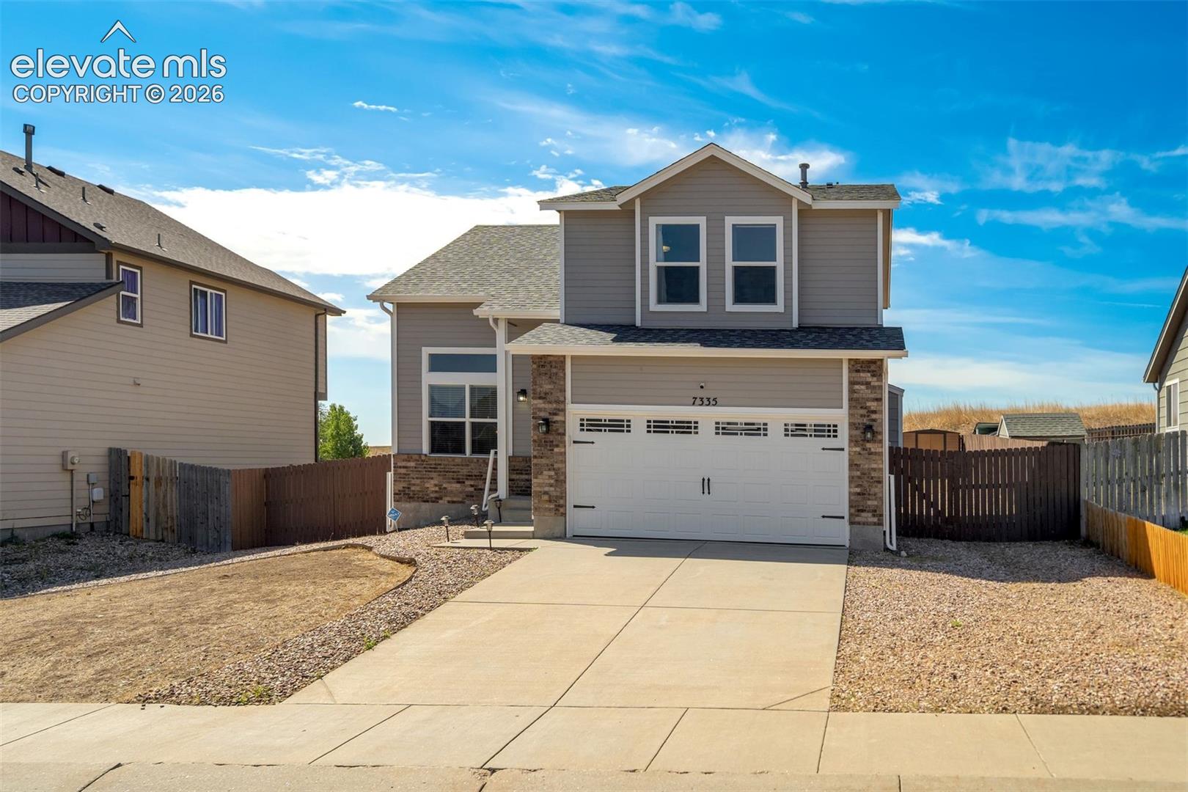
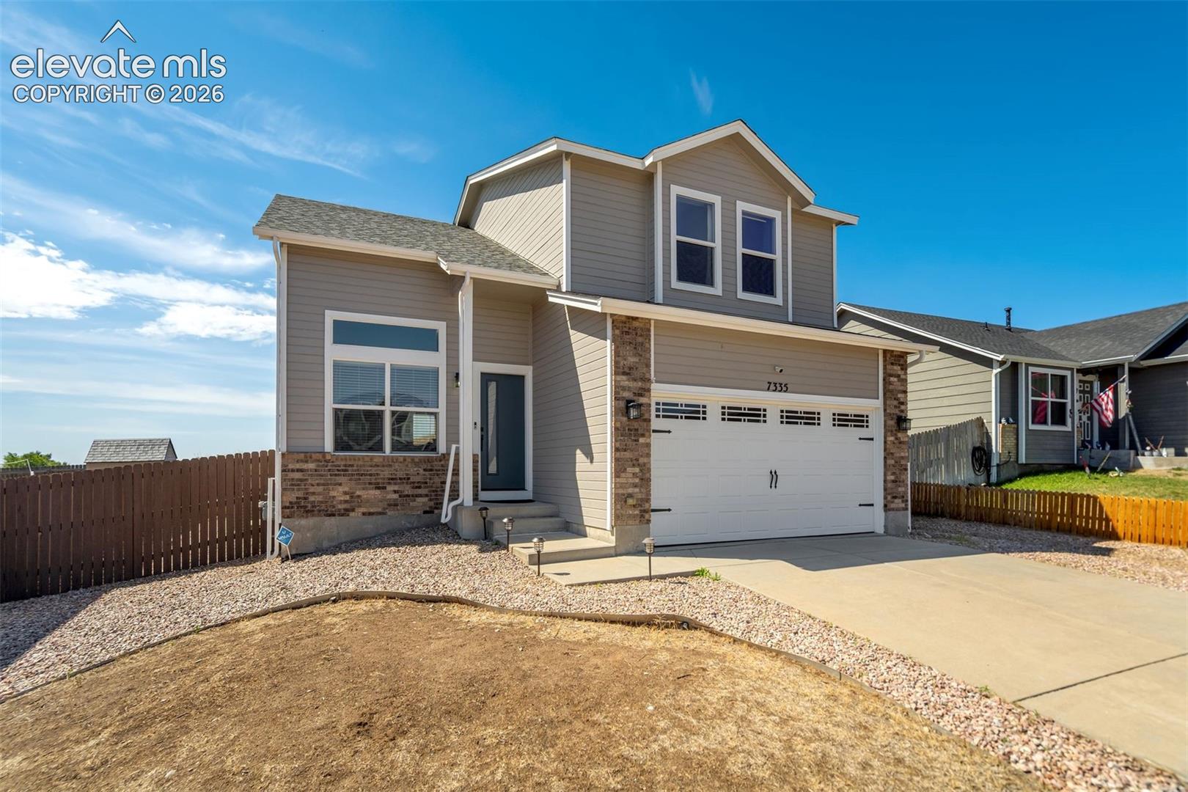
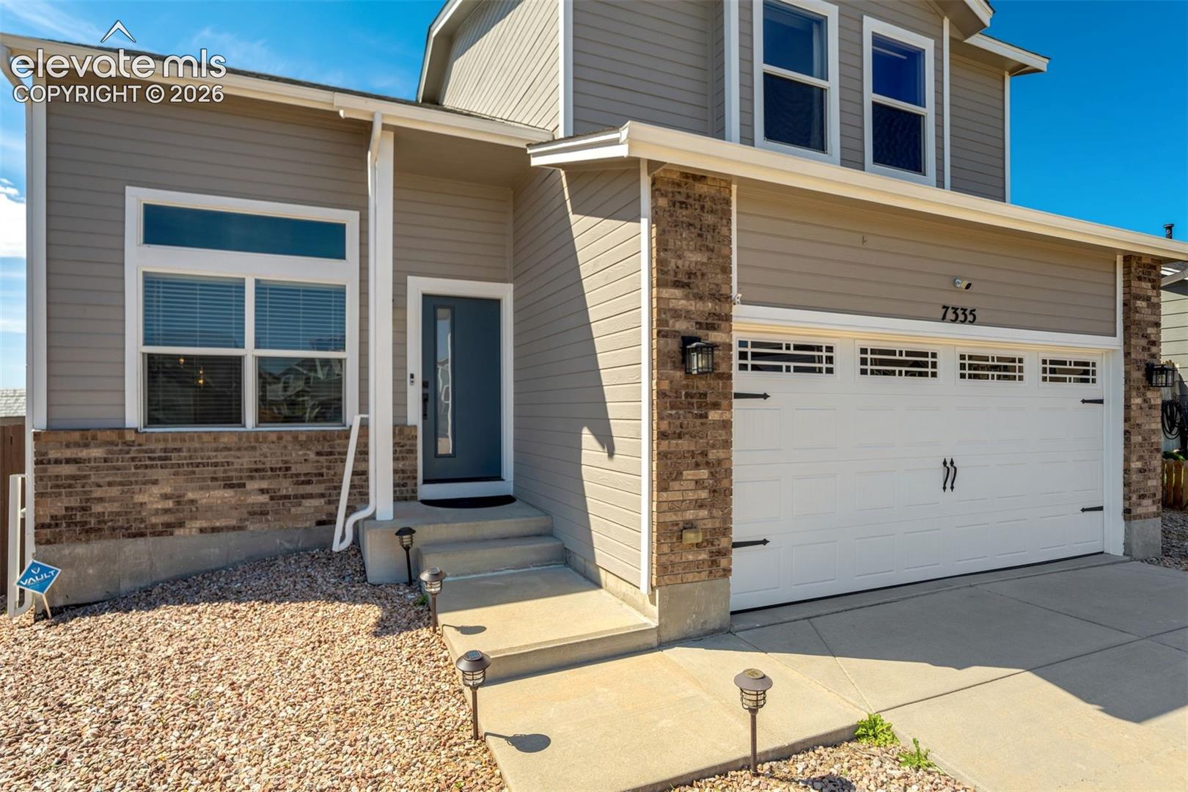
Modern updates and a fantastic location make this Creek Terrace home one you won’t want to miss. Offering 3 bedrooms and 3 bathrooms with an unfinished basement. This two-story home provides the perfect balance of comfort, style, and flexibility. The main level is bright and inviting with vinyl plank flooring, a cozy gas fireplace with a stacked stone surround, and an open-concept layout that makes everyday living and entertaining effortless. The spacious kitchen features abundant white cabinetry, stainless steel appliances, a center island, pantry, and generous counter space. Upstairs, the primary suite offers a peaceful retreat with a sitting area, walk-in closet, and a spacious 5-piece bath. Two additional bedrooms and another full bathroom provide plenty of room for family, guests, or a dedicated home office. Located in Creek Terrace at Mesa Village, you'll enjoy neighborhood parks, playgrounds, scenic walking trails, and open green spaces throughout the community. Just minutes from Fort Carson, Fountain Mesa shopping, restaurants, schools, and I-25, this home offers the convenience of an easy commute while keeping outdoor recreation and everyday essentials close to home.
| a month ago | Listing updated with changes from the MLS® | |
| a month ago | Listing first seen on site |

The real estate listing information and related content displayed on this site is provided exclusively for consumers’ personal, non-commercial use and may not be used for any purpose other than to identify prospective properties consumers may be interested in purchasing. This information and related content is deemed reliable but is not guaranteed accurate by the Pikes Peak REALTOR® Services Corp d/b/a elevateMLS. Copyright 2026
Last checked: 2026-09-27 08:26 AM UTC
Footer

Get Started on the Home Search Now!

Veteran Owned. Community Focused.
Meet our team of Colorado Springs Military Realtors:







