
Colorado Springs Military Realtors and Military Relocation Professionals
The Warner Group
1002 Milky WayColorado Springs, CO 80905
Due to the health concerns created by Coronavirus we are offering personal 1-1 online video walkthough tours where possible.
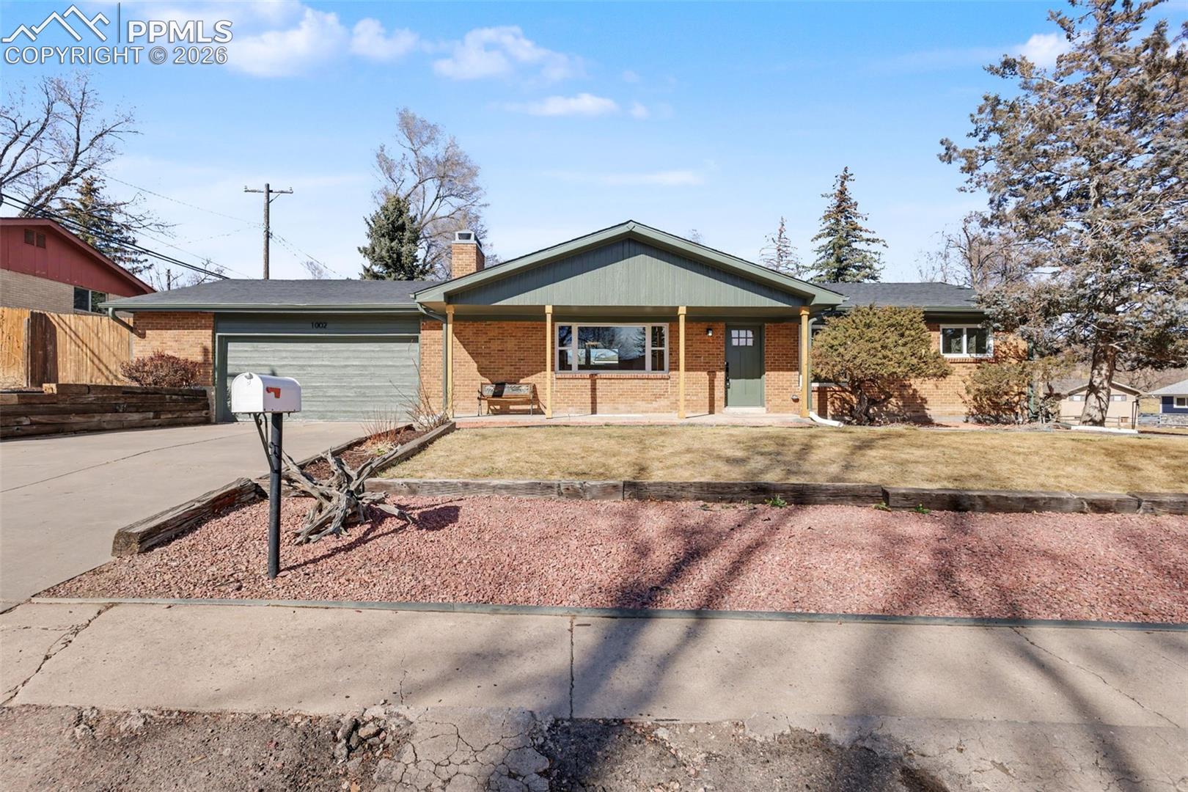
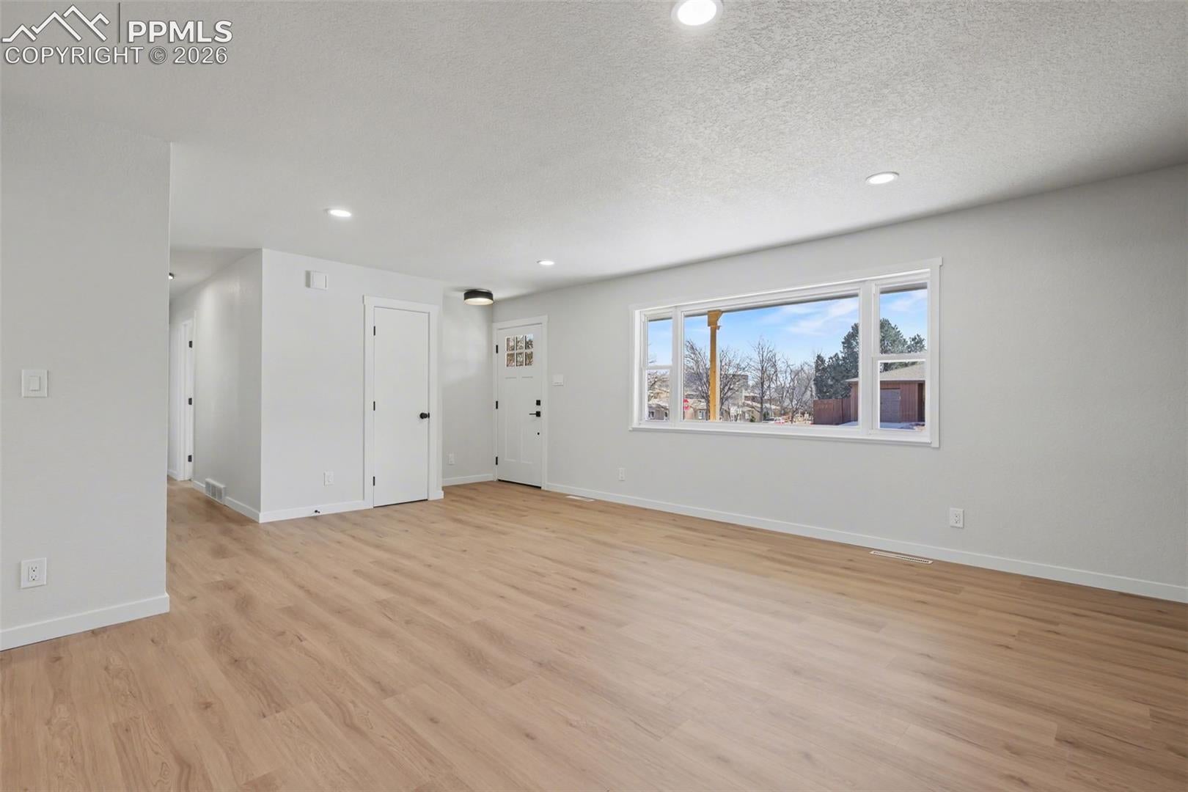
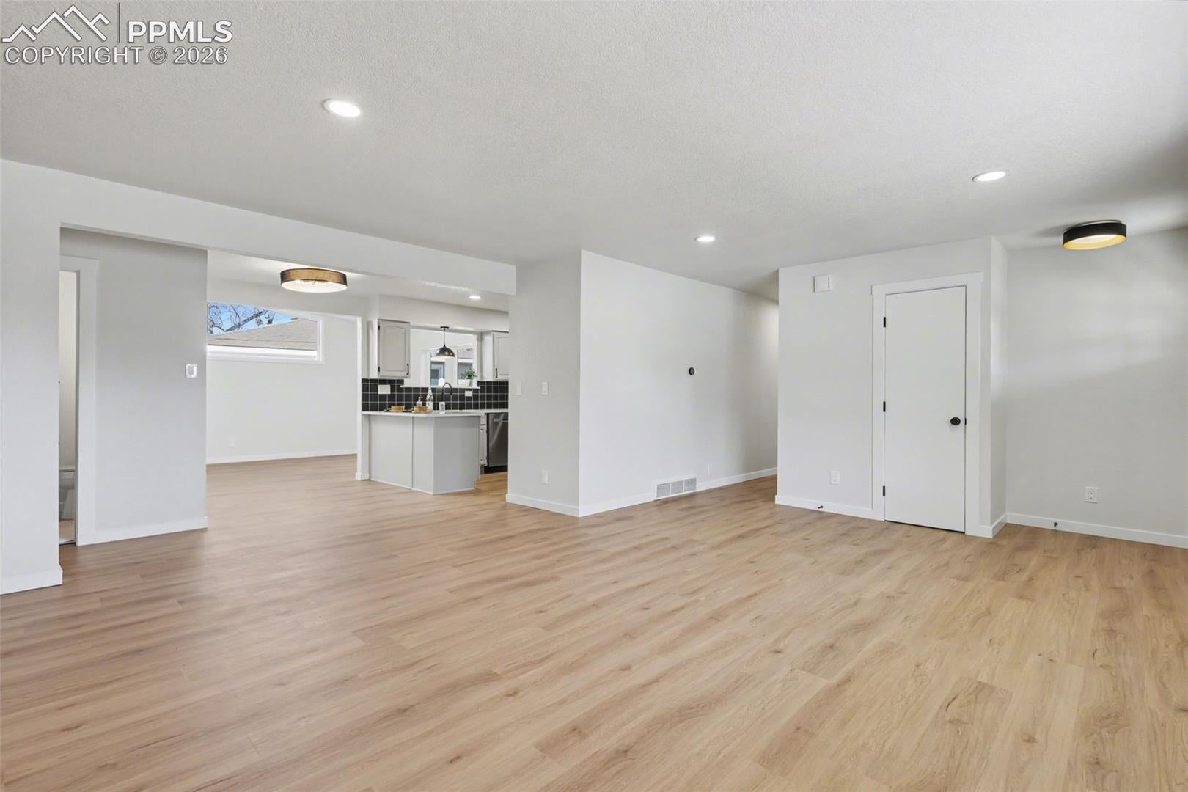
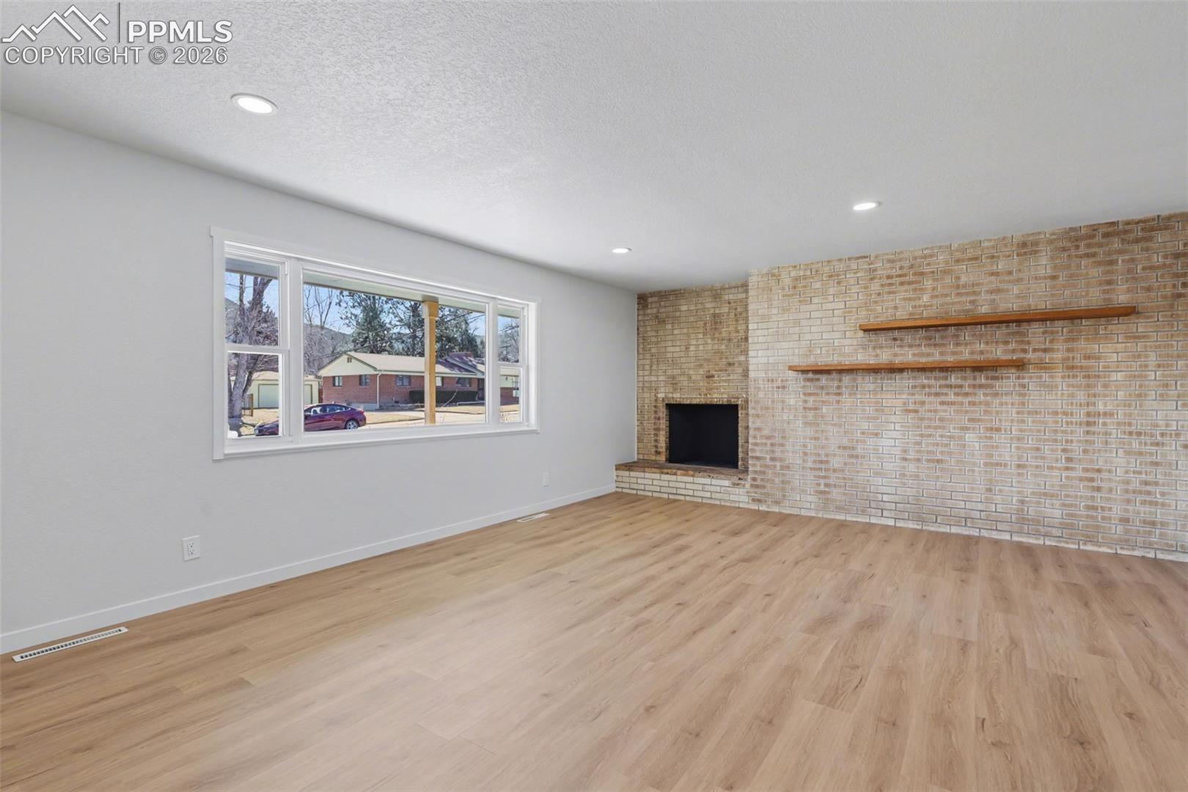
Beautifully remodeled and move-in ready, this stunning ranch-style home in the highly sought-after Skyway neighborhood offers nearly 3,000 square feet of thoughtfully updated living space. With five bedrooms and three beautifully renovated bathrooms, there is room for everyone to spread out and enjoy. The main level features a spacious primary suite designed with a luxurious four-piece bath offering dual vanities and a walk-in shower. The updated kitchen shines with quartz countertops and upgraded stainless steel appliances, flowing seamlessly into the main living areas. Two additional bedrooms, a full bathroom, and a generous bonus room—perfect as a formal dining space, second living area, or flex room—complete the main floor. Downstairs, the finished lower level provides even more living space with a large family room, an additional bedroom, and another fully updated bathroom—ideal for guests or multi-generational living. Located within walking distance to Skyway Elementary and just around the corner from the neighborhood’s beloved Little Dipper Pool, this home is perfectly positioned for both convenience and community. Situated in the highly regarded District 12 school district and close to shopping, dining, The Broadmoor, and easy access to I-25, this home truly offers the best of Skyway living.
| 20 hours ago | Listing updated with changes from the MLS® | |
| a month ago | Status changed to Active Under Contract | |
| 3 months ago | Price changed to $615,000 | |
| 3 months ago | Listing first seen on site |

The real estate listing information and related content displayed on this site is provided exclusively for consumers’ personal, non-commercial use and may not be used for any purpose other than to identify prospective properties consumers may be interested in purchasing. This information and related content is deemed reliable but is not guaranteed accurate by the Pikes Peak REALTOR® Services Corp d/b/a elevateMLS. Copyright 2026
Last checked: 2026-09-27 01:08 AM UTC
Footer

Get Started on the Home Search Now!

Veteran Owned. Community Focused.
Meet our team of Colorado Springs Military Realtors:







