
Colorado Springs Military Realtors and Military Relocation Professionals
The Warner Group
9767 Wolf Lake DriveColorado Springs, CO 80924
Due to the health concerns created by Coronavirus we are offering personal 1-1 online video walkthough tours where possible.
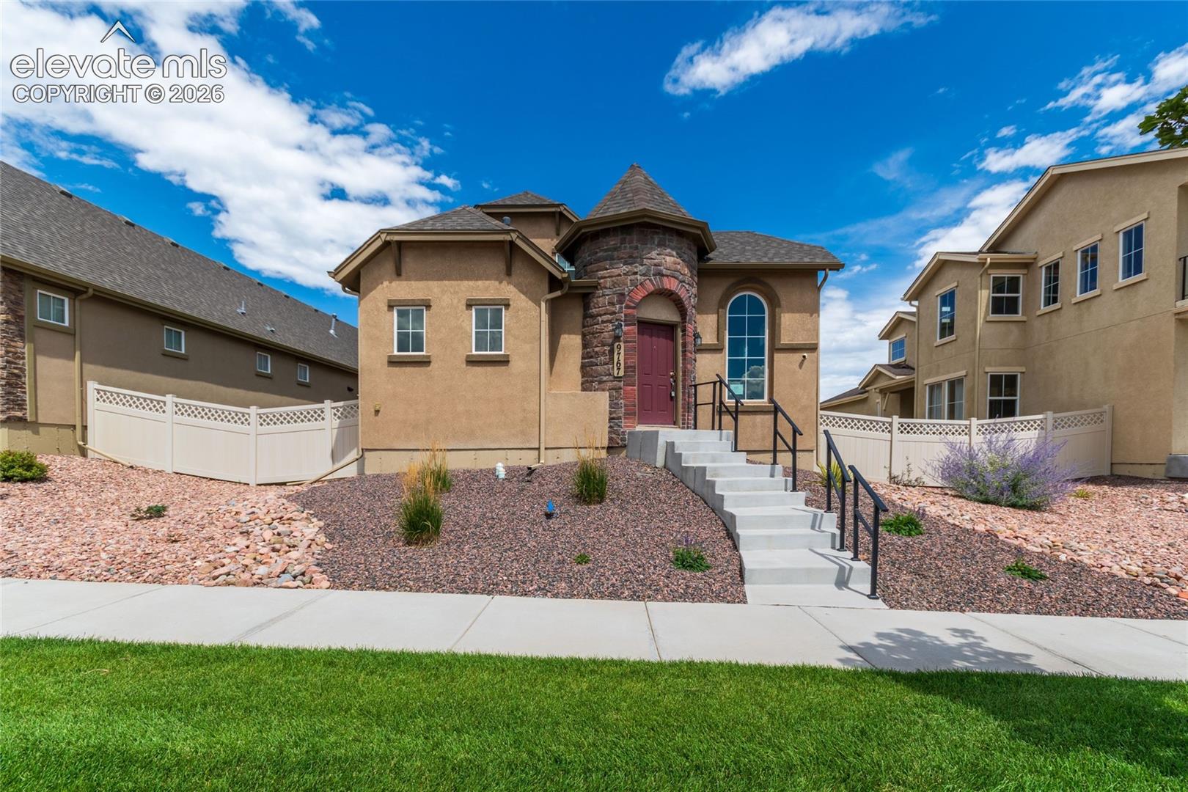
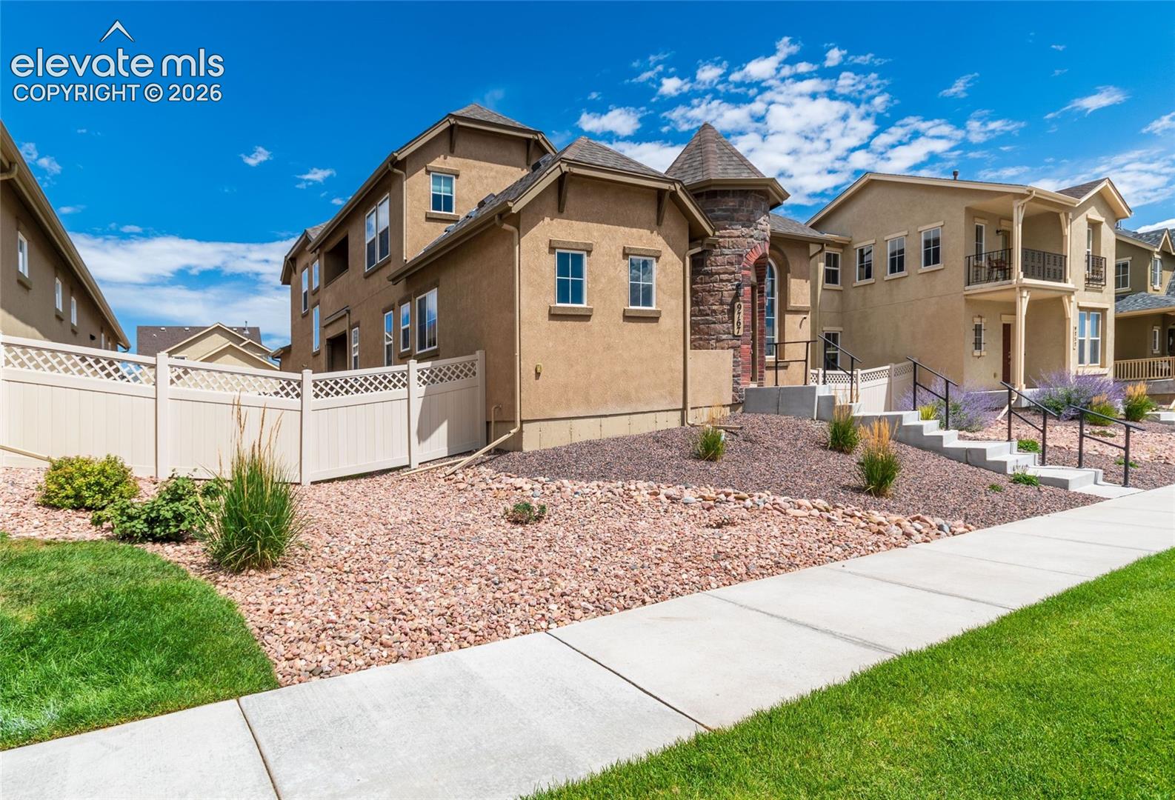
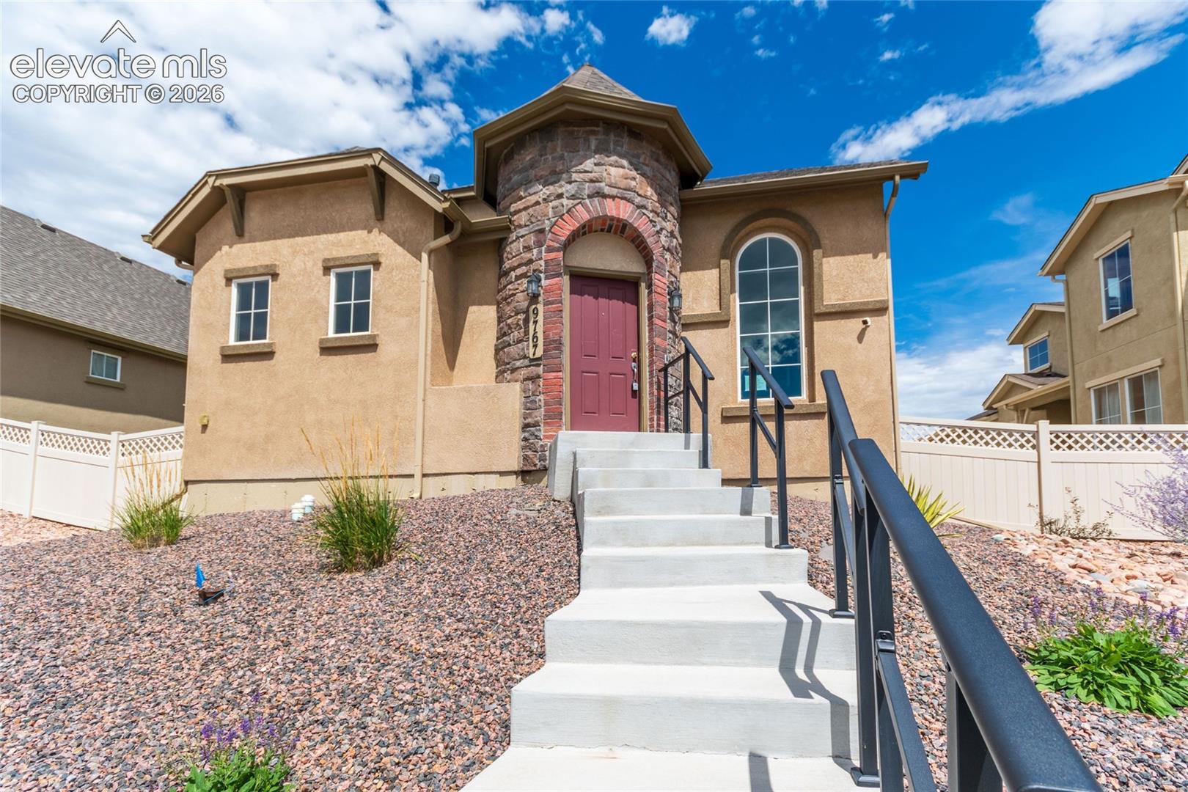
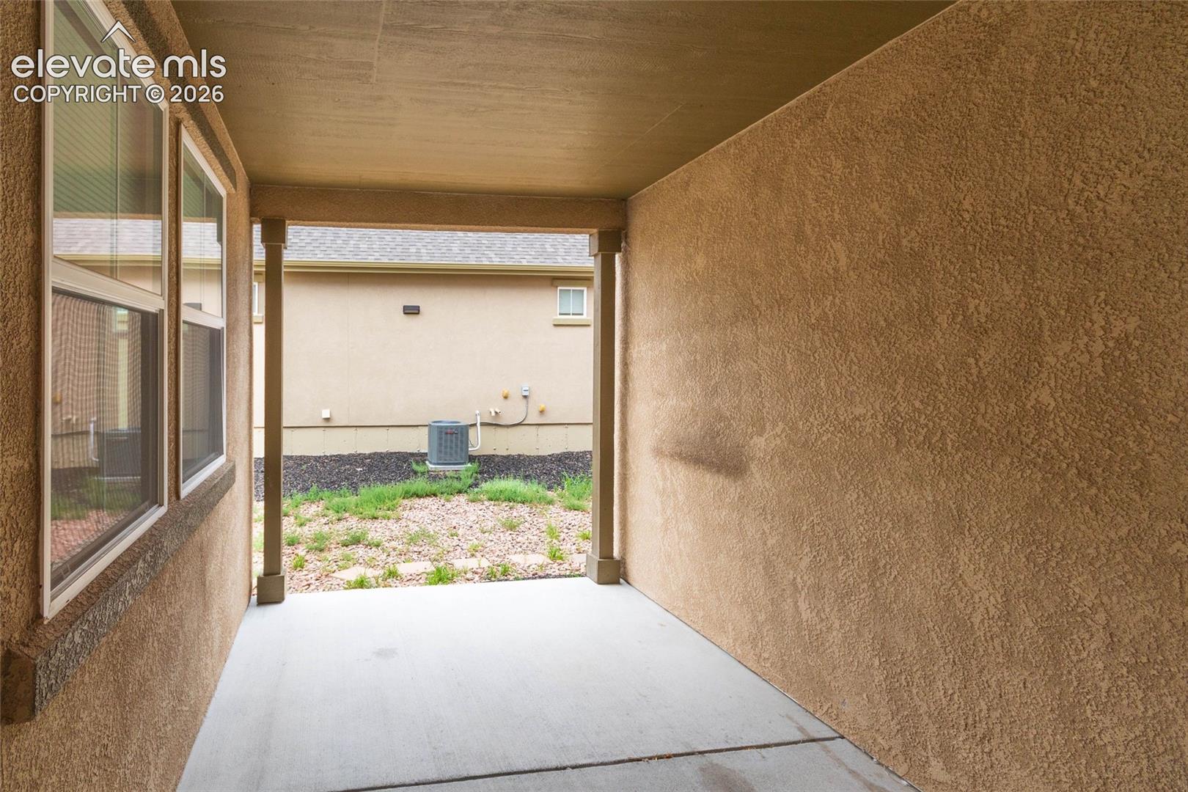
WOW! Don't miss out on an opportunity to own your own "castle" at Daybreak at Wolf Ranch! As you enter the front door of the turret, you will be thrilled with the open-concept of formal living with the kitchen, with the adjoining master bedroom complete with en-suite bathroom. Main-level living at it's finest - and you still have two more levels of living! Upstairs in the castle, you will find 2 more bedrooms and a full bathroom along with a bonus room and private walk-out patio. Lastly, you will find that the basement is already framed out for you for additional possible bedrooms, storage and bonus family-room spaces. The entire lot is xeriscaped for low-maintenance convenience. It won't take much to put this gem back together, so be sure to come visit this fabulous home today!
| 2 weeks ago | Listing updated with changes from the MLS® | |
| a month ago | Listing first seen on site |

The real estate listing information and related content displayed on this site is provided exclusively for consumers’ personal, non-commercial use and may not be used for any purpose other than to identify prospective properties consumers may be interested in purchasing. This information and related content is deemed reliable but is not guaranteed accurate by the Pikes Peak REALTOR® Services Corp d/b/a elevateMLS. Copyright 2026
Last checked: 2026-09-27 02:33 PM UTC
Footer

Get Started on the Home Search Now!

Veteran Owned. Community Focused.
Meet our team of Colorado Springs Military Realtors:








Did you know? You can invite friends and family to your search. They can join your search, rate and discuss listings with you.