
Colorado Springs Military Realtors and Military Relocation Professionals
The Warner Group
5431 Wells Fargo DriveColorado Springs, CO 80918
Due to the health concerns created by Coronavirus we are offering personal 1-1 online video walkthough tours where possible.
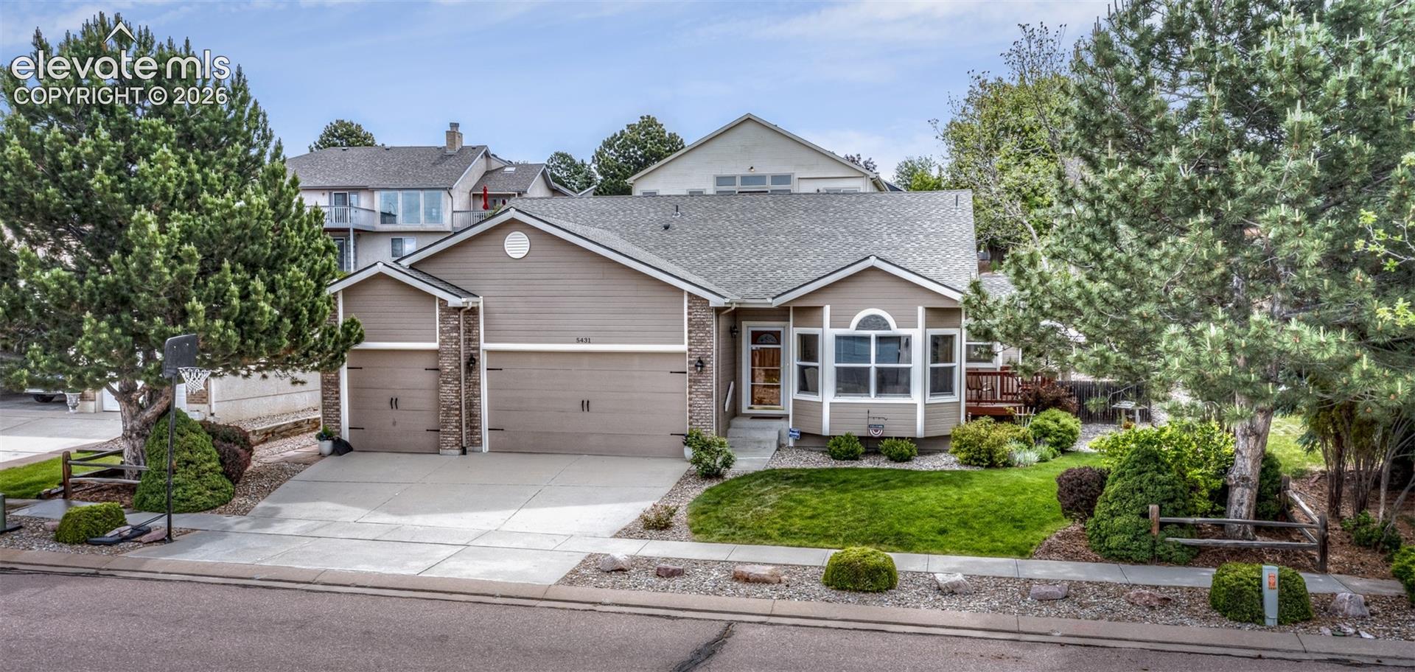
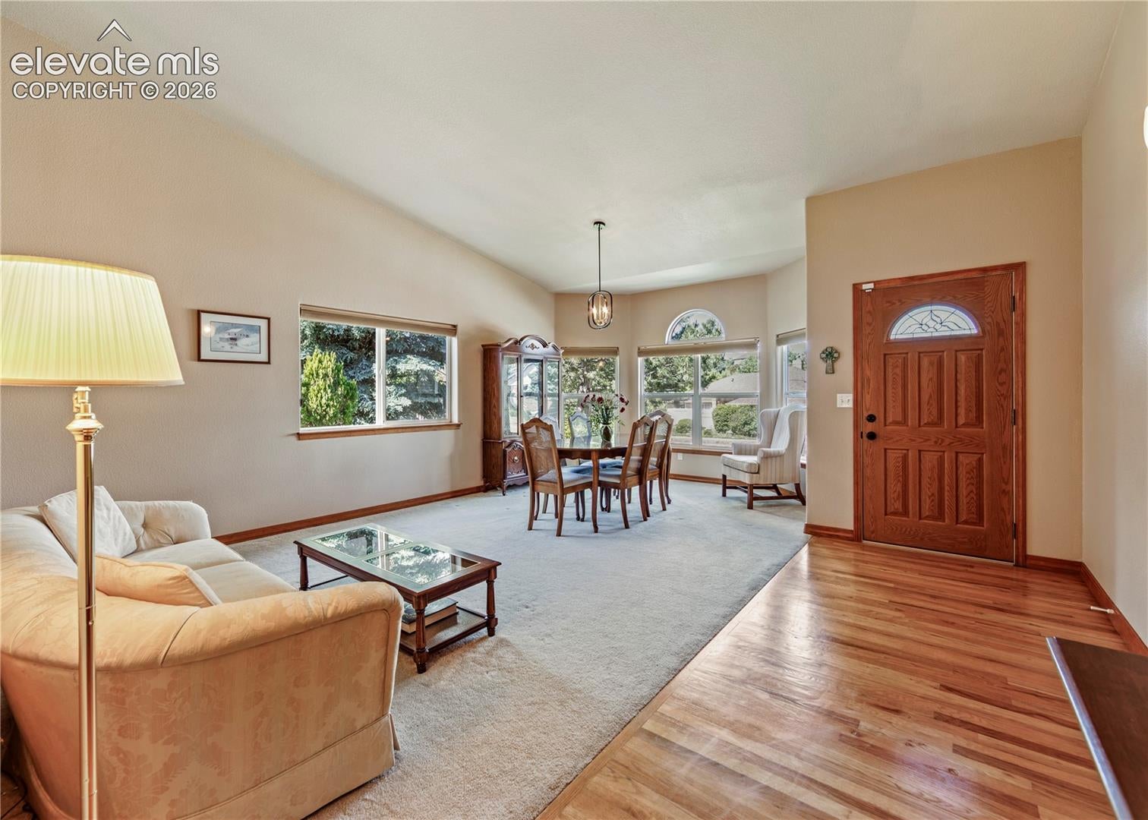
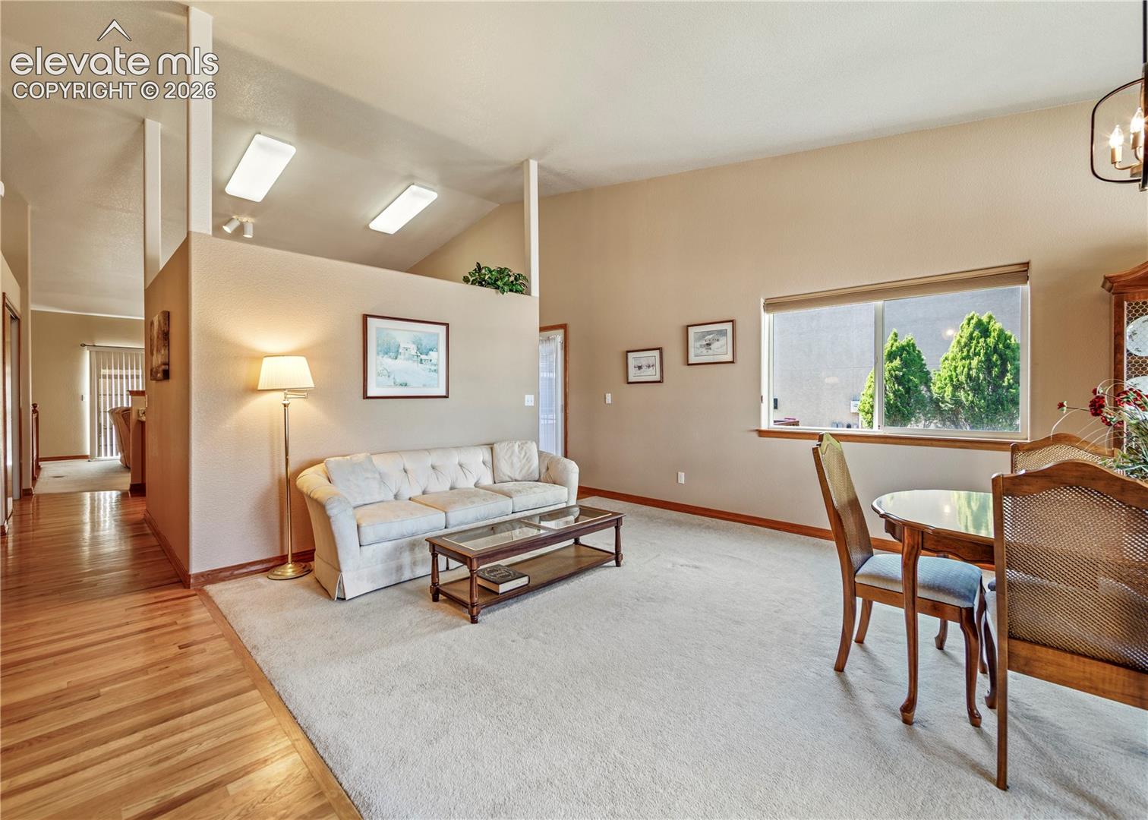
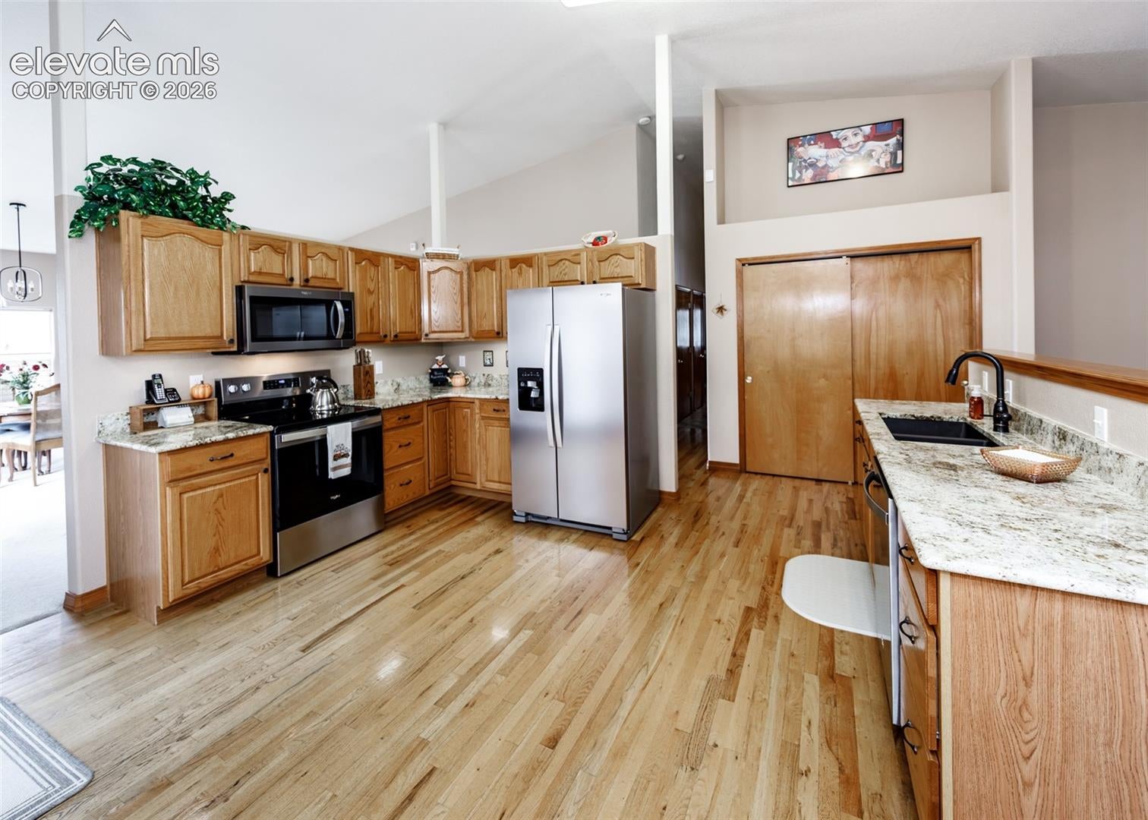
Spotless, spacious 5 bdrm, 3 bath, 3-car garage ranch-style home in Dakota Ridge! Enjoy outdoor living at its finest on intimate side deck, generously-sized rear deck & lush backyard! Primary bdrm offers a walk-in closet & 5pc bath w/soaking tub! Formal Living/Dining area! Gourmet kitchen features a pantry & nook w/walk-out to wood deck on side of home! BRAND NEW FINGERPRINT RESISTANT STAINLESS STEEL WHIRLPOOL APPLIANCES include Side-by-Side Refrigerator w/water & ice in the door; Smooth-top Range w/five burners & convection oven w/air bake & air fryer options; 1.7 cubic ft. built-in Microwave; Quiet, energy-efficient Dishwasher w/third rack for flatware/utensils, adjustable 2nd rack & AI Intelligent Sensor Wash! Bonus appliances include washer/dryer & garage refrigerator! The kitchen & laundry rms are also plumbed for a gas stove & dryer! Family Rm welcomes w/gas log fireplace w/tile surround & walk-out to expanded wood deck in the backyard! Two additional bdrms, one full bath & laundry/mudroom w/utility sink & storage cabinets round out the main level! The full bsmt has two generous bdrms (one w/walk-in closet), large 3/4 bath w/tile counter tops & dual vanity, wet bar area, recreation rm plus media space w/built-in surround sound & ample storage w/built-in shelves! Enjoy the outdoors all four seasons from the decks! Other features of this home include: central air conditioning, vaulted ceilings, some bayed windows, hardwood floor in entry, kitchen & eating nook, granite countertops in kitchen, ceiling fans, humidifier & auto sprinkler system. New Roof - GAF Timberline Armorshield ll Class IV shingles-installed March 2026. This desirable community offers open space with walking & biking paths & Judge Lunt Park! Conveniently located to several nearby schools! Situated in the Norwood Recreation Association #1... you may enjoy the use of four designated pickleball courts, one tennis court, volleyball area & seasonal use of the outdoor swimming pool.
| a month ago | Listing updated with changes from the MLS | |
| 2 months ago | Price changed to $595,000 | |
| 5 months ago | Listing first seen on site |

The real estate listing information and related content displayed on this site is provided exclusively for consumers’ personal, non-commercial use and may not be used for any purpose other than to identify prospective properties consumers may be interested in purchasing. This information and related content is deemed reliable but is not guaranteed accurate by the Pikes Peak REALTOR® Services Corp d/b/a elevateMLS. Copyright 2026
Last checked: 2026-11-11 05:08 AM UTC
Footer

Get Started on the Home Search Now!

Veteran Owned. Community Focused.
Meet our team of Colorado Springs Military Realtors:







