
Colorado Springs Military Realtors and Military Relocation Professionals
The Warner Group
115 Hawkridge DriveWoodland Park, CO 80863
Due to the health concerns created by Coronavirus we are offering personal 1-1 online video walkthough tours where possible.
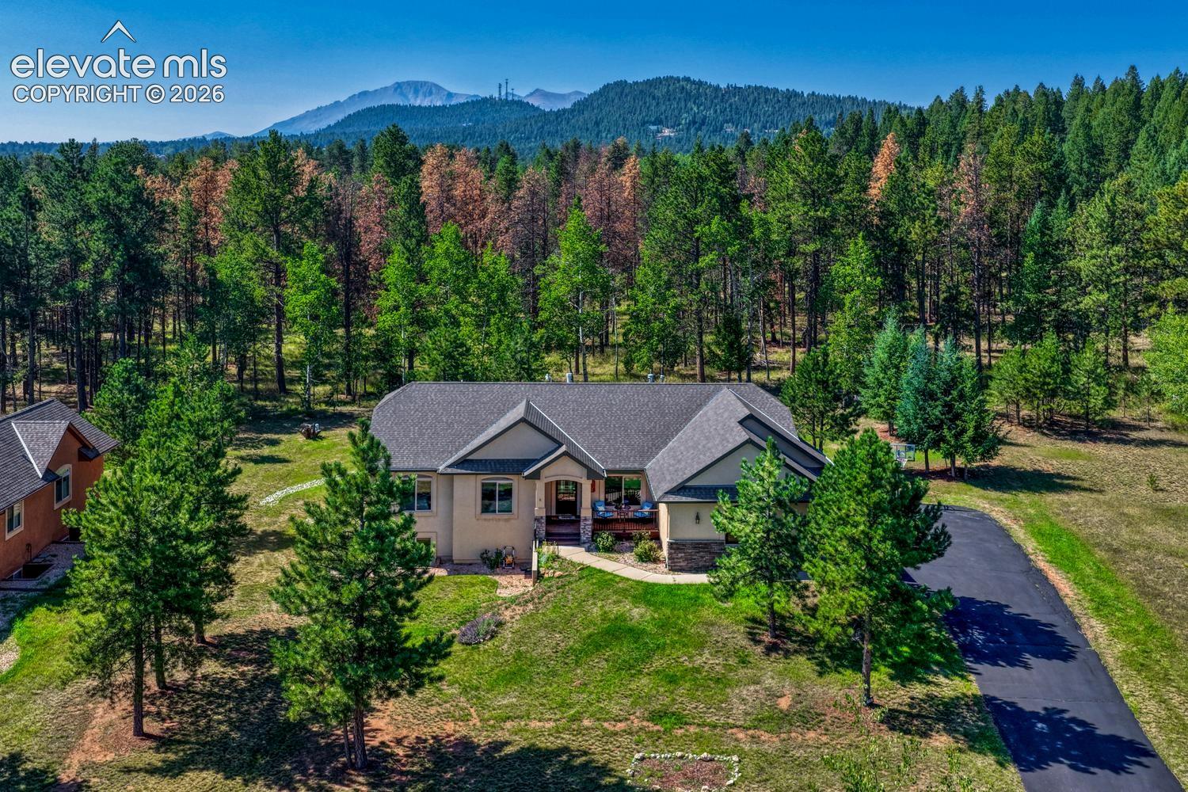
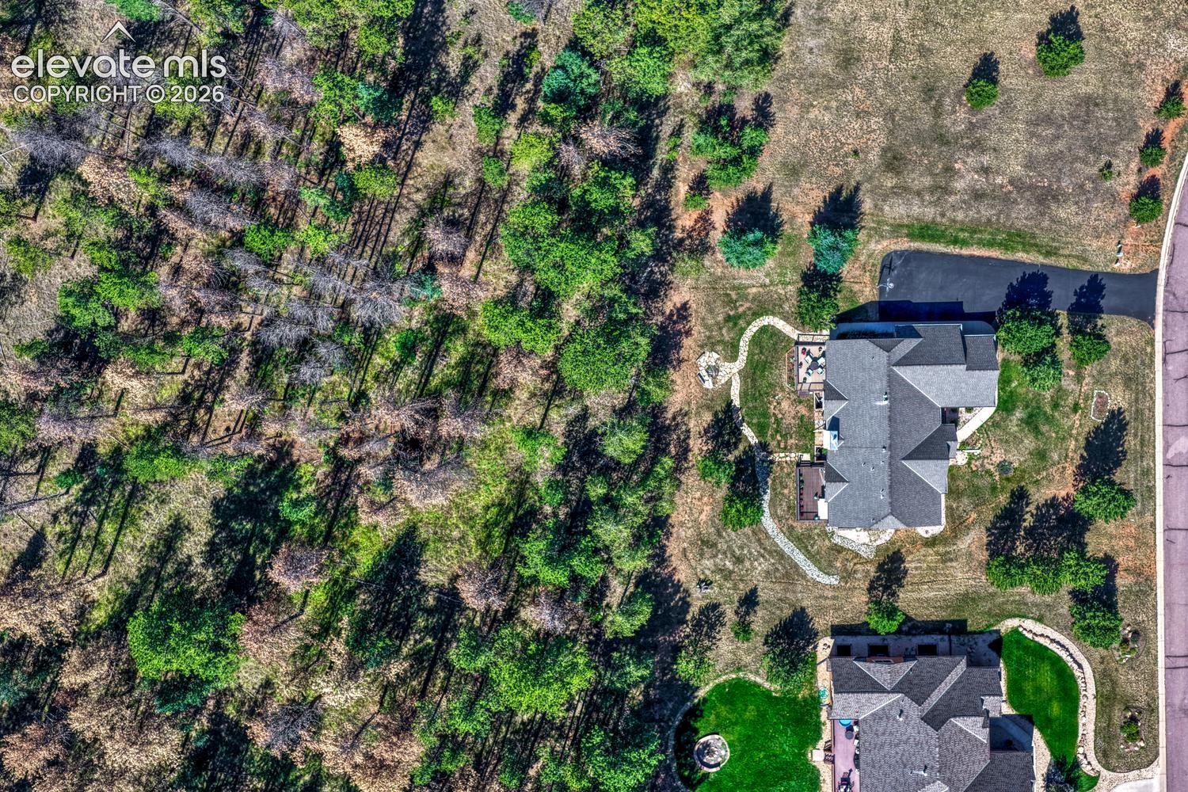
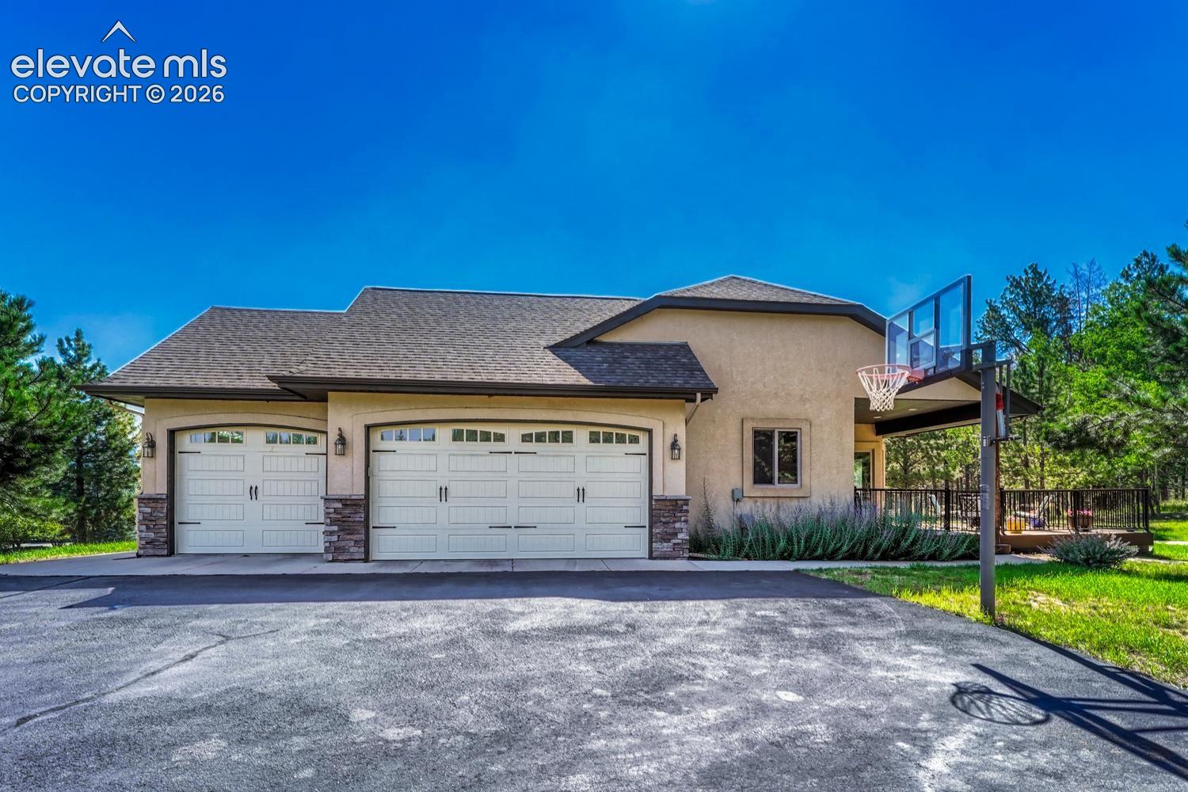
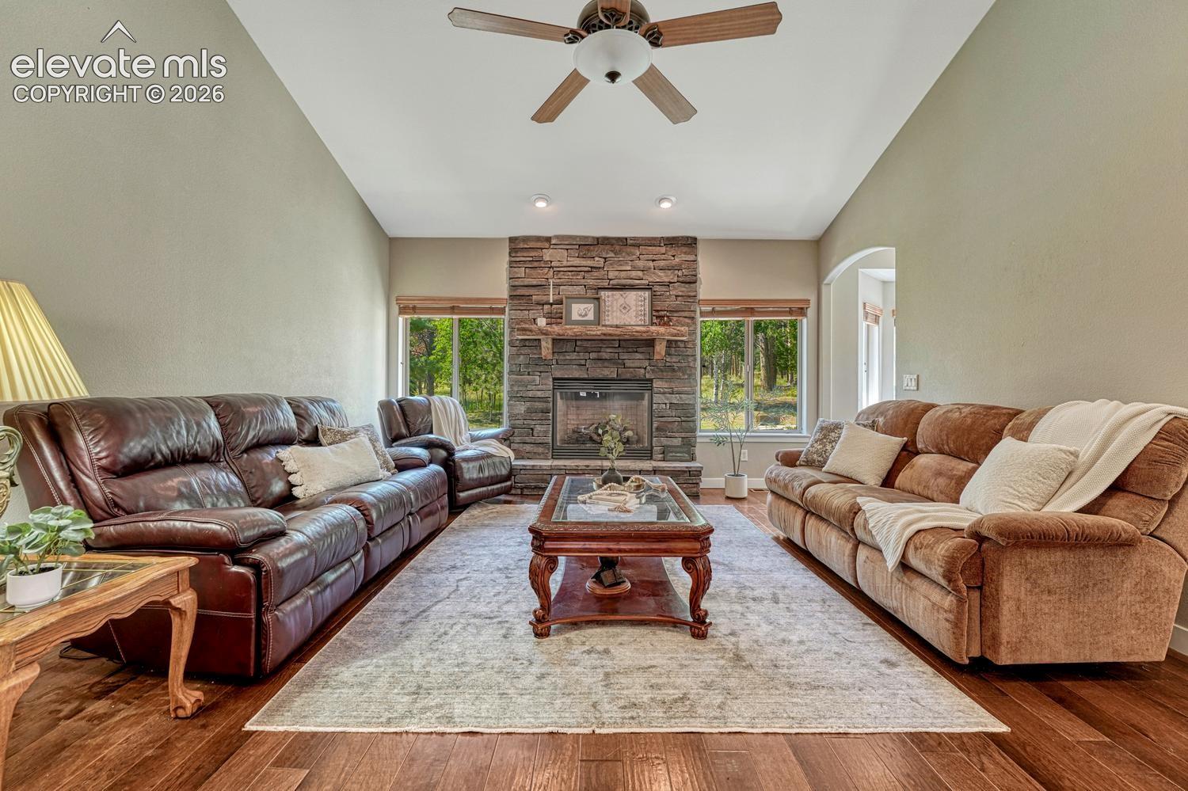
Experience elevated mountain living in this inviting Woodland Park retreat! Thoughtfully positioned among mature pines & aspens, this home offers a wonderful sense of privacy while providing exceptional spaces for everyday living, gathering & entertaining. Inside, the spacious main level welcomes you with warm wood flooring, abundant natural light & large windows that frame the surrounding forest. The living room is anchored by a striking floor-to-ceiling stone fireplace, while soaring vaulted ceilings enhance the open, airy feel of the space. The beautifully updated kitchen is designed for both function & entertaining, featuring abundant cabinetry, new quartz countertops, a new undermount sink, a gas cooktop, stainless steel appliances, and an expansive center island with seating. Just beyond, the breakfast nook is surrounded by windows, bringing the beauty of the outdoors into every meal. A walkout from the kitchen leads to a large private deck overlooking the backyard and peaceful treed land beyond, creating the perfect place to relax or entertain. The main-level primary suite provides a peaceful retreat with its own private deck, a spacious walk-in closet, and an updated en suite bathroom featuring a soaking tub, walk-in shower & dual vanity with quartz countertops. The main level is complete with a formal dining room, two additional bedrooms, a full bathroom, and a main level laundry room with an adjoining half bath. Downstairs, the sunny garden-level basement offers an incredible extension of the living space. A second stone fireplace creates a warm focal point in the family room, while the wet bar makes entertaining effortless. Two additional bedrooms, a full bathroom & a large storage room complete the lower level. Located just minutes from the heart of downtown Woodland Park, this home offers the perfect balance of privacy, convenience & Colorado mountain living. Don't miss your opportunity to own this stunning Woodland Park retreat!
| a month ago | Listing updated with changes from the MLS® | |
| 2 months ago | Listing first seen on site |

The real estate listing information and related content displayed on this site is provided exclusively for consumers’ personal, non-commercial use and may not be used for any purpose other than to identify prospective properties consumers may be interested in purchasing. This information and related content is deemed reliable but is not guaranteed accurate by the Pikes Peak REALTOR® Services Corp d/b/a elevateMLS. Copyright 2026
Last checked: 2026-09-27 07:46 AM UTC
Footer

Get Started on the Home Search Now!

Veteran Owned. Community Focused.
Meet our team of Colorado Springs Military Realtors:







