
Colorado Springs Military Realtors and Military Relocation Professionals
The Warner Group
9040 Frolic ViewColorado Springs, CO 80924
Due to the health concerns created by Coronavirus we are offering personal 1-1 online video walkthough tours where possible.
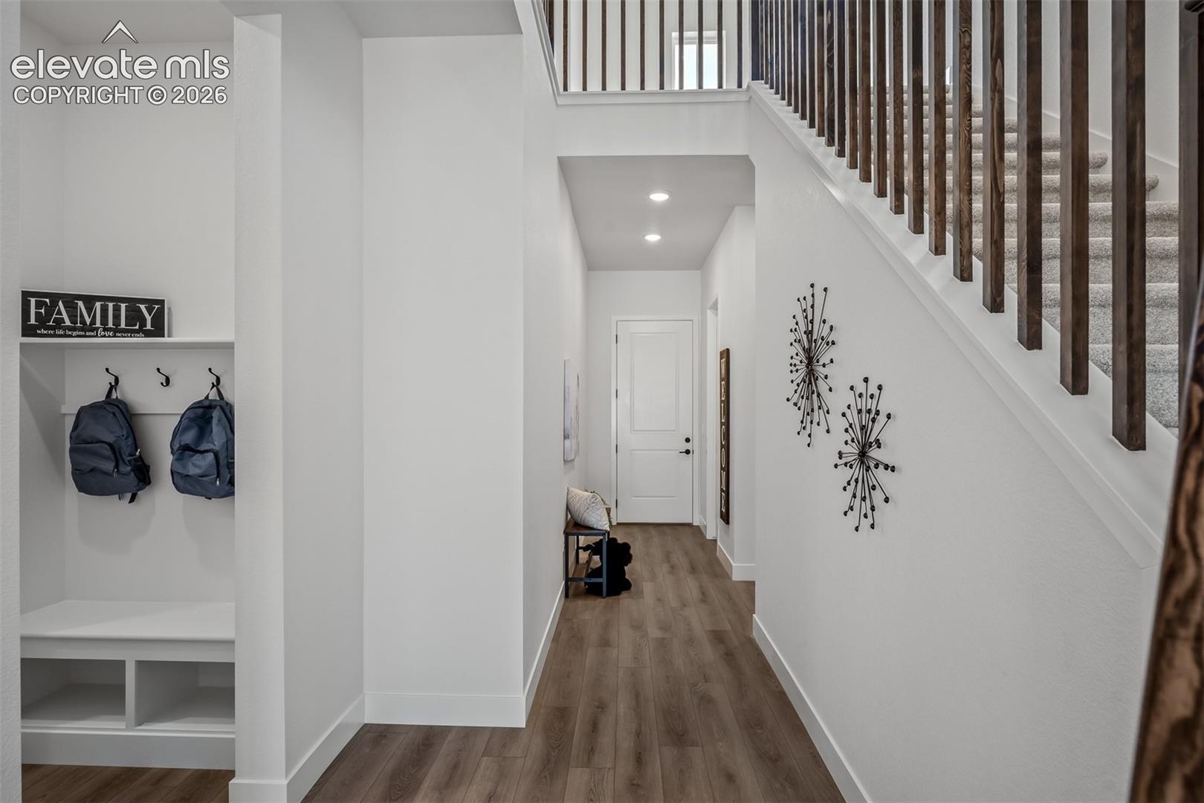
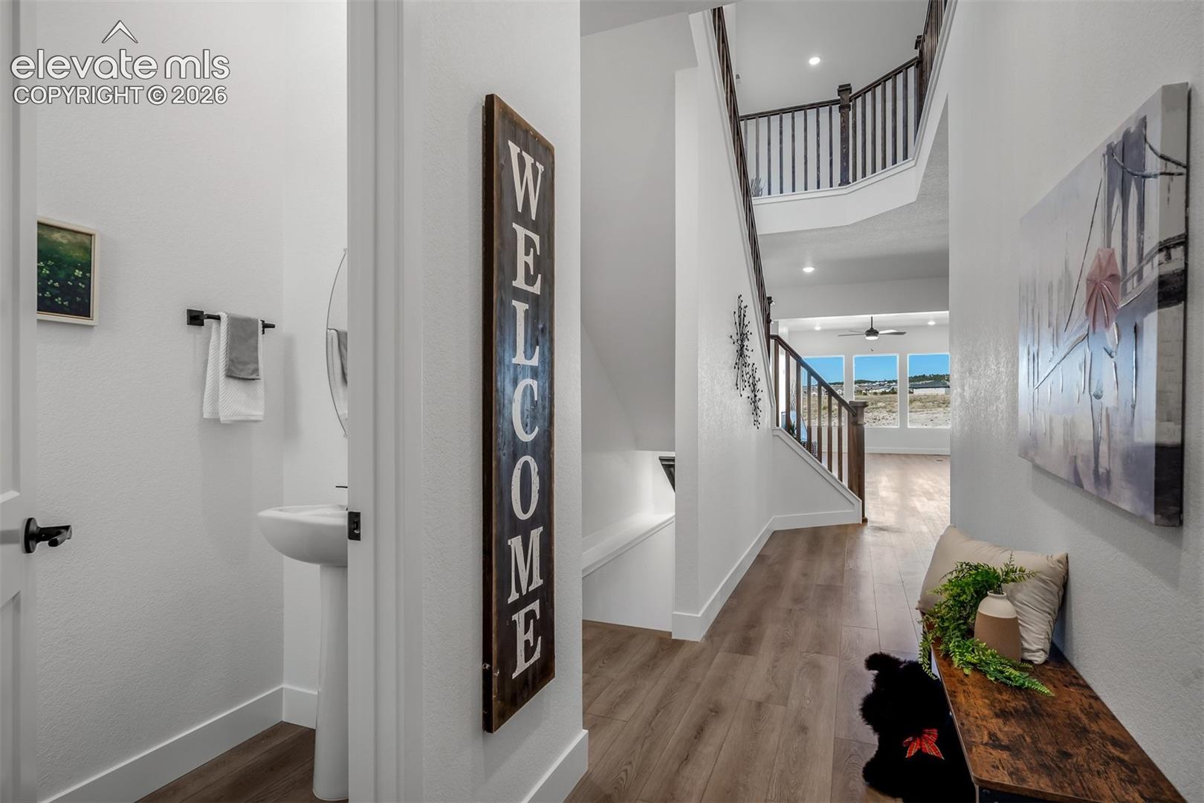
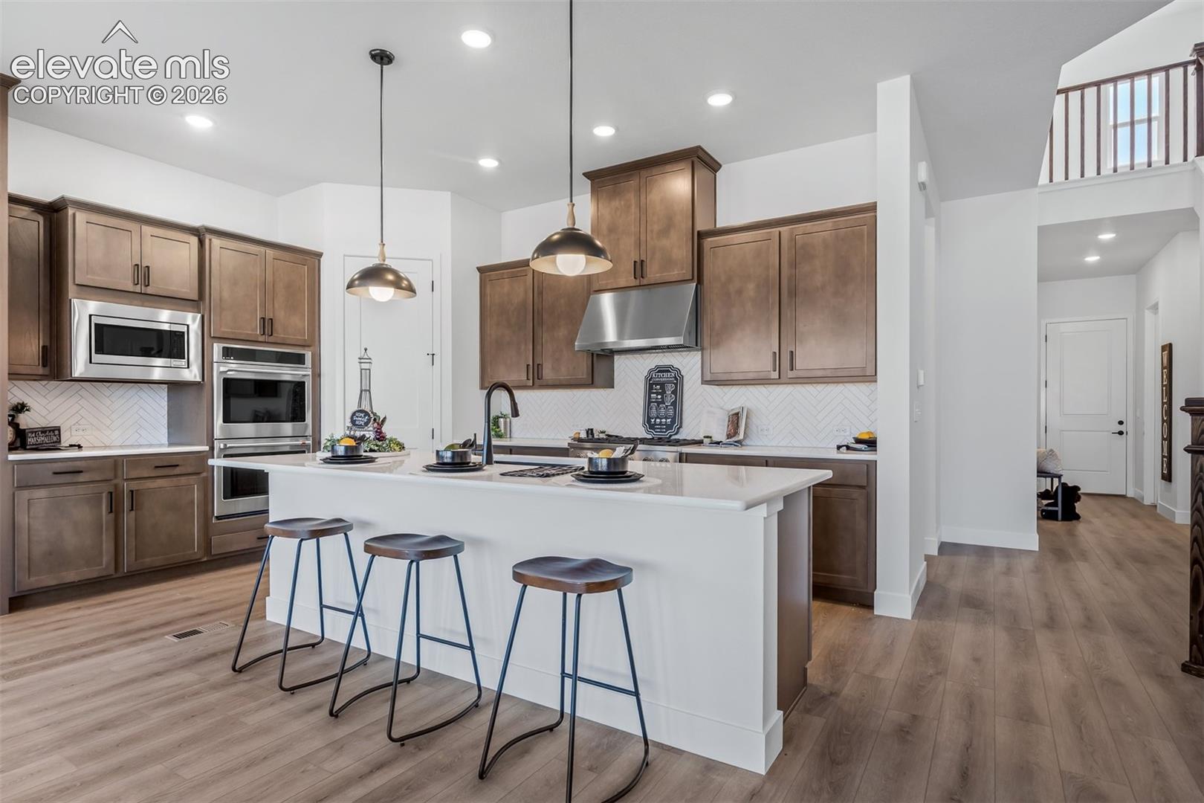
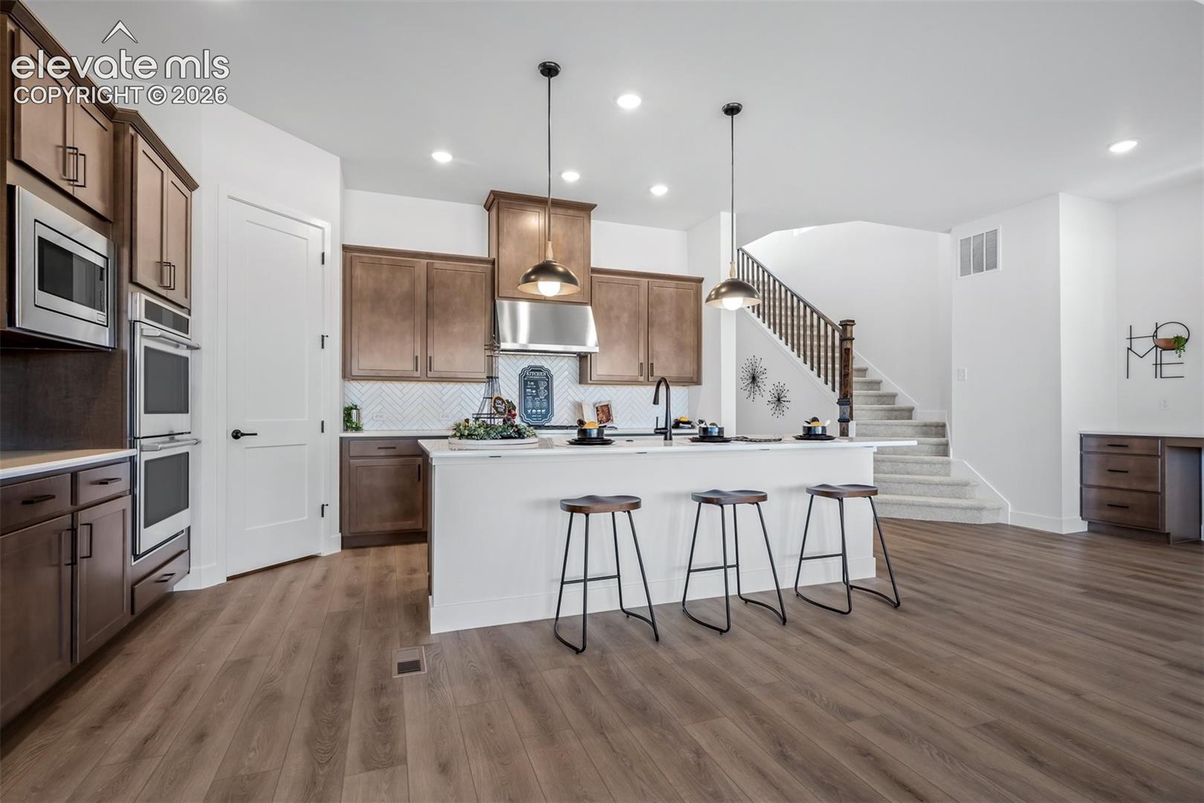
In this new home your day flows as effortlessly as the layout itself. The open living room and expansive kitchen invite connection — whether you’re hosting lively weekend dinners or enjoying a quiet night by the fire after a day on the trails. Natural light pours in, creating a space that feels vibrant in the morning and cozy by night. Your primary suite is more than a bedroom — it’s your private retreat. Tucked into its own wing, it offers the peace and privacy you crave. Start your mornings in the spa-inspired bath, then step into a spacious walk-in closet designed to keep your active lifestyle beautifully organized. Built for energy efficiency and easy upkeep, this home supports the way you want to live: spontaneous weekend getaways, early morning trail runs, evenings exploring local restaurants, and less time worrying about maintenance. It’s luxury without complication — perfectly aligned with the Colorado way of life. Schedule your private tour today!
| yesterday | Listing updated with changes from the MLS | |
| a week ago | Price changed to $719,756 | |
| 3 months ago | Listing first seen on site |

The real estate listing information and related content displayed on this site is provided exclusively for consumers’ personal, non-commercial use and may not be used for any purpose other than to identify prospective properties consumers may be interested in purchasing. This information and related content is deemed reliable but is not guaranteed accurate by the Pikes Peak REALTOR® Services Corp d/b/a elevateMLS. Copyright 2026
Last checked: 2026-11-10 11:40 PM UTC
Footer

Get Started on the Home Search Now!

Veteran Owned. Community Focused.
Meet our team of Colorado Springs Military Realtors:







