
Colorado Springs Military Realtors and Military Relocation Professionals
The Warner Group
7113 Westerner DriveColorado Springs, CO 80922
Due to the health concerns created by Coronavirus we are offering personal 1-1 online video walkthough tours where possible.
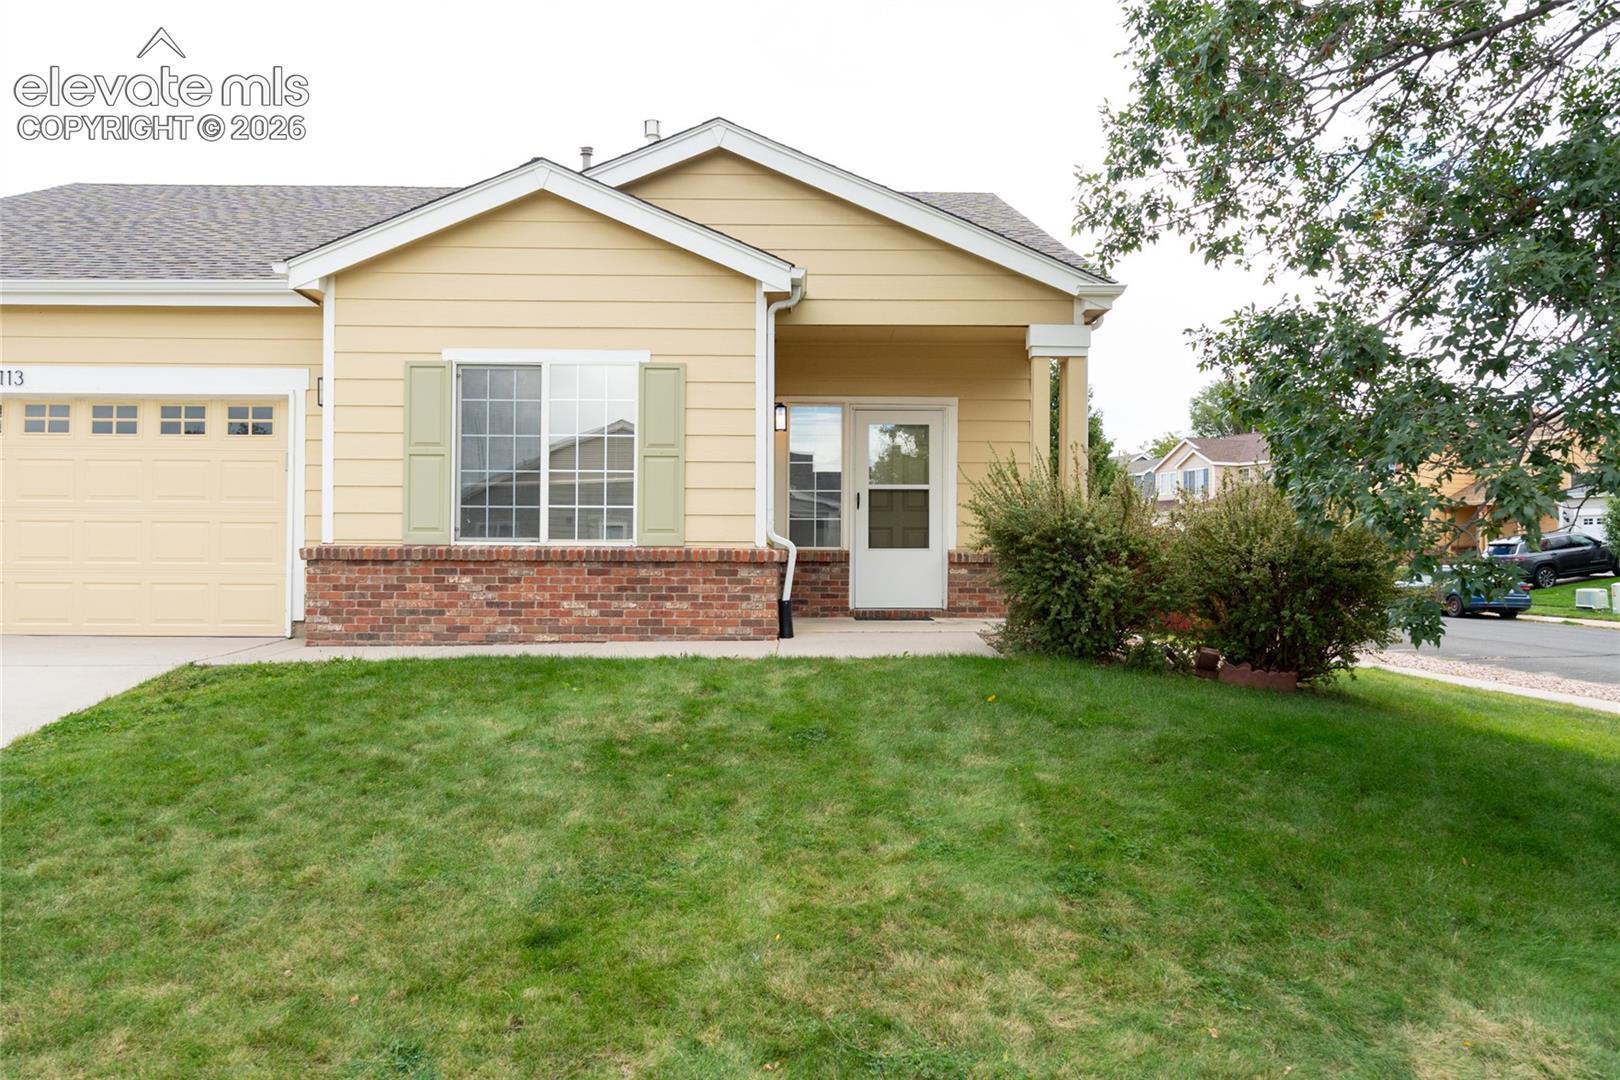
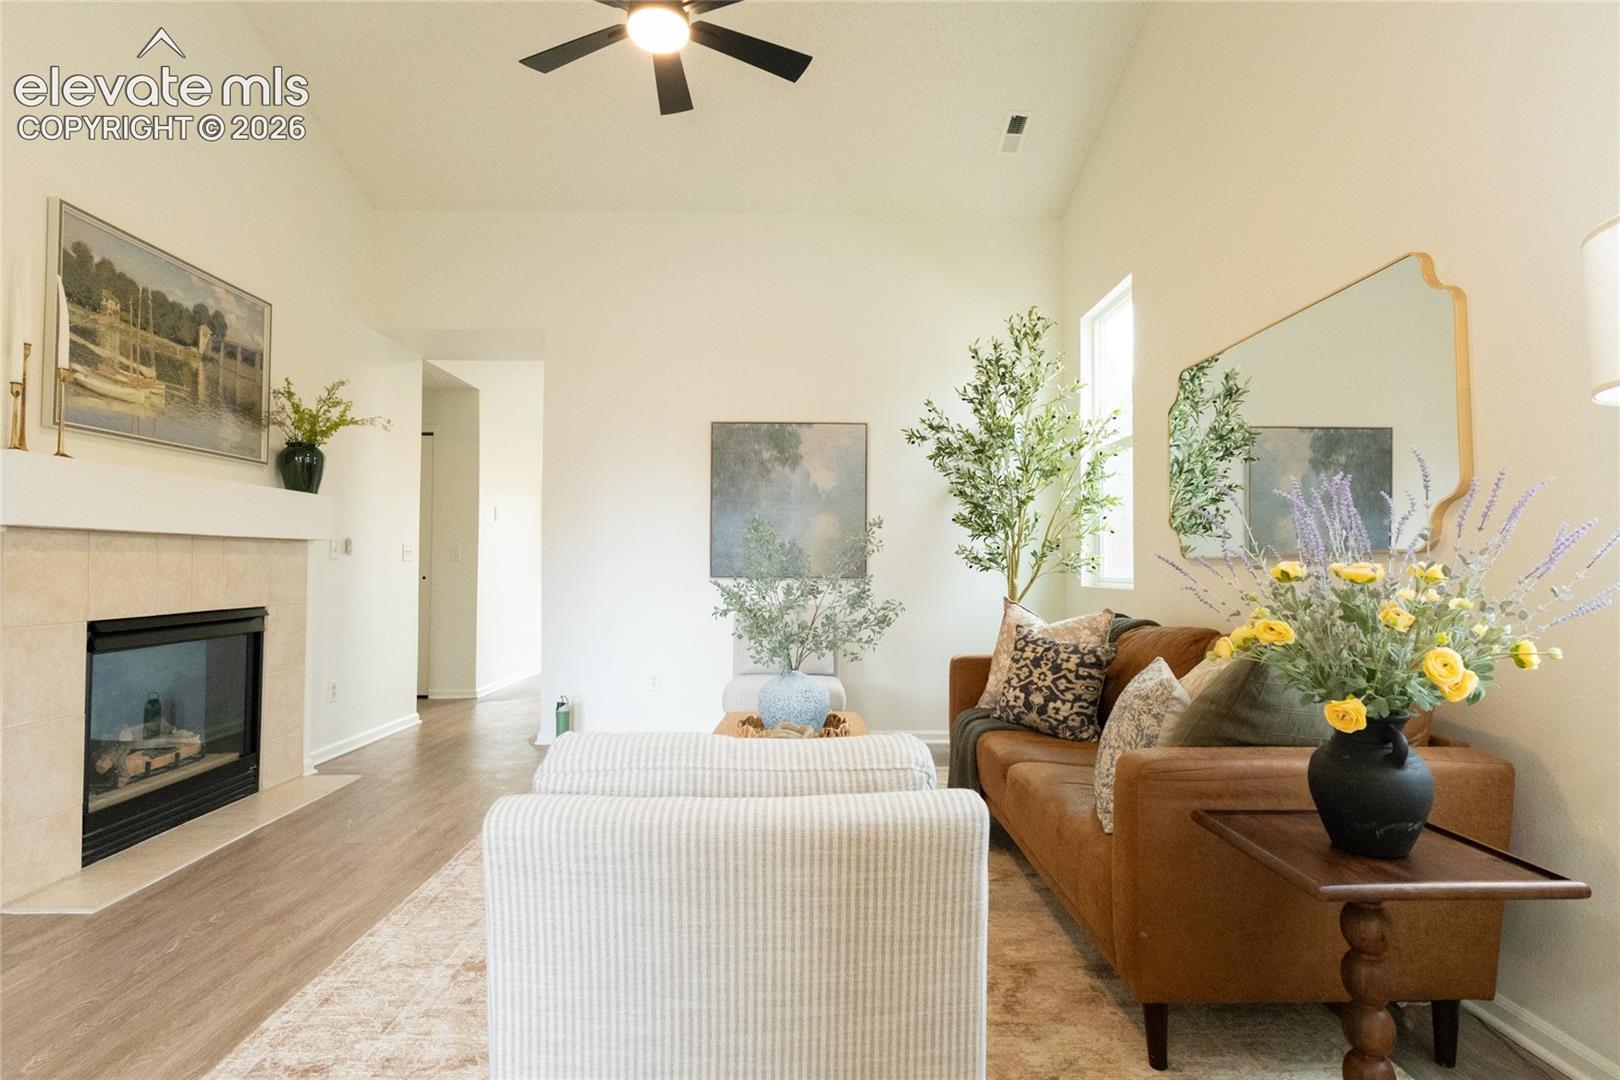


Welcome to your new home! This fully refreshed, move-in-ready home in the desirable Range at Springs Ranch community offers comfortable one-level living and thoughtful updates throughout! The inviting living room features a cozy gas fireplace and vaulted ceilings, while the bright, eat-in kitchen provides a welcoming space for everyday meals and entertaining. The kitchen has been updated with new quartz countertops and a new stainless steel appliance package. With three bedrooms and two full bathrooms, the home offers a functional layout to suit a variety of needs. The primary bedroom is large and boasts wonderful natural light and is completed by its own en-suite bathroom with updated plumbing and lighting features and a walk in closet. The secondary bathroom has also been tastefully updated. The third bedroom includes French doors and can easily serve as a home office, flex space, or guest room. Located on a spacious corner lot, the back yard can be your private oasis easily accessed from the glass door off the kitchen. An attached two-car garage offers more storage and everyday convenience. Additional highlights include brand new central AC, new plumbing and lighting fixtures throughout, new interior paint, and new luxury vinyl flooring. They say real estate is about location and this wonderful house has that in spades. Located with easy access to military installations, parks, shopping, dining, schools, and major roadways, this home combines comfort, convenience, and an inviting community setting. Don't miss the opportunity to make this well maintained and beutifully upated home your own!
| 11 hours ago | Listing updated with changes from the MLS® | |
| 11 hours ago | Listing first seen on site |

The real estate listing information and related content displayed on this site is provided exclusively for consumers’ personal, non-commercial use and may not be used for any purpose other than to identify prospective properties consumers may be interested in purchasing. This information and related content is deemed reliable but is not guaranteed accurate by the Pikes Peak REALTOR® Services Corp d/b/a elevateMLS. Copyright 2026
Last checked: 2026-09-20 08:48 AM UTC
Footer

Get Started on the Home Search Now!

Veteran Owned. Community Focused.
Meet our team of Colorado Springs Military Realtors:







