Colorado Springs Military Realtors and Military Relocation Professionals
The Warner Group
2619 Ranger CourtColorado Springs, CO 80920
Due to the health concerns created by Coronavirus we are offering personal 1-1 online video walkthough tours where possible.
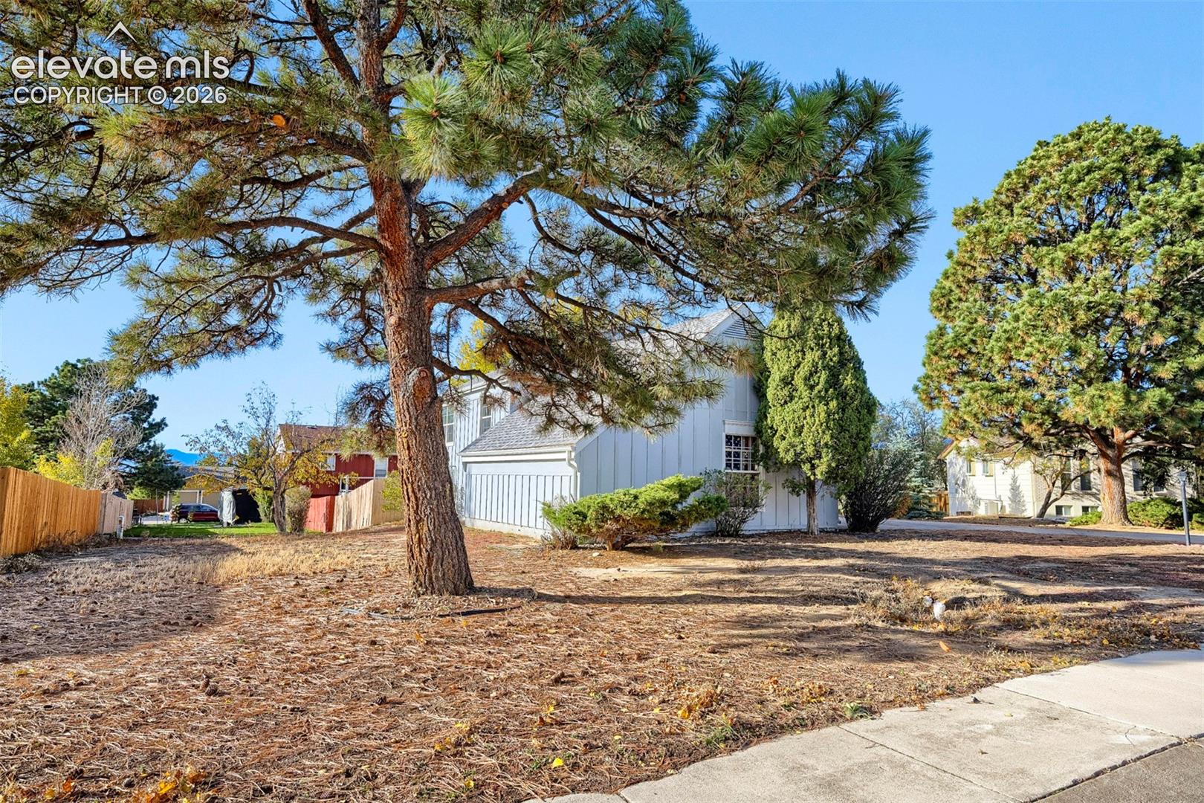
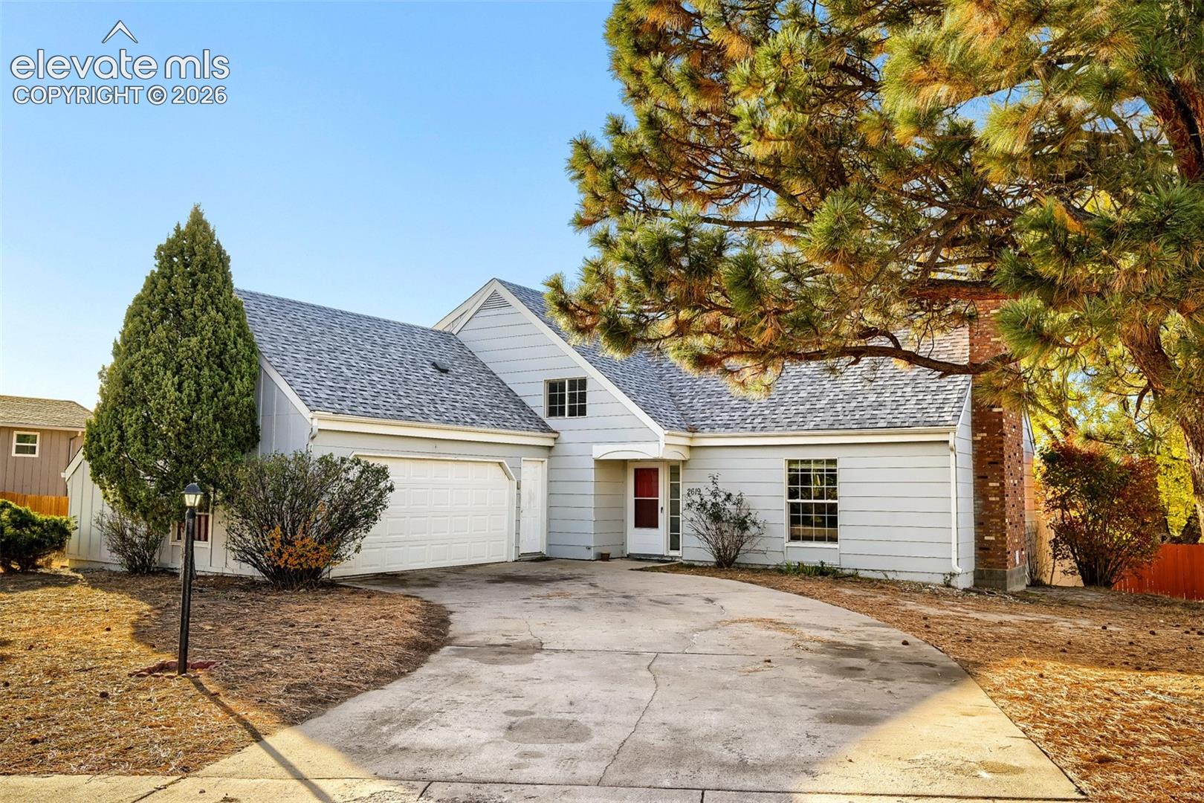
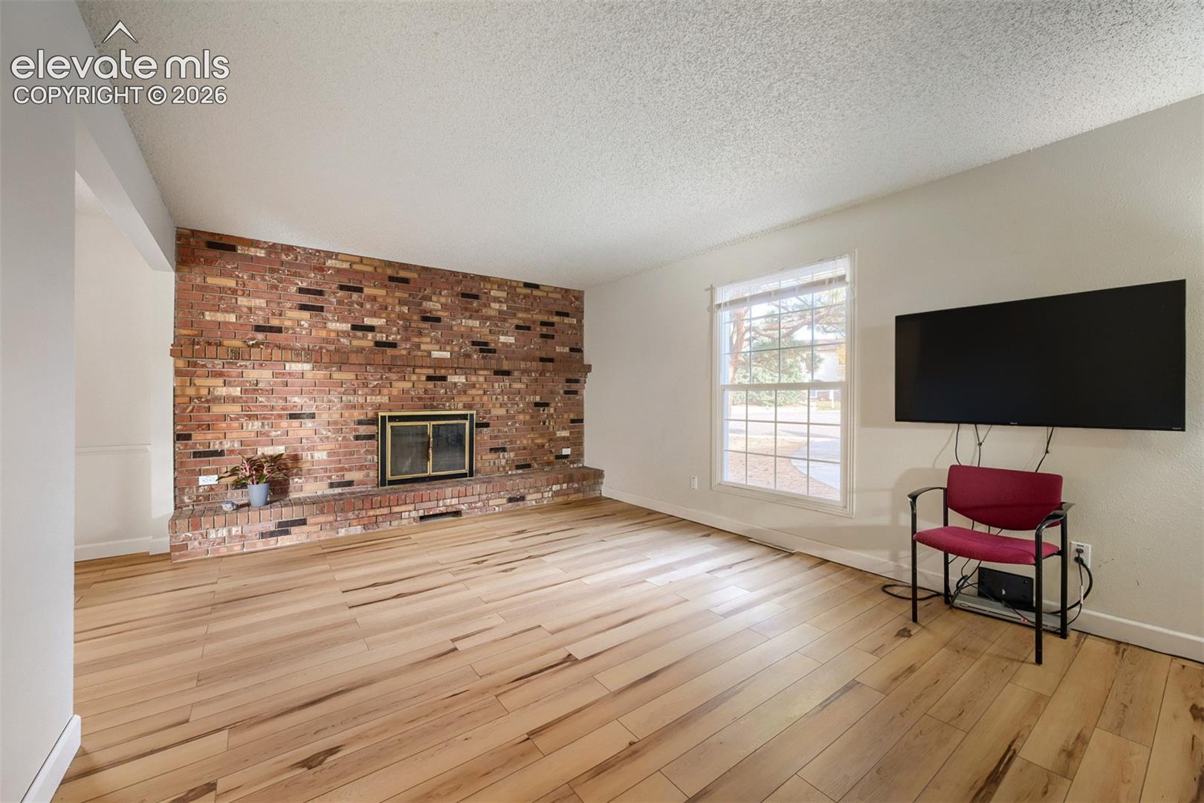
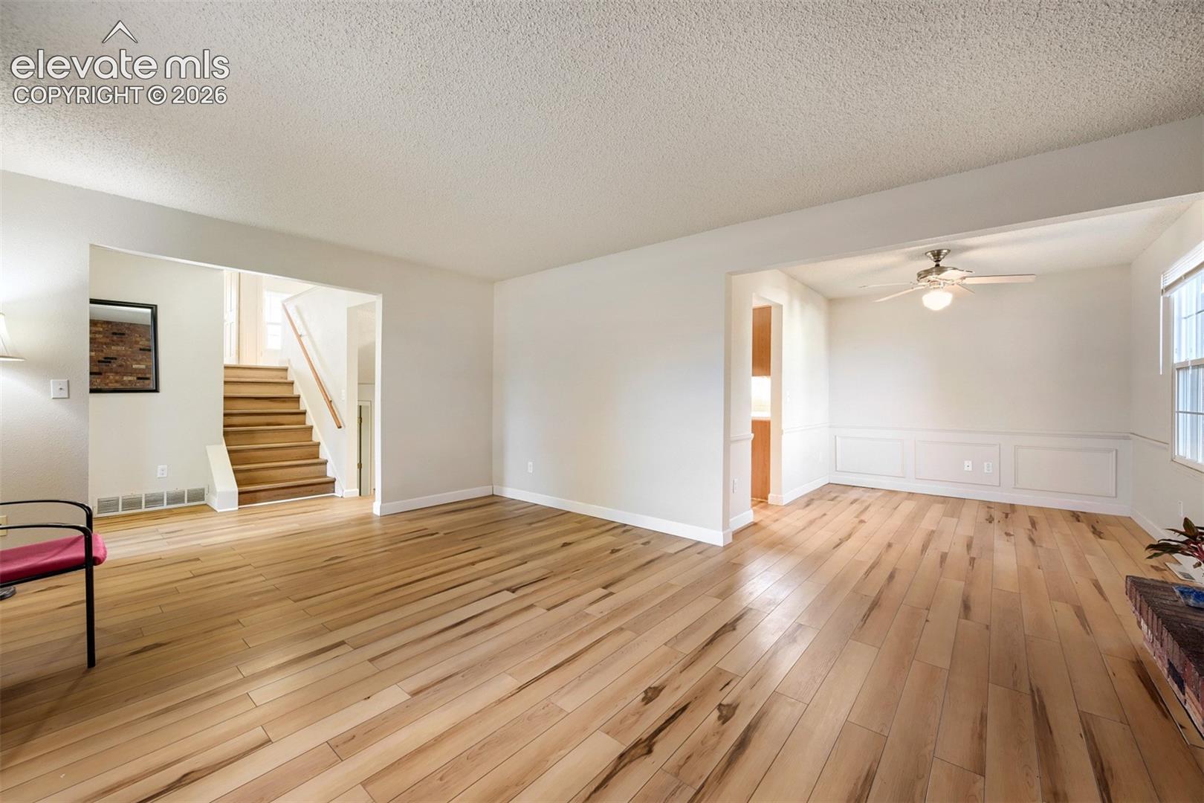
Space, flexibility, and thoughtful updates come together in this four-level home in the sought-after Kittyhawk Village in Chapel Hill neighborhood, tucked into Academy District 20 with no HOA and no covenants. The welcoming warm design features a formal dining layout with wainscoting paneling, a living room centered around a cozy wood-burning fireplace, and an eat-in kitchen on the main level. Rich wood flooring anchors this level, creating the ideal space for entertaining family and friends during holiday gatherings and events. Offering plenty of room to spread out, the home features four bedrooms distributed across multiple levels to ensure excellent separation and privacy, highlighted by a primary suite with an adjoining vanity and walk-in closet. The lower level boasts a very spacious family and recreation room that is perfect for movie nights or watching your favorite sports. Step outside to enjoy an expansive outdoor living area featuring a very large wood deck that is ideal for barbecuing and hosting guests. Complete with the convenience of District 20 schools and a location just a short walk from neighborhood elementary and middle schools, this property places parks, shopping, fitness centers, and restaurants right at your fingertips
| 24 hours ago | Listing updated with changes from the MLS | |
| 24 hours ago | Listing first seen on site |

The real estate listing information and related content displayed on this site is provided exclusively for consumers’ personal, non-commercial use and may not be used for any purpose other than to identify prospective properties consumers may be interested in purchasing. This information and related content is deemed reliable but is not guaranteed accurate by the Pikes Peak REALTOR® Services Corp d/b/a elevateMLS. Copyright 2026
Last checked: 2026-11-08 03:36 PM UTC
Footer

Get Started on the Home Search Now!

Veteran Owned. Community Focused.
Meet our team of Colorado Springs Military Realtors: