
Colorado Springs Military Realtors and Military Relocation Professionals
The Warner Group
3240 Blue Mountain WayColorado Springs, CO 80906
Due to the health concerns created by Coronavirus we are offering personal 1-1 online video walkthough tours where possible.
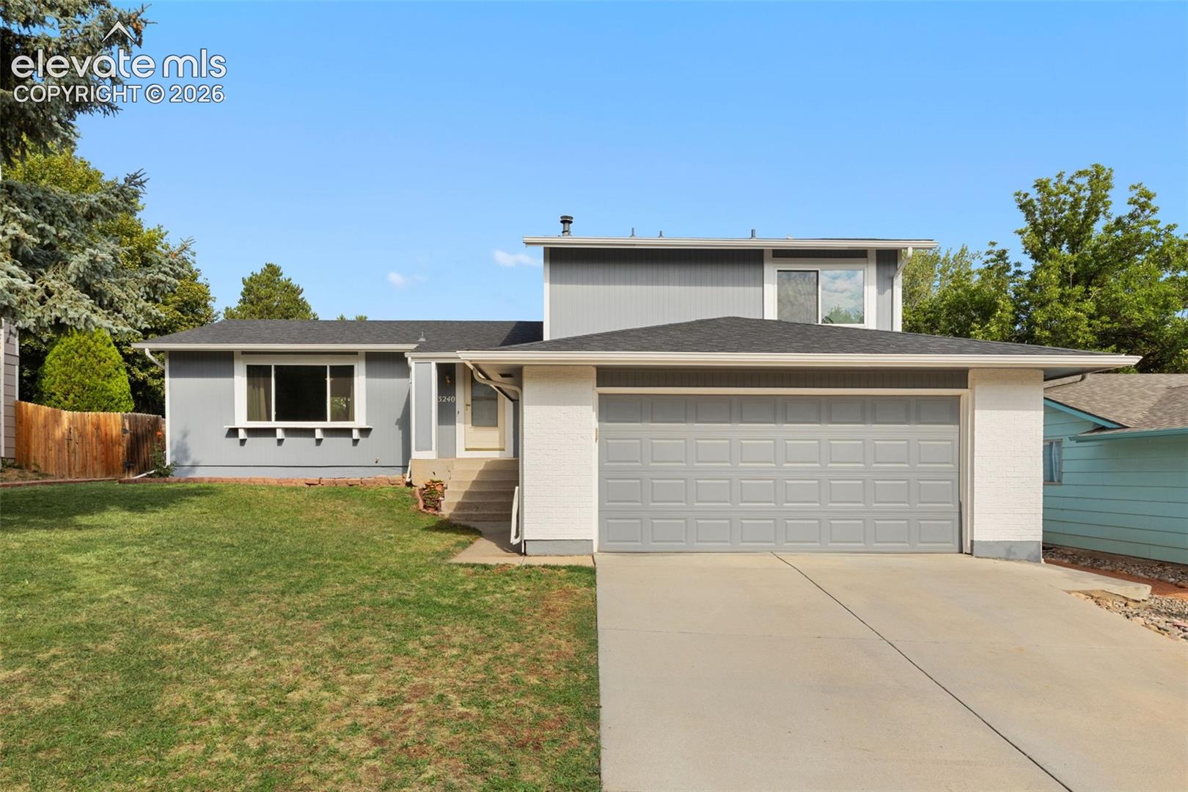
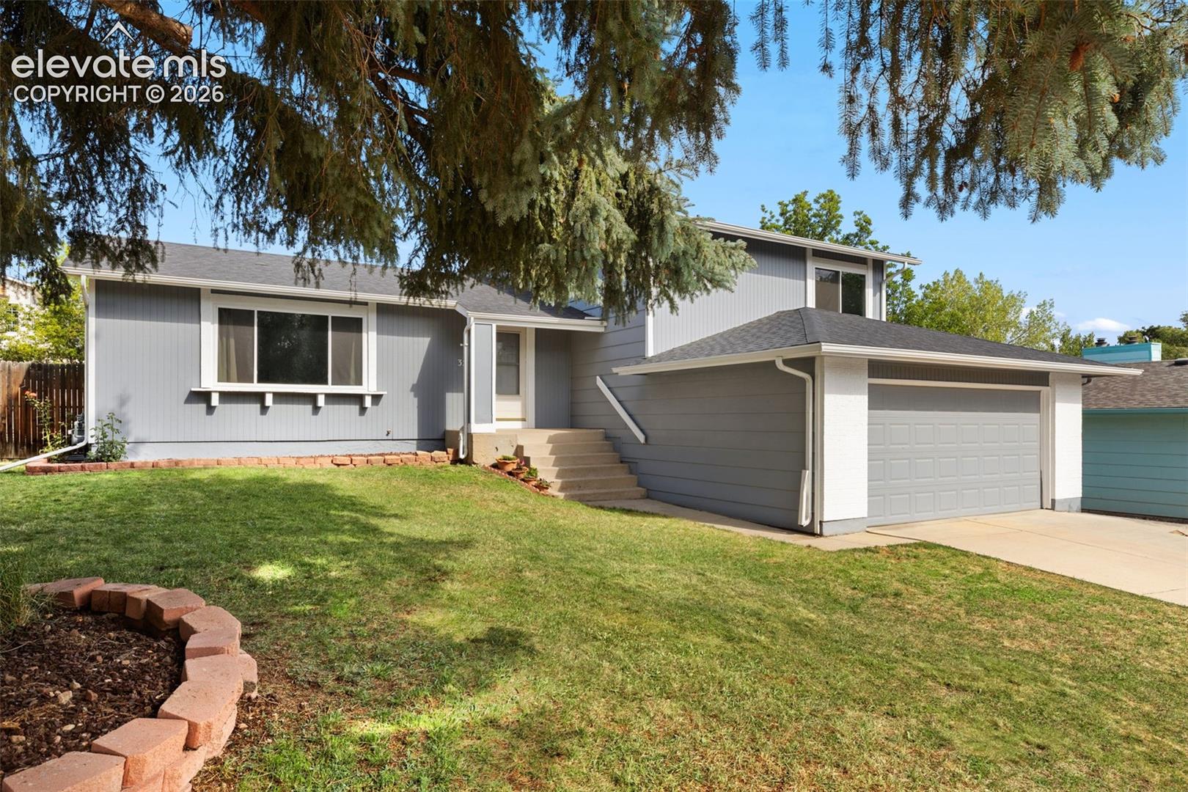
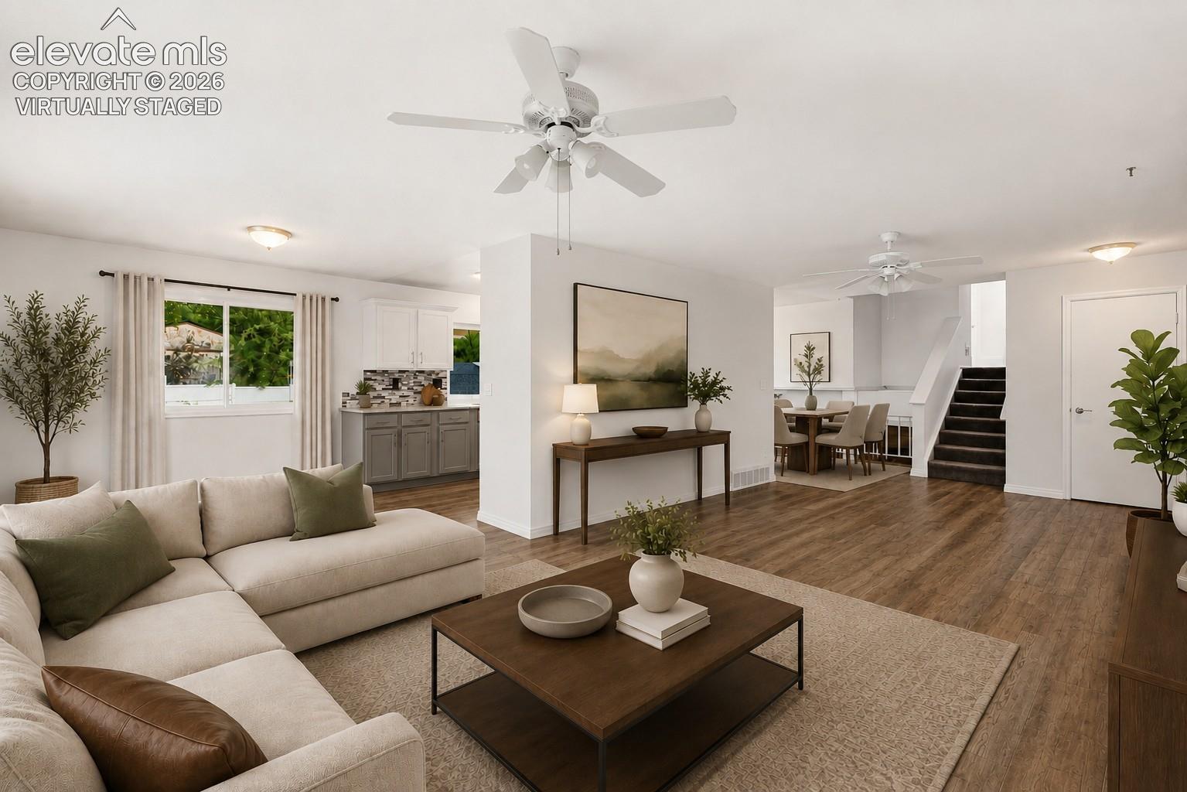
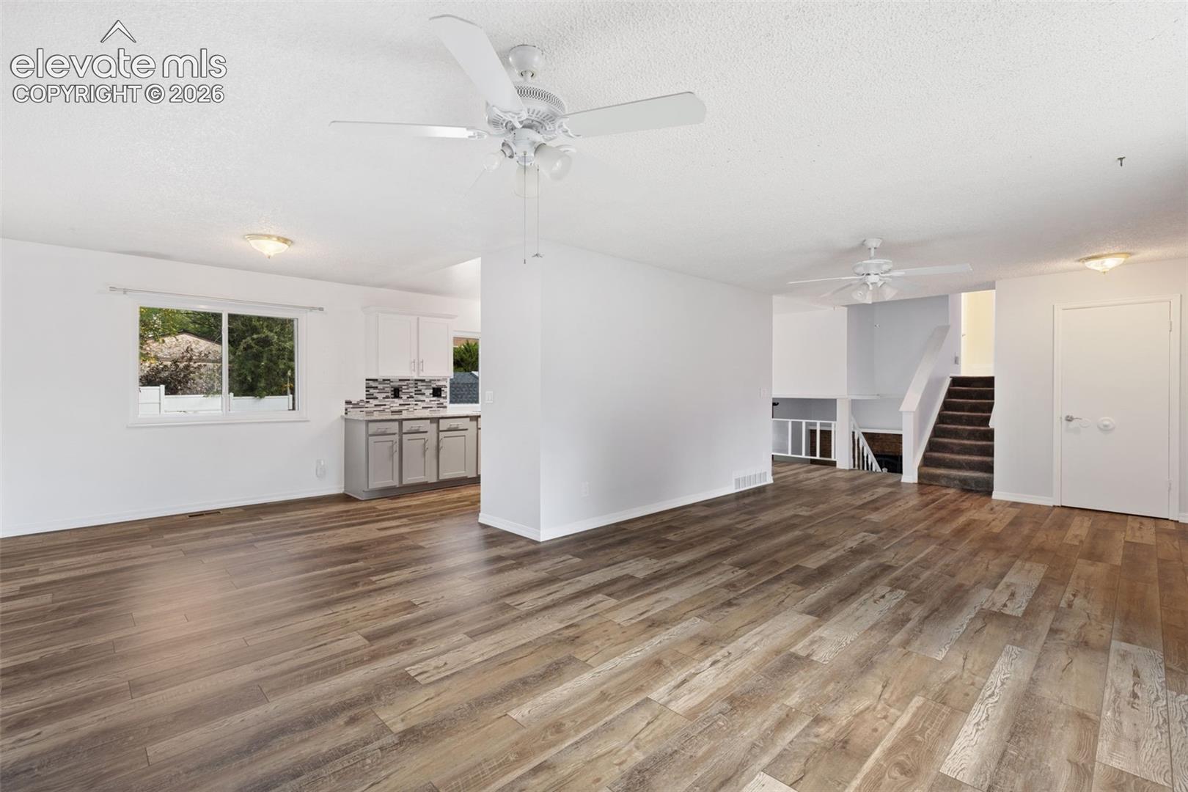
***TWO WEEKS ONLY — $450,000!*** This Beauty is now offered at $450,000 — but only until October 8, 2026! This special pricing is for a limited-time, if you have been watching this home, now is the time to take a look and make your move before this opportunity is gone! This beautifully upgraded 5-bedroom, 3-bathroom single-family home with an attached 2-car garage, ideally located on a cul-de-sac just two blocks from Quail Lake. The main level features Lifeproof NuCore flooring installed in 2024, a large living-room, that flows seamlessly into the dining-room, and updated and upgraded kitchen featuring stunning granite countertops, full backsplash, soft-close cabinets and drawers, and a deep sink, creating a functional and inviting space for everyday living and entertaining. Three bedrooms are conveniently situated upstairs including the large primary suite which has its own en-suite bathroom. The lower level boast an expansive family-room with a fireplace and walkout slider to the backyard where you'll enjoy the added comfort of a professionally installed SunSetter retractable awning with remote control, providing convenient shade and creating a wonderful space for relaxing, dining, and entertaining outdoors. The basement has two additional large bedrooms, another family-room or flex space, storage closet and the laundry-room. Additional upgrades include newer carpet, central air conditioning for optimal comfort year-round, new windows installed in 2025 with a transferable warranty, and an upgraded Tuff Shed added in 2021 With its spacious floor-plan this home provides flexible living space for guests, a home office, fitness room, or hobbies, and the added convenience of being just 10 minutes from Downtown Colorado Springs, close to Quail Lake, shopping, schools, dining, recreation, and military installations.
| 6 days ago | Listing updated with changes from the MLS® | |
| 6 days ago | Price changed to $450,000 | |
| a month ago | Listing first seen on site |

The real estate listing information and related content displayed on this site is provided exclusively for consumers’ personal, non-commercial use and may not be used for any purpose other than to identify prospective properties consumers may be interested in purchasing. This information and related content is deemed reliable but is not guaranteed accurate by the Pikes Peak REALTOR® Services Corp d/b/a elevateMLS. Copyright 2026
Last checked: 2026-09-27 01:11 PM UTC
Footer

Get Started on the Home Search Now!

Veteran Owned. Community Focused.
Meet our team of Colorado Springs Military Realtors:







