
Colorado Springs Military Realtors and Military Relocation Professionals
The Warner Group
8040 School House DriveColorado Springs, CO 80908
Due to the health concerns created by Coronavirus we are offering personal 1-1 online video walkthough tours where possible.
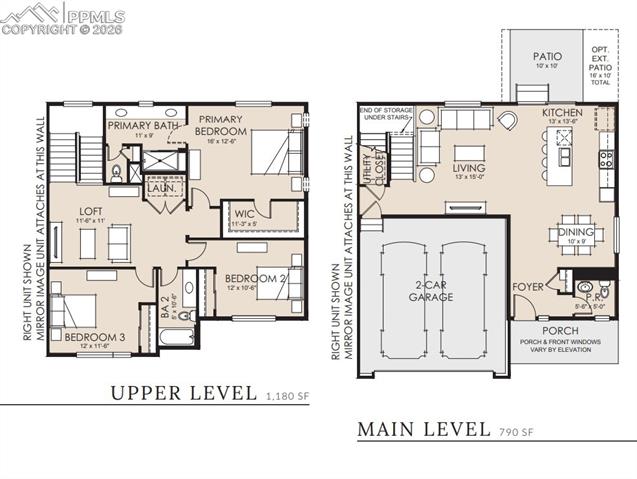
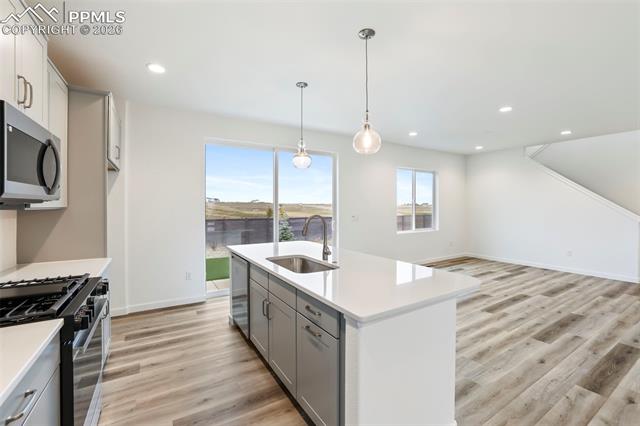
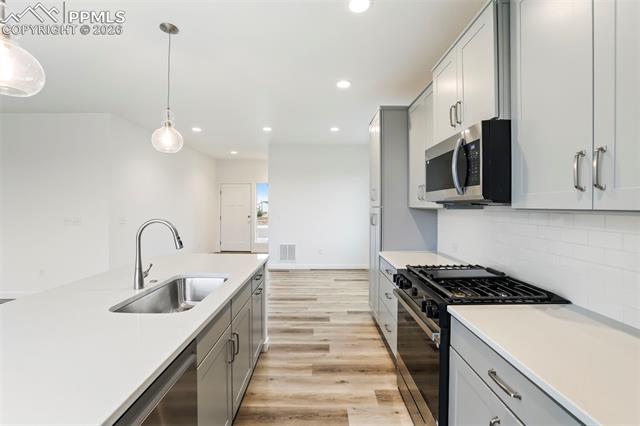
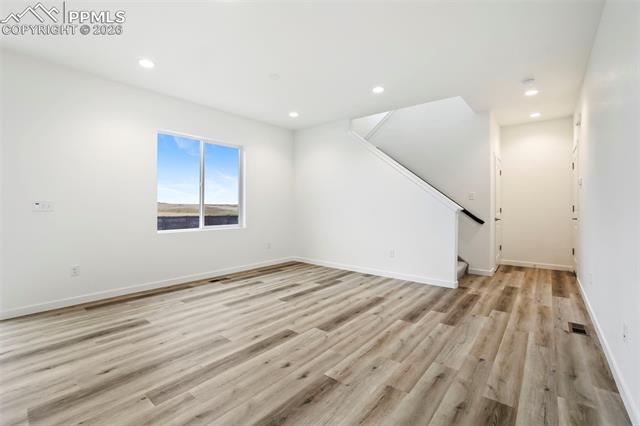
Welcome to the Riviera in Sterling Ranch, a beautifully designed two-story home that offers the perfect balance of style, comfort, and functionality. This thoughtfully crafted floorplan features open-concept living, abundant natural light, and efficient use of space throughout. The main level is ideal for both entertaining and everyday living, with a spacious great room that flows seamlessly into the kitchen and dining area. Large windows bring in plenty of natural light, creating a bright and welcoming atmosphere. The kitchen features a generous island, ample cabinetry, and plenty of prep space for cooking, hosting, or gathering with family and friends. Upstairs, the private primary suite offers a relaxing retreat with a large walk-in closet, dual vanities, and a walk-in shower. Secondary bedrooms are thoughtfully positioned and share access to a full bathroom, offering flexibility for guests, family members, or a home office. Built on a crawl space foundation, the Riviera provides additional storage while maintaining an efficient footprint. A spacious garage and attractive exterior details complete the home’s curb appeal. Located in Sterling Ranch, residents enjoy lower monthly HOA dues, nearby parks, trails, and community amenities, along with convenient access to shopping, dining, and military bases. The Riviera combines quality craftsmanship, smart design, and a wonderful opportunity to enjoy Colorado living. Taxes are based on land only. Photos are of the model home and may not represent the exact property.
| 3 months ago | Listing updated with changes from the MLS | |
| 5 months ago | Listing first seen on site |

The real estate listing information and related content displayed on this site is provided exclusively for consumers’ personal, non-commercial use and may not be used for any purpose other than to identify prospective properties consumers may be interested in purchasing. This information and related content is deemed reliable but is not guaranteed accurate by the Pikes Peak REALTOR® Services Corp d/b/a elevateMLS. Copyright 2026
Last checked: 2026-11-11 07:42 AM UTC
Footer

Get Started on the Home Search Now!

Veteran Owned. Community Focused.
Meet our team of Colorado Springs Military Realtors:







