
Colorado Springs Military Realtors and Military Relocation Professionals
The Warner Group
Save
Ask
Tour
Hide
$299,000
102 Days On Site
720 San Gabriel PlaceColorado Springs, CO 80906
For Sale|Single Family Residence|Active
2
Beds
2
Total Baths
1
Full Bath
1
Partial Bath
1,179
SqFt
$254
/SqFt
1984
Built
County:
El Paso
Listing courtesy of Keller Williams Partners:
Due to the health concerns created by Coronavirus we are offering personal 1-1 online video walkthough tours where possible.
Call Now: 719-648-6798
Is this the listing for you? We can help make it yours.
719-648-6798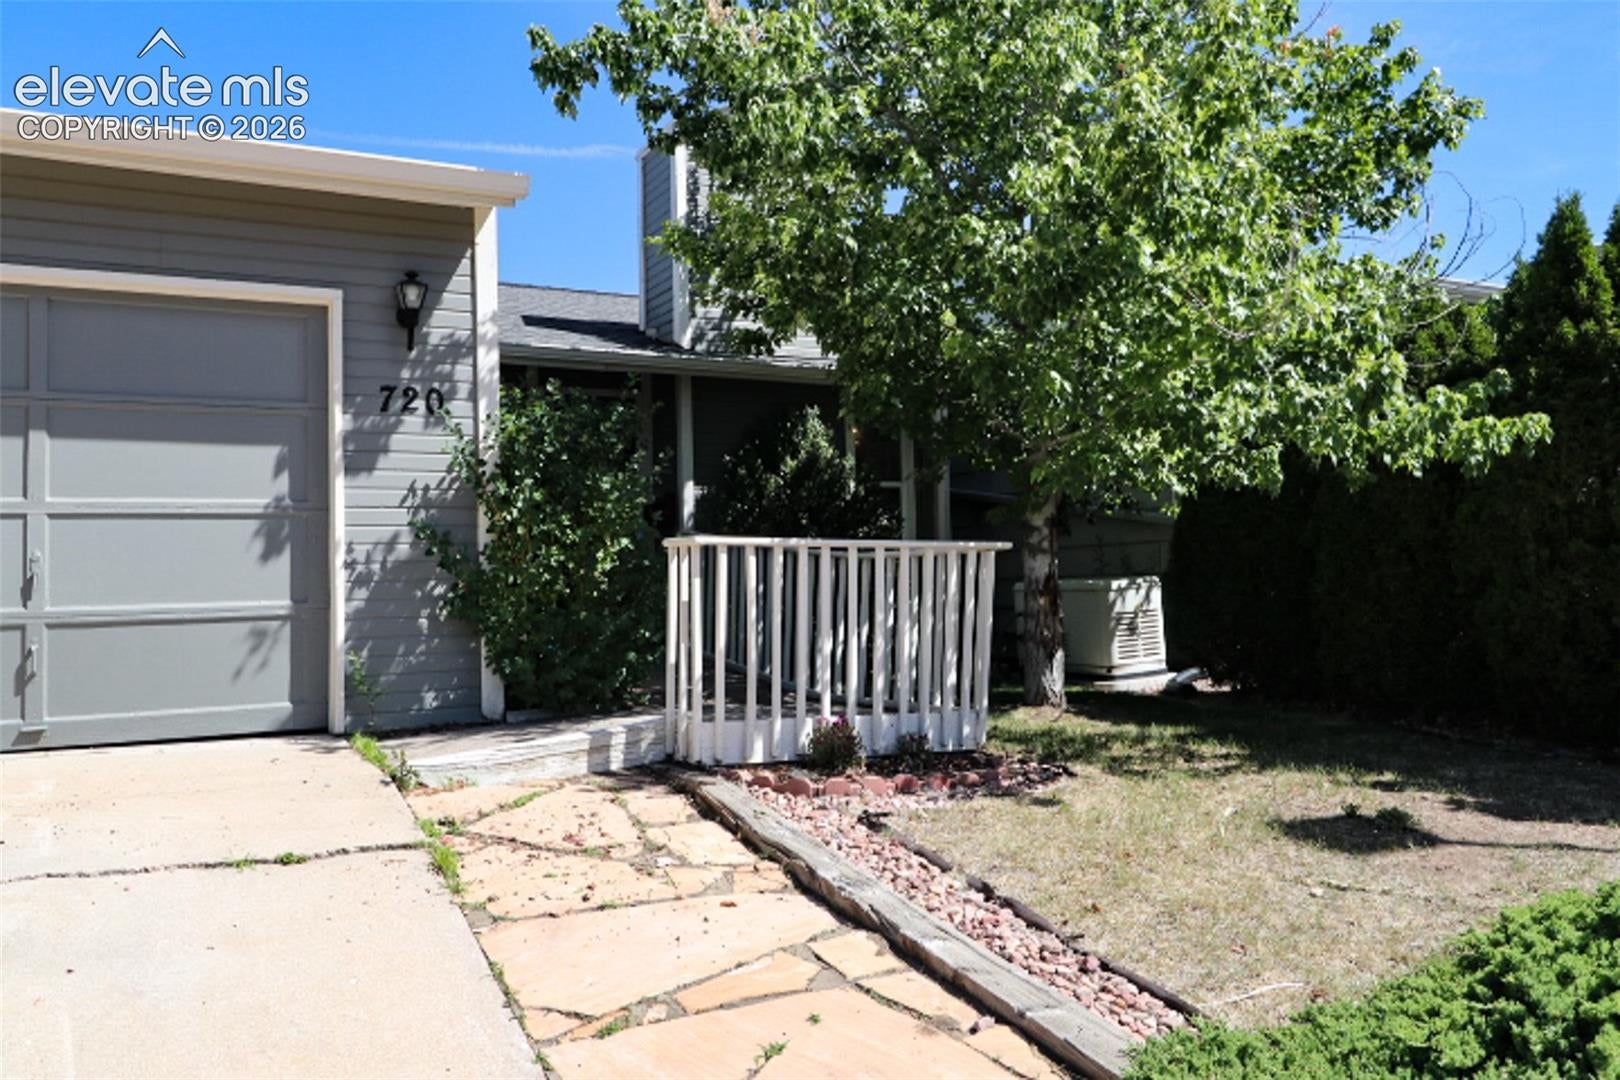
Save
Ask
Tour
Hide
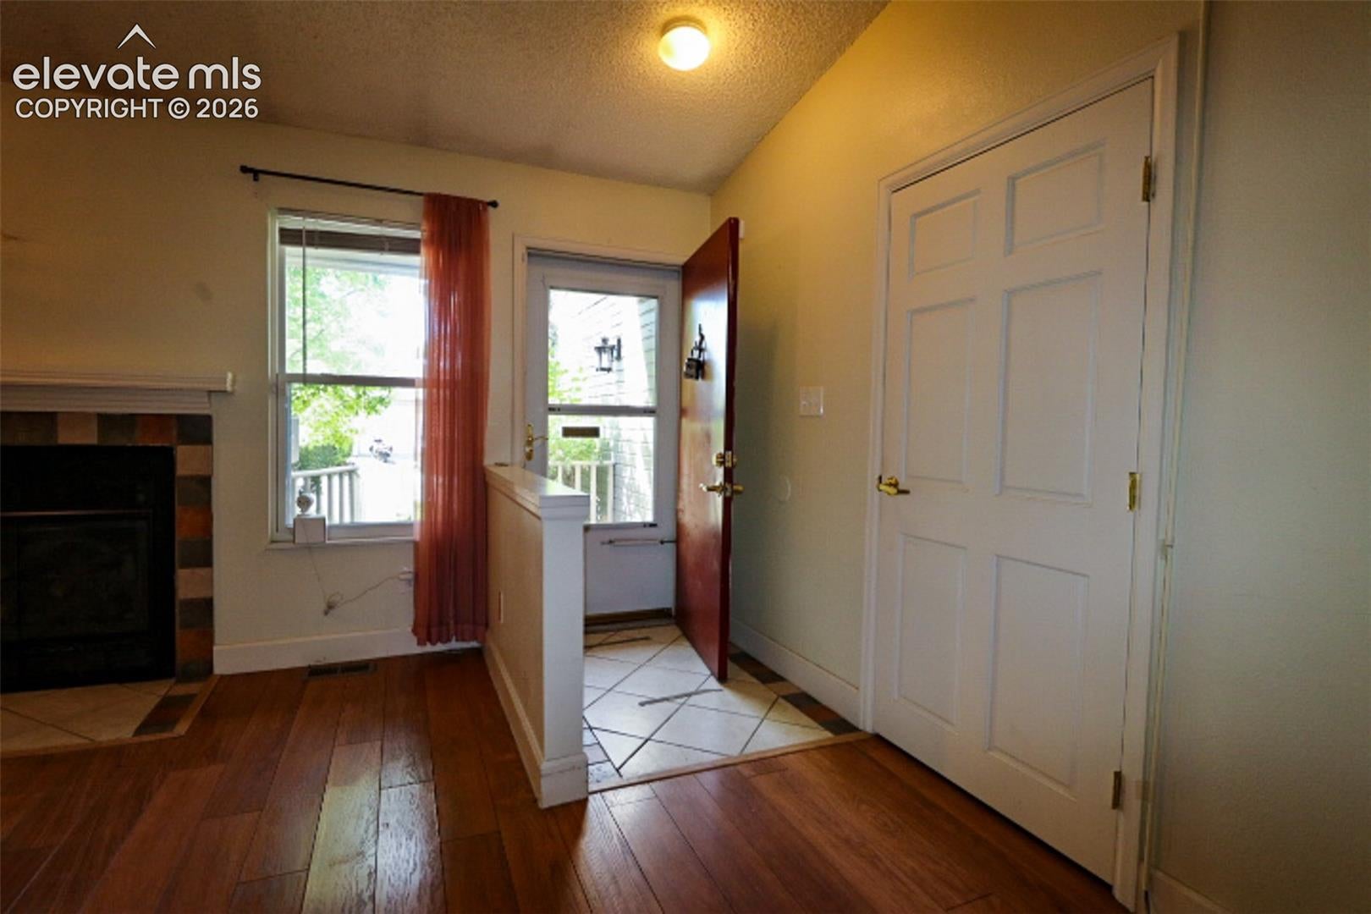
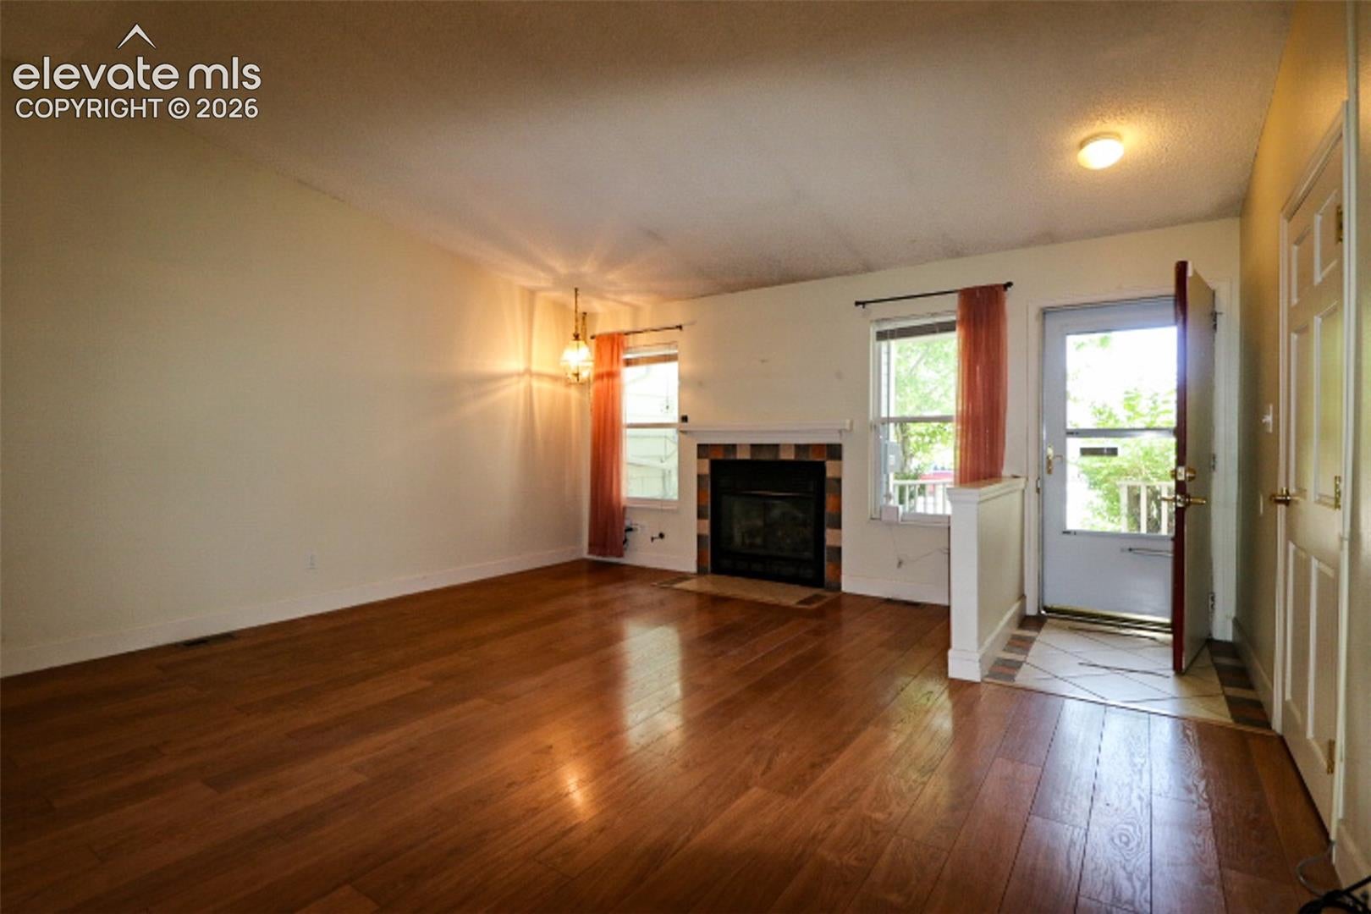
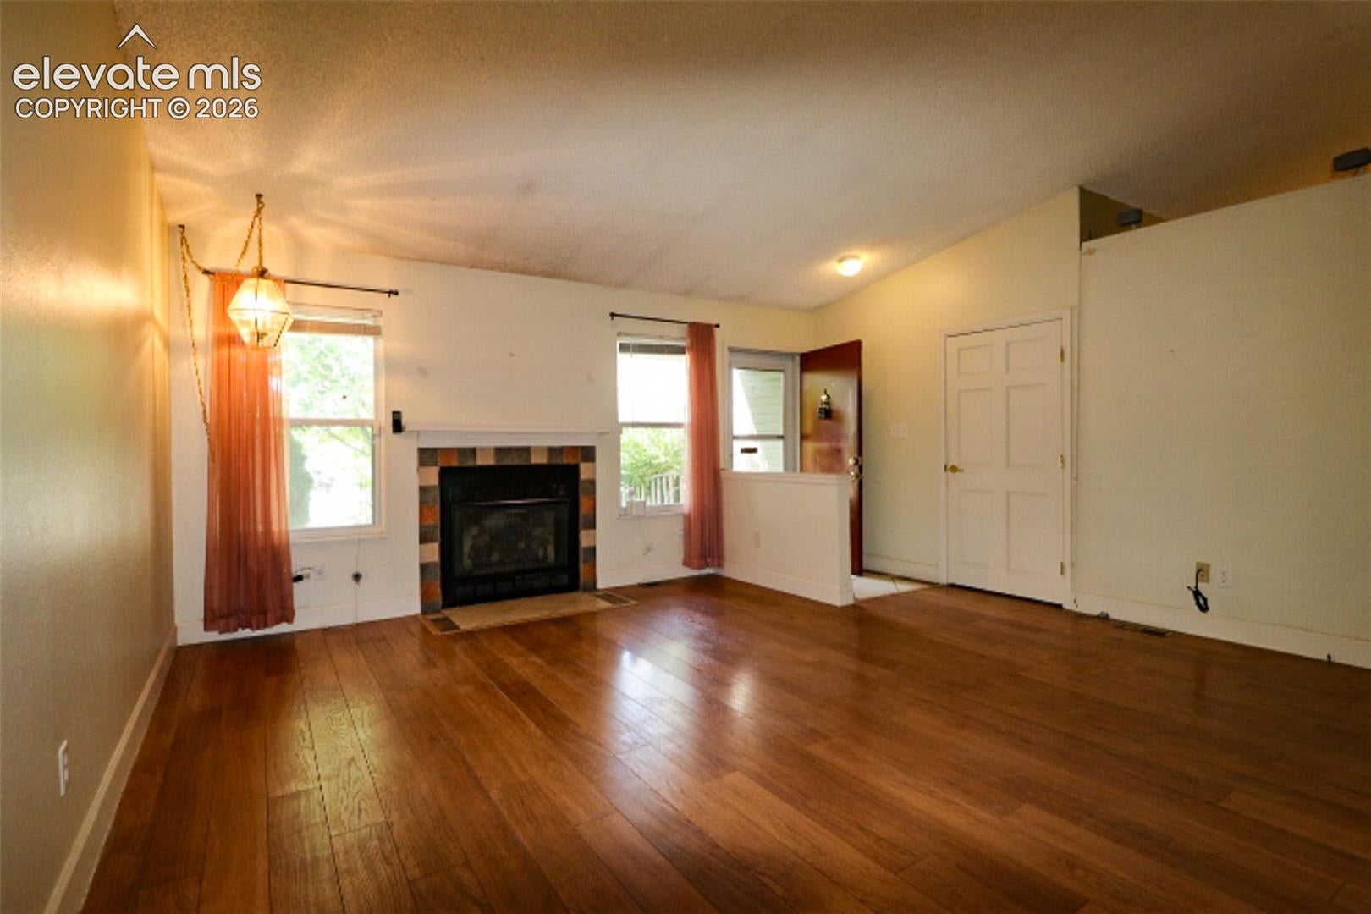
Looking for a rental or 1st time home close to Military base or just a smaller home? This cute 2 bed/bath/garage home could just be the ticket. Small easy yard to take care of in a Cul de sac. Good wood laminate flooring, vinyl windows, great floor plan. The dining room and the master have walk outs to the back yard deck. The kitchen has nice SS appliances, a island for eating at and also allows for more meal prepping area. This is a real must see. Give us a call today.
Save
Ask
Tour
Hide
Listing Snapshot
Price
$299,000
Days On Site
102 Days
Bedrooms
2
Inside Area (SqFt)
1,179 sqft
Total Baths
2
Full Baths
1
Partial Baths
1
Lot Size
0.0771 Acres
Year Built
1984
MLS® Number
2974450
Status
Active
Property Tax
$1,023.23
HOA/Condo/Coop Fees
N/A
Sq Ft Source
N/A
Friends & Family
Recent Activity
| a month ago | Listing updated with changes from the MLS® | |
| a month ago | Price changed to $299,000 | |
| 3 months ago | Listing first seen on site |
General Features
Acres
0.0771
Attached Garage
Yes
Garage
Yes
Garage Spaces
2
Parking
ConcreteDrivewayAttached
Property Sub Type
Single Family Residence
SqFt Above
1179
SqFt Total
1179
Style
Ranch
Utilities
Electricity ConnectedNatural Gas ConnectedNatural Gas Available
Water Source
Public
Interior Features
Appliances
DishwasherDisposalRangeRefrigeratorMicrowave
Basement
Crawl Space
Cooling
Central Air
Fireplace
Yes
Fireplace Features
Gas
Fireplaces
1
Flooring
VinylLaminateTile
Heating
Forced AirNatural Gas
Laundry Features
Main Level
Bathroom
Level - Main
Bedroom
Dimensions - 11.0x13.0Level - Main
Dining Room
Dimensions - 8.0x14.0Level - Main
Kitchen
Dimensions - 10.0x14.0Level - Main
Laundry
Dimensions - 7.0x7.0Level - Main
Living Room
Dimensions - 12.0x15.0Level - Main
Master Bedroom
Dimensions - 13.0x17.0Level - Main
Save
Ask
Tour
Hide
Exterior Features
Lot Features
Near Public TransitLandscapedLevel
Patio And Porch
Deck
Roof
Shingle
Community Features
MLS Area
Gentry
School District
Harrison-2
Financing Terms Available
CashConventional
Schools
School District
Harrison-2
Elementary School
Unknown
Middle School
Unknown
High School
Unknown
Listing courtesy of Keller Williams Partners:

The real estate listing information and related content displayed on this site is provided exclusively for consumers’ personal, non-commercial use and may not be used for any purpose other than to identify prospective properties consumers may be interested in purchasing. This information and related content is deemed reliable but is not guaranteed accurate by the Pikes Peak REALTOR® Services Corp d/b/a elevateMLS. Copyright 2026
Last checked: 2026-09-28 03:08 AM UTC
The real estate listing information and related content displayed on this site is provided exclusively for consumers’ personal, non-commercial use and may not be used for any purpose other than to identify prospective properties consumers may be interested in purchasing. This information and related content is deemed reliable but is not guaranteed accurate by the Pikes Peak REALTOR® Services Corp d/b/a elevateMLS. Copyright 2026
Last checked: 2026-09-28 03:08 AM UTC
Neighborhood & Commute
Source: Walkscore
Save
Ask
Tour
Hide
Footer

Get Started on the Home Search Now!

Veteran Owned. Community Focused.
Meet our team of Colorado Springs Military Realtors:







