
Colorado Springs Military Realtors and Military Relocation Professionals
The Warner Group
1145 Garlock LaneColorado Springs, CO 80918
Due to the health concerns created by Coronavirus we are offering personal 1-1 online video walkthough tours where possible.
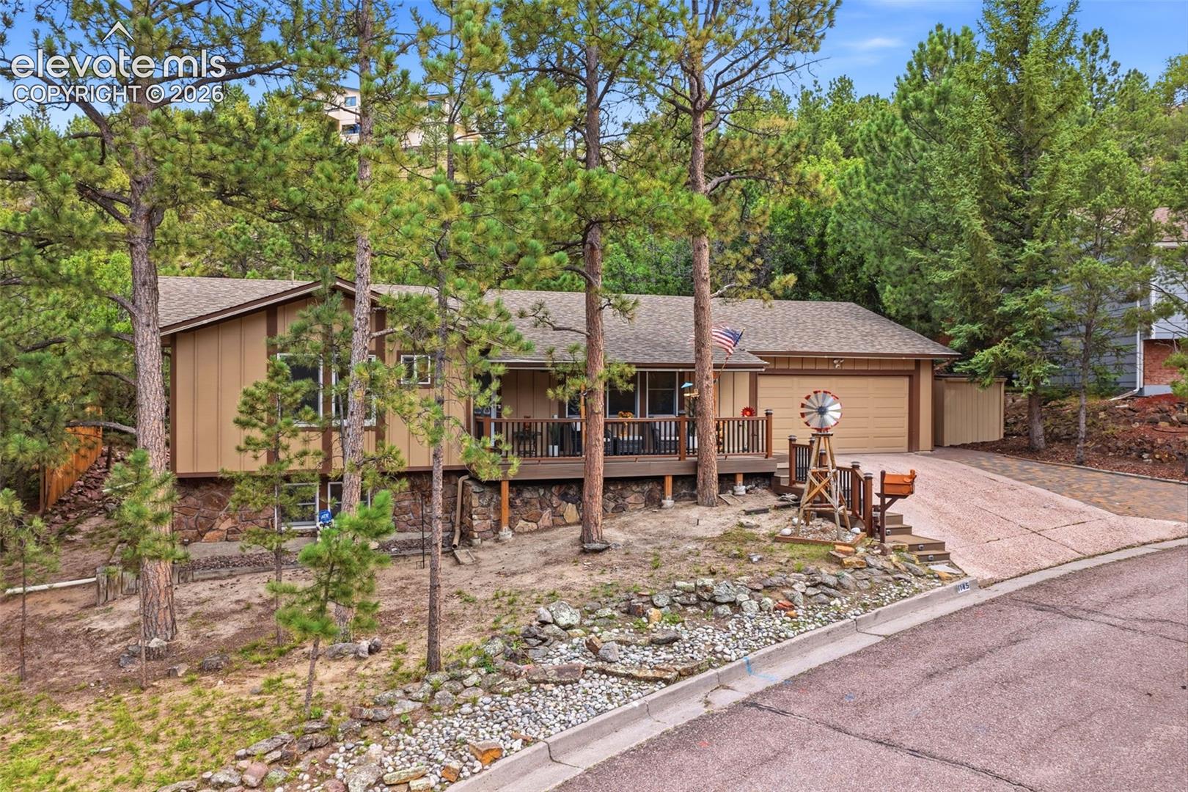
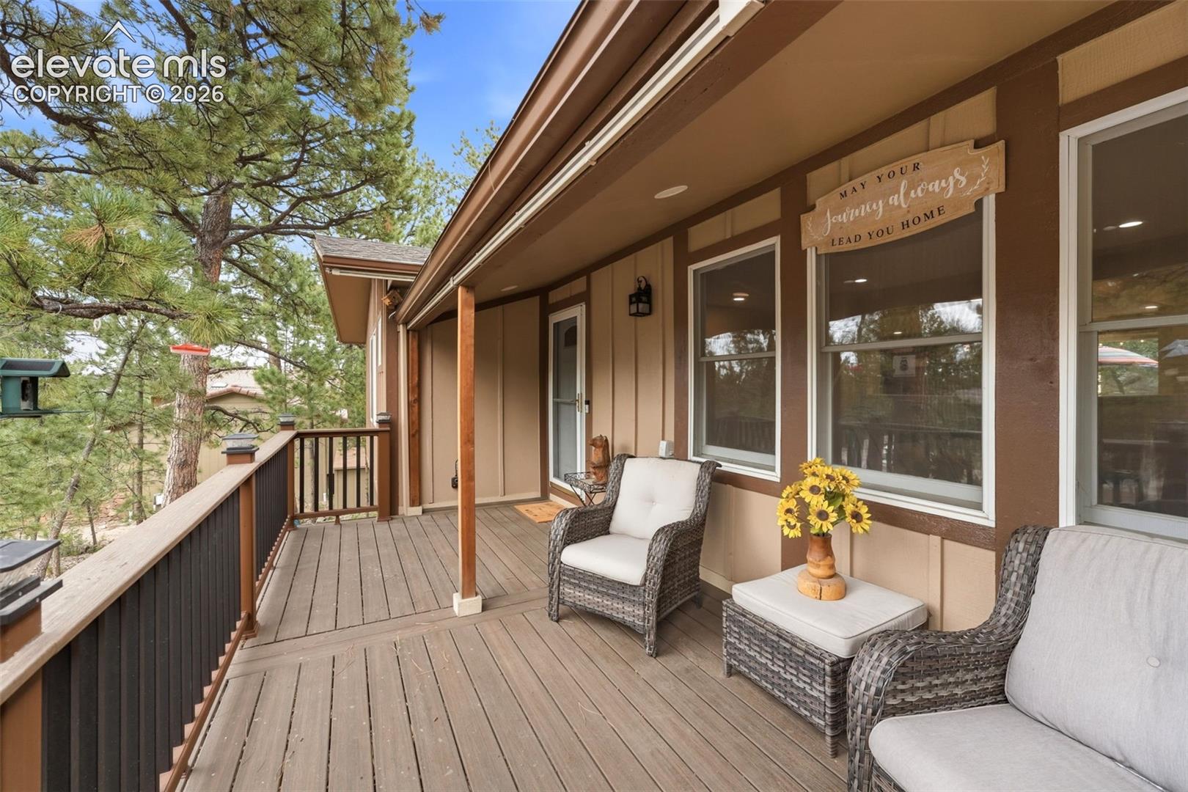
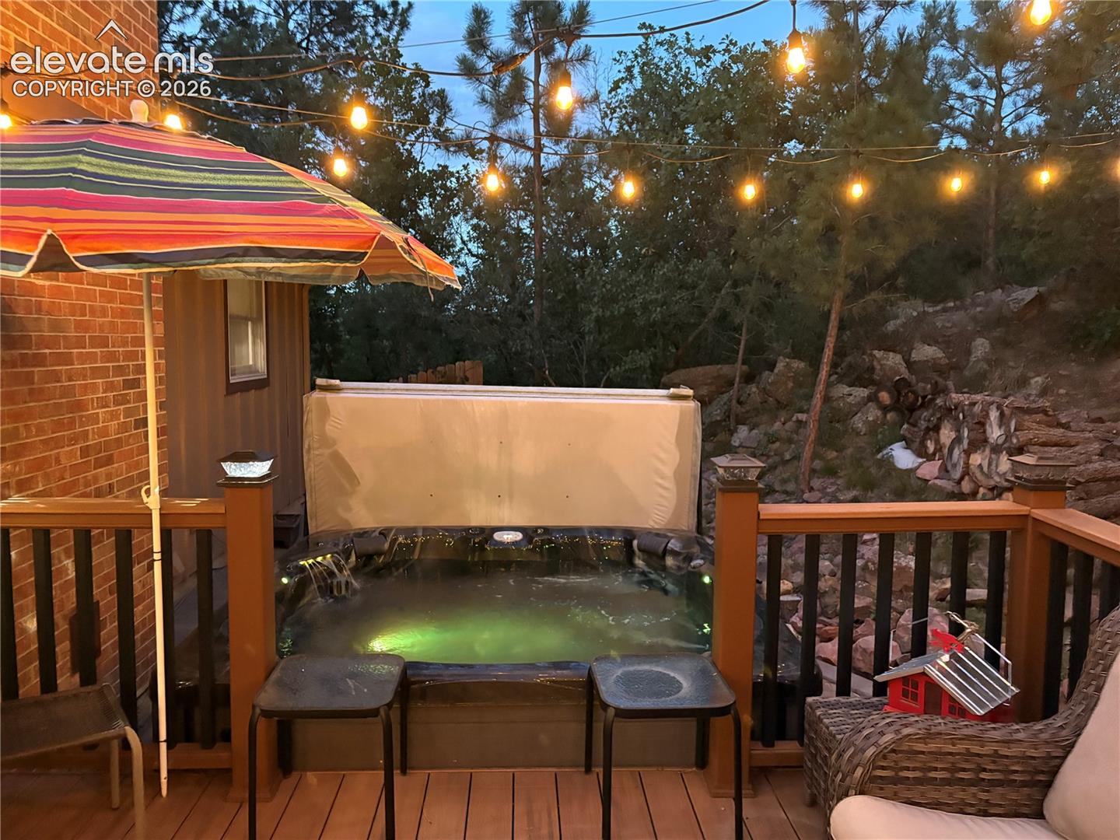
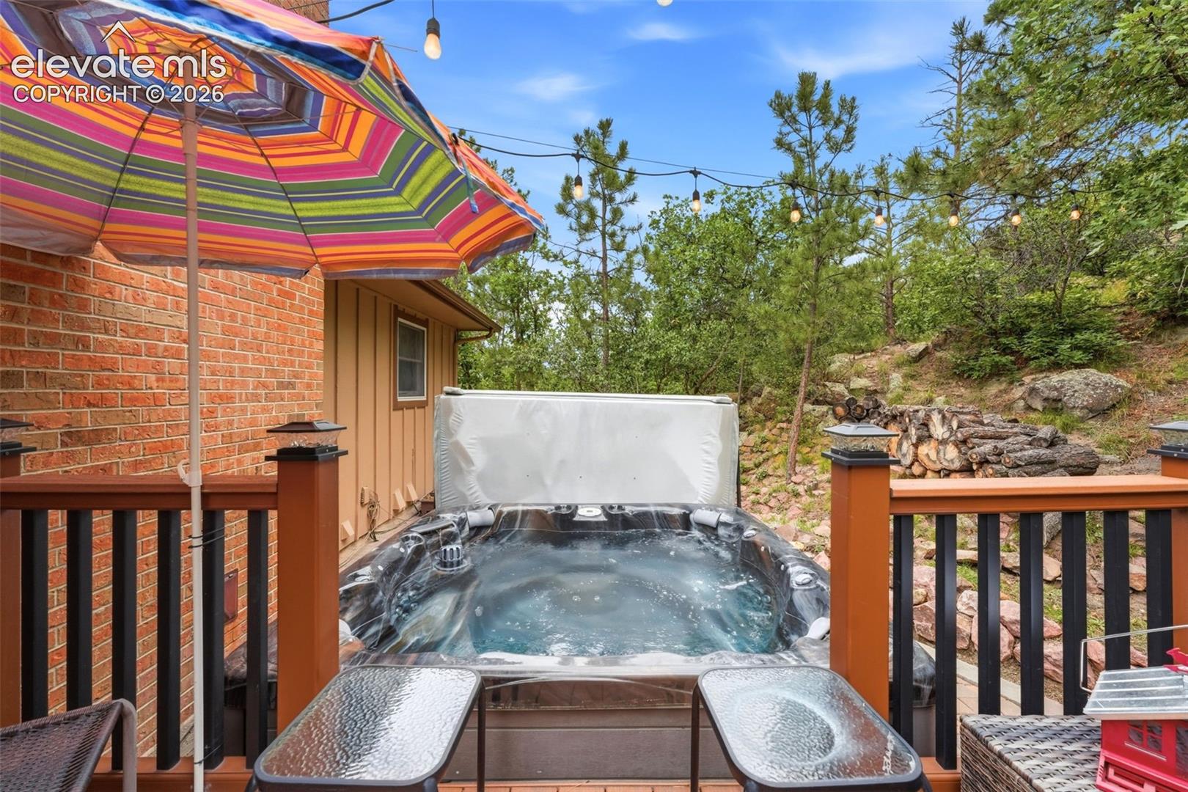
**PRIVATE PULPIT ROCK RETREAT ON NEARLY HALF AN ACRE!** Tucked among mature trees on a quiet no-through street, this beautifully updated ranch offers the rare combination of main-level living, generous finished space, and an outdoor setting that feels worlds away from the city. Enjoy 2,827 finished sq ft with 4 bedrooms, 3 baths, a remodeled kitchen, updated baths, finished basement, and exceptional outdoor living. The main level features a welcoming family room with a wood-burning fireplace, dining area, living room, and a kitchen with custom alder cabinetry, a new sink and faucet, stainless-steel appliances, and an induction range. New LVP flooring and fresh recessed lighting with dimmers enhance the main living areas. The primary suite offers a walk-in closet and an updated 3/4 bath with a well-appointed shower and smart toilet. A second main-level bedroom is currently used as a comfortable home office, while the main-level laundry. The finished basement expands the living space with 2 additional bedrooms, a 3/4 bath, spacious rec room with wet bar, linen storage, and a large storage room. 2 fireplaces, central A/C, whole-house humidifier, extra-insulated attic, and an insulated 2-car garage add comfort and functionality. Step outside and discover what makes this property truly special. The private, lush setting features a composite deck, covered outdoor living area, 10-person hot tub, BBQ gazebo, 2 storage sheds, open potting shed, charming wood bridge, landscaped dry creek bed, mature landscaping, string lighting, and exterior lighting. A generator, leaf-guard gutters, and other thoughtful improvements add peace of mind. Located in sought-after Pulpit Rock, just minutes from shopping, dining, UCCS, USAFA, Pulpit Rock Park, and Austin Bluffs Open Space. **A private Colorado setting with the convenience of city amenities!
| yesterday | Listing updated with changes from the MLS® | |
| yesterday | Price changed to $625,000 | |
| a month ago | Listing first seen on site |

The real estate listing information and related content displayed on this site is provided exclusively for consumers’ personal, non-commercial use and may not be used for any purpose other than to identify prospective properties consumers may be interested in purchasing. This information and related content is deemed reliable but is not guaranteed accurate by the Pikes Peak REALTOR® Services Corp d/b/a elevateMLS. Copyright 2026
Last checked: 2026-09-27 05:33 PM UTC
Footer

Get Started on the Home Search Now!

Veteran Owned. Community Focused.
Meet our team of Colorado Springs Military Realtors:







