
Colorado Springs Military Realtors and Military Relocation Professionals
The Warner Group
10467 Mile Post LoopFountain, CO 80817
Due to the health concerns created by Coronavirus we are offering personal 1-1 online video walkthough tours where possible.
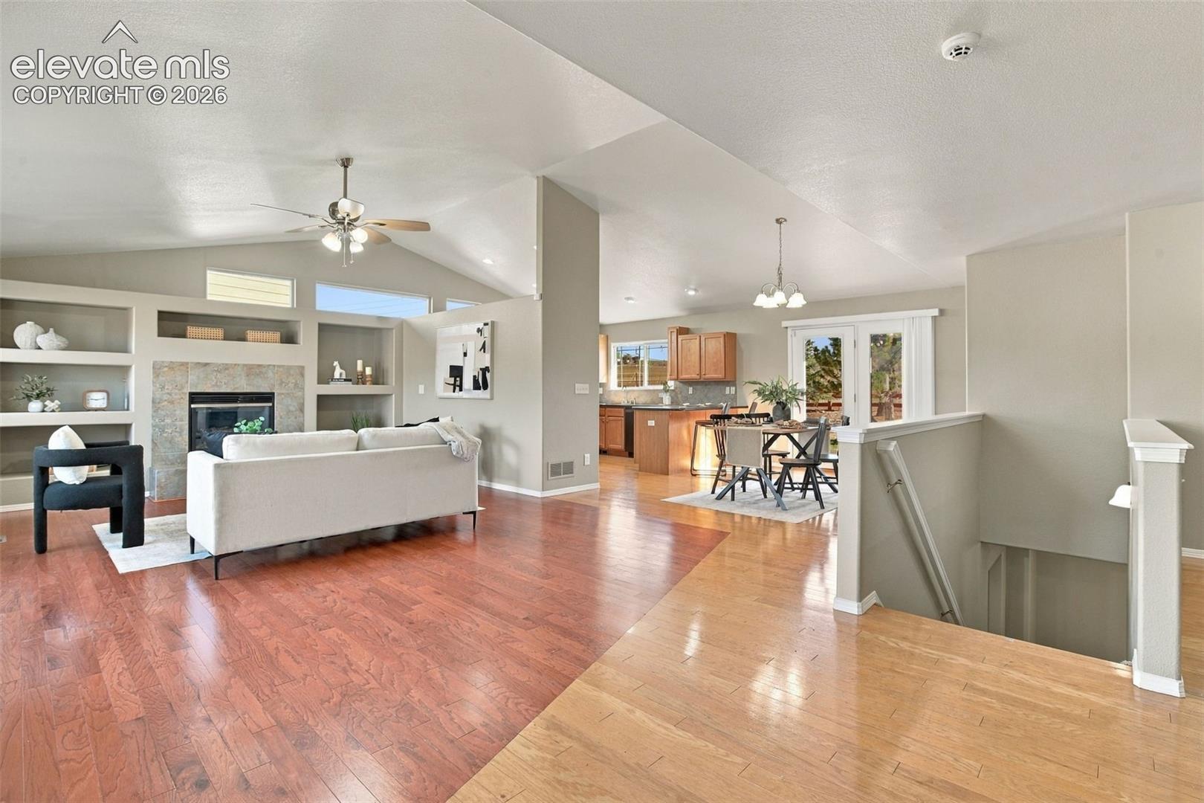
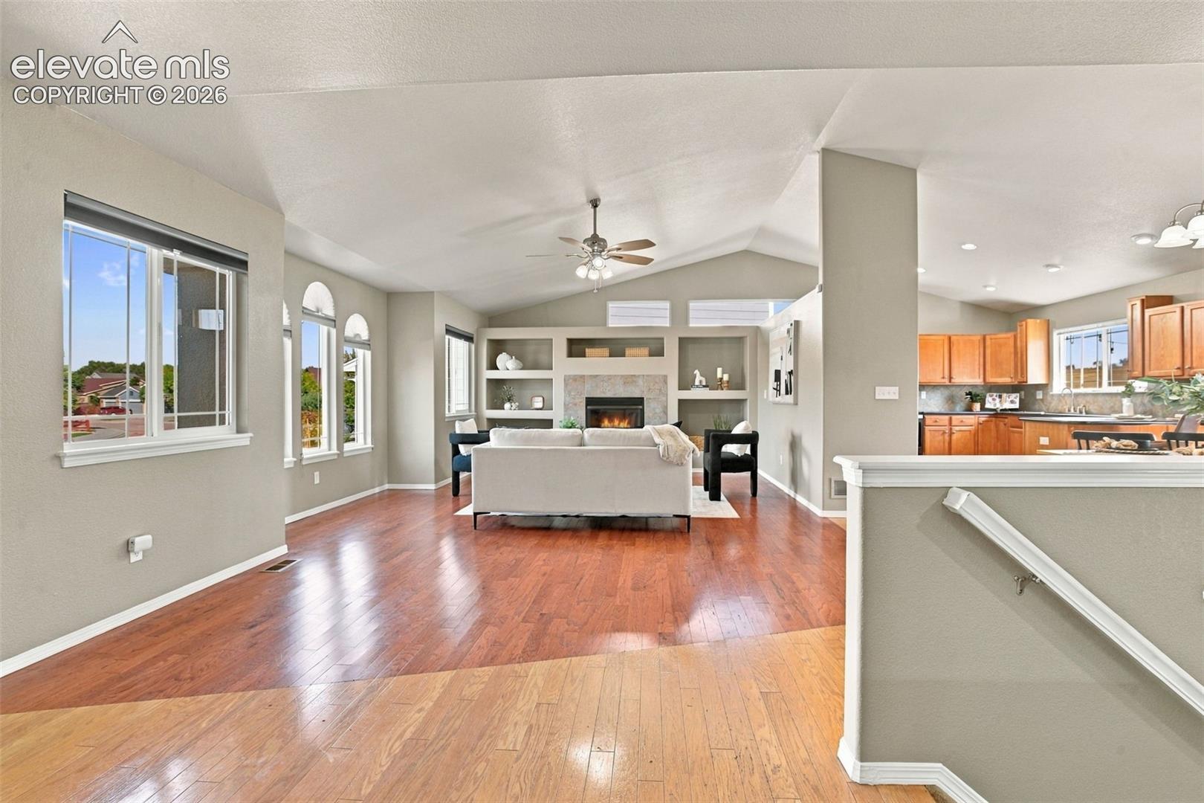
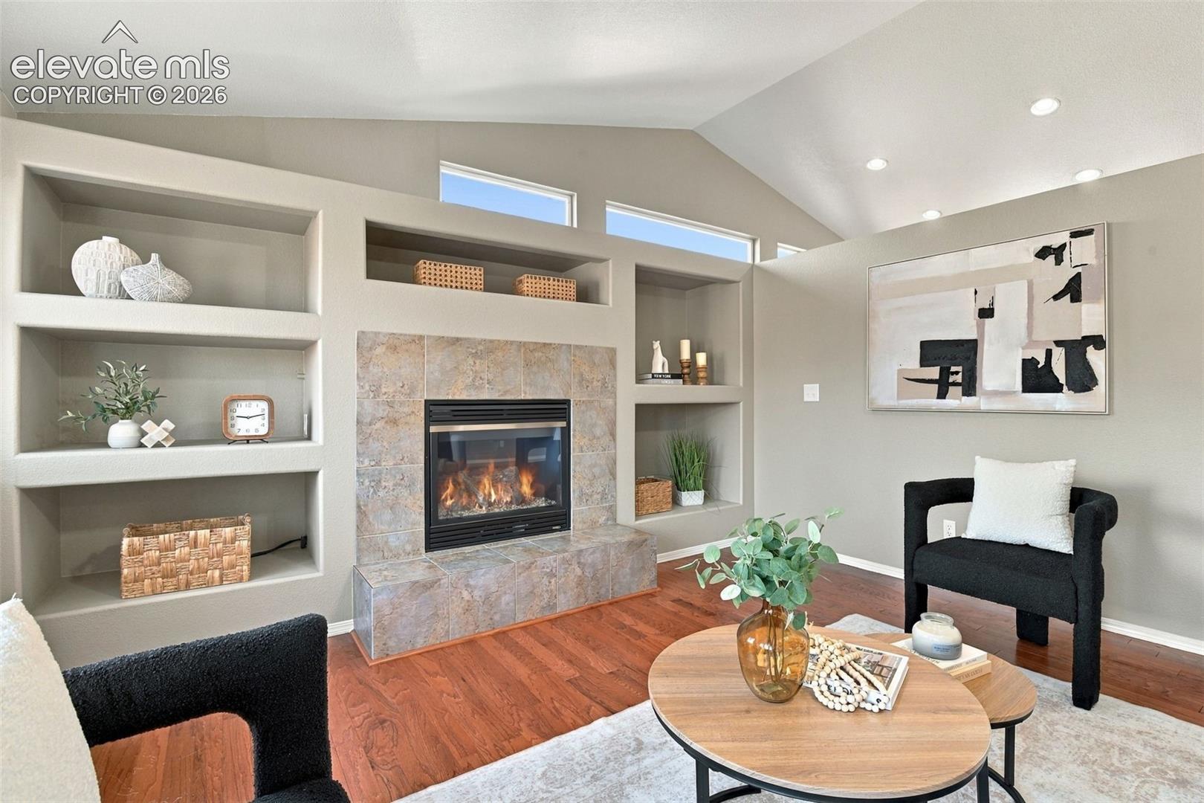
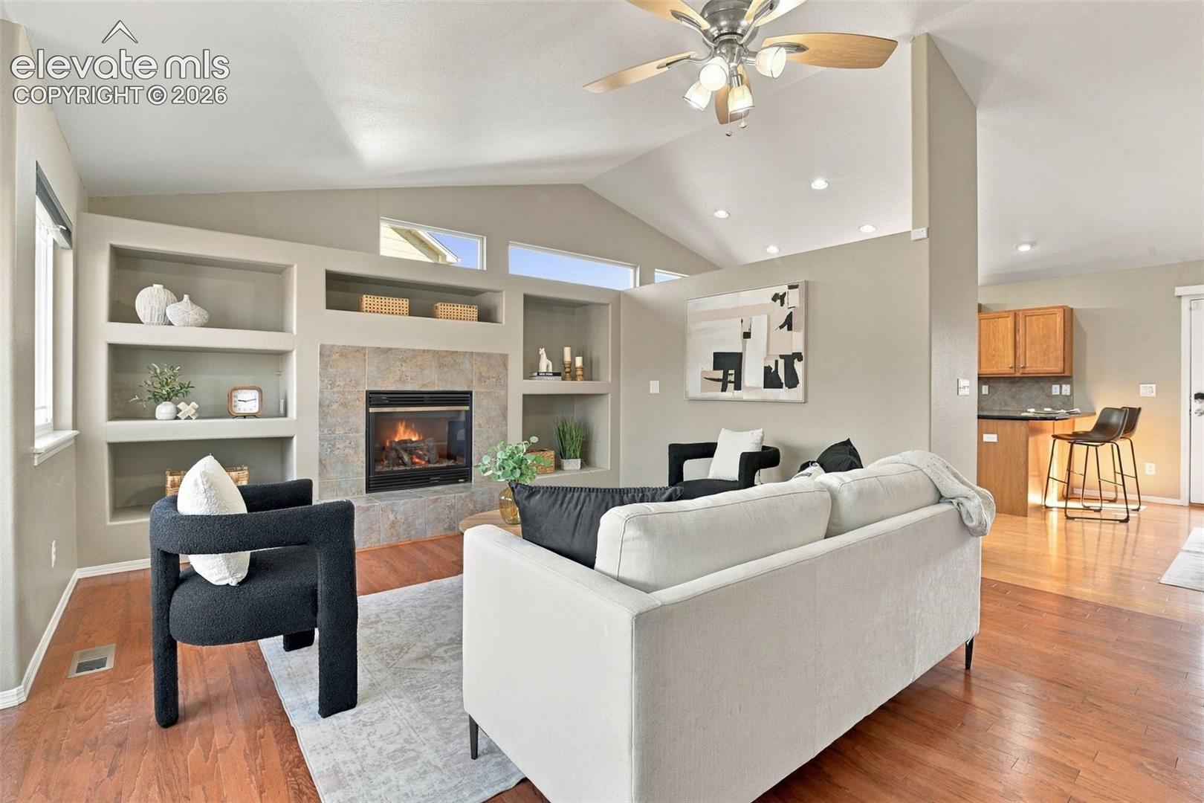
This spacious 4-bedroom, 3-bath ranch offers 3,908 total square feet with a main-level layout that sets it apart: a primary suite, a second bedroom AND a dedicated office. Work from home without giving up a bedroom and enjoy an open floor plan with space for everyone. Vaulted ceilings bring an airy feel to the kitchen, dining and living areas, creating a comfortable place to gather and entertain. The main-level primary suite includes a private bath with an additional walk-in jetted tub. A second bedroom, separate office and another bathroom round out the main floor. Downstairs, the finished basement offers two additional bedrooms, each with a walk-in closet, an additional full bathroom and TWO very large recreation rooms. Create a movie room, game room, workout space or a combination of all three—there’s room to make it your own. Two gas fireplaces in the home add warmth, while the attached 3-car garage provides space for vehicles and gear. Outside, the fenced backyard and large patio back directly to open space, offering mountain views and a welcome sense of privacy. Enjoy morning coffee, summer dinners and room to unwind. A new roof and A/C condensing unit, both installed in 2025, mean two major updates are already handled. Located in Fountain with easy access to Fort Carson, shopping and dining, this home offers generous space, a flexible layout and the convenience of main-level living.
| a week ago | Listing updated with changes from the MLS | |
| 2 weeks ago | Price changed to $530,000 | |
| a month ago | Listing first seen on site |

The real estate listing information and related content displayed on this site is provided exclusively for consumers’ personal, non-commercial use and may not be used for any purpose other than to identify prospective properties consumers may be interested in purchasing. This information and related content is deemed reliable but is not guaranteed accurate by the Pikes Peak REALTOR® Services Corp d/b/a elevateMLS. Copyright 2026
Last checked: 2026-11-11 01:54 AM UTC
Footer

Get Started on the Home Search Now!

Veteran Owned. Community Focused.
Meet our team of Colorado Springs Military Realtors:







